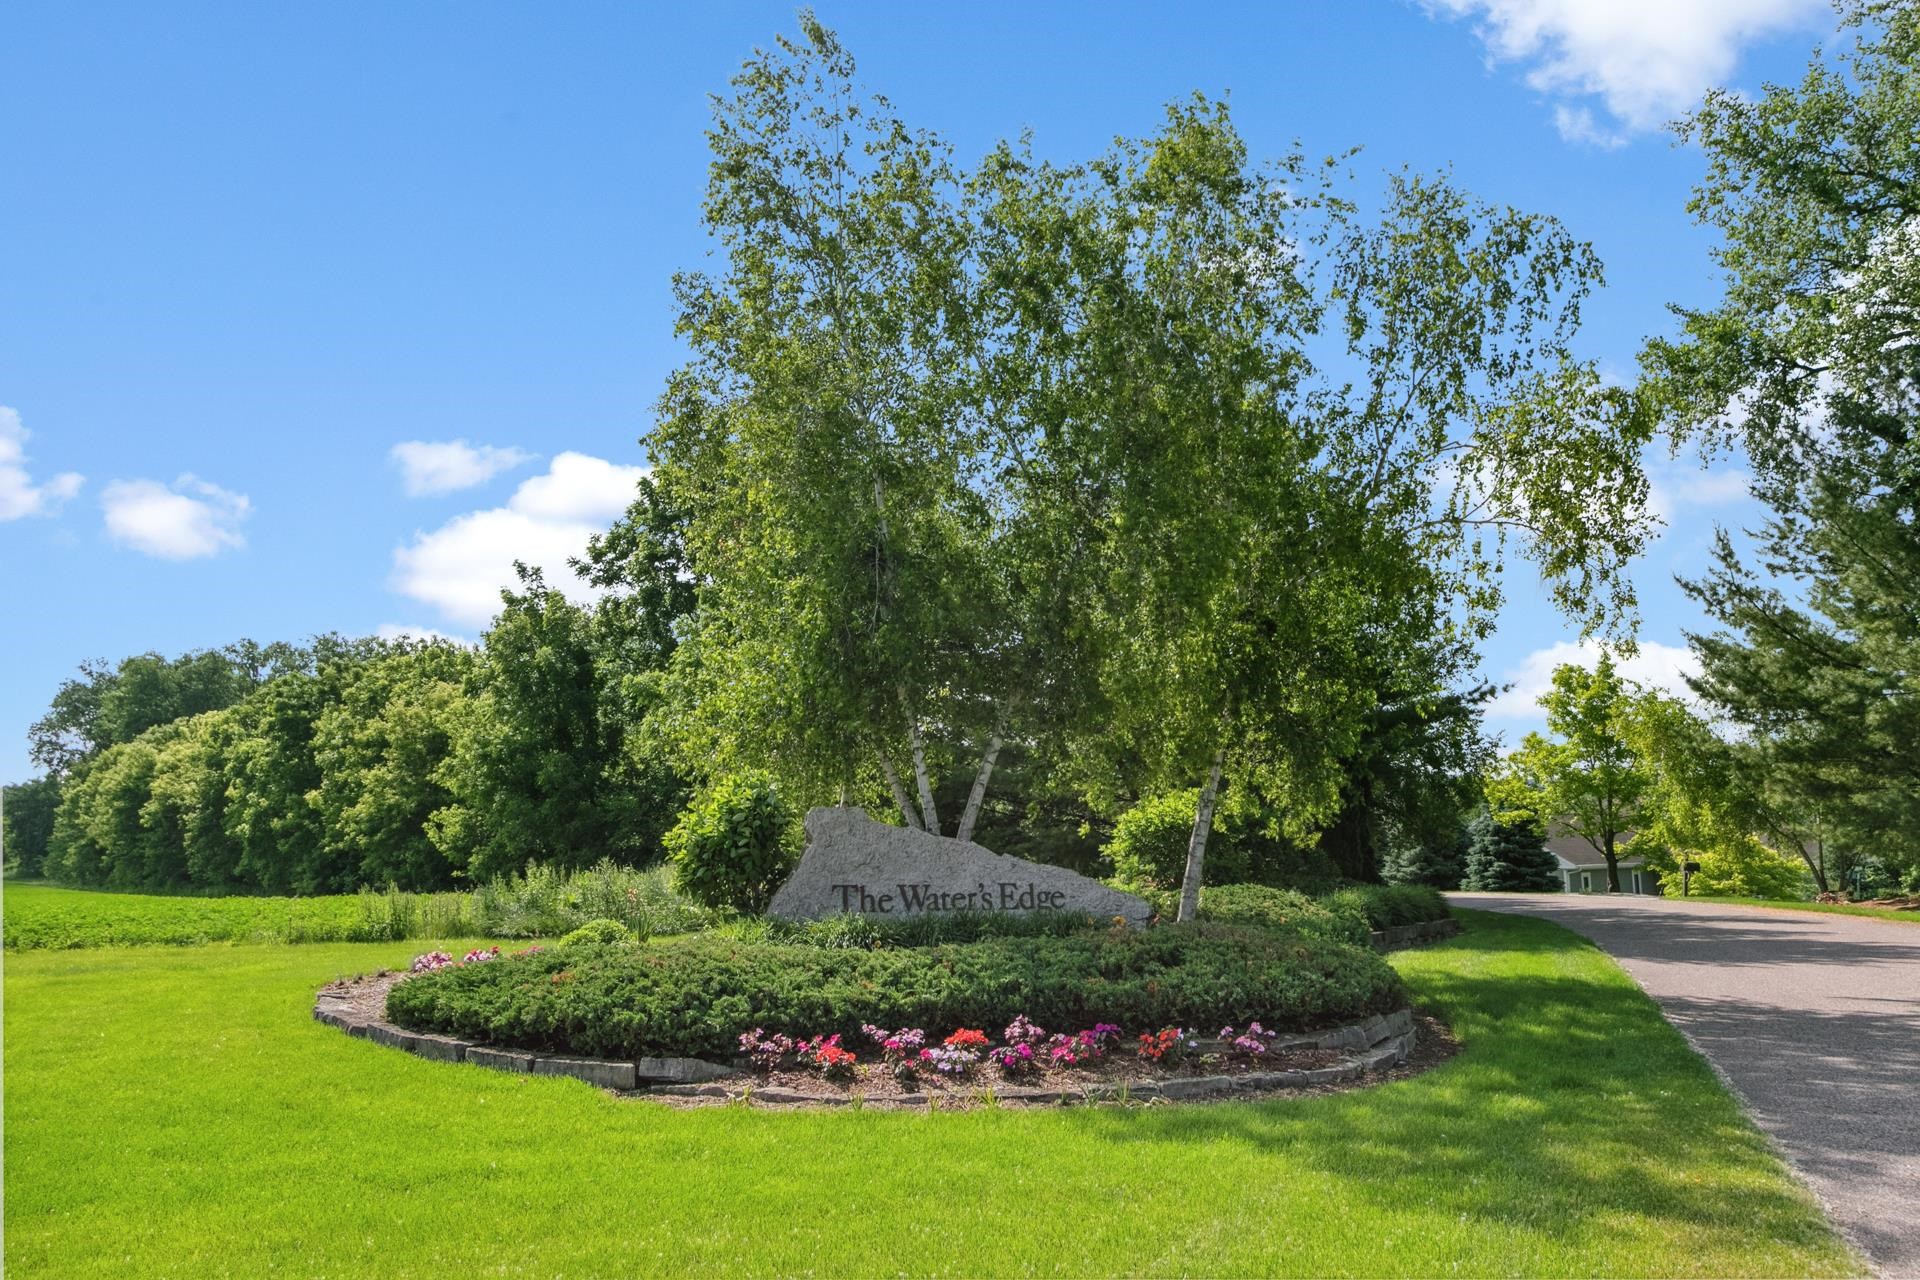
E12239 Timber Ridge Trail, Prairie du Sac, WI, 53578

Save
Ask
Tour
Hide
Share
$1,149,000
490 Days On Site

E12239 Timber Ridge Trail
Prairie du Sac, WI 53578

For Sale|Condominium|Active
4
Beds
4.5
Total Baths
4
Full Baths
1
Partial Bath
4,900
SqFt
$234
/SqFt
2006
Built
County:
Sauk
Listing courtesy of Craig Endres of Restaino & Associates
E12239 Timber Ridge TrailE12239 Timber Ridge TrailE12239 Timber Ridge TrailE12239 Timber Ridge Trail
Save
Ask
Tour
Hide
Share

Mortgage Calculator

Monthly Payment (Est.)

$5,242
Calculator powered by Showcase IDX, a Constellation1 Company. Copyright ©2026 Information is deemed reliable but not guaranteed.

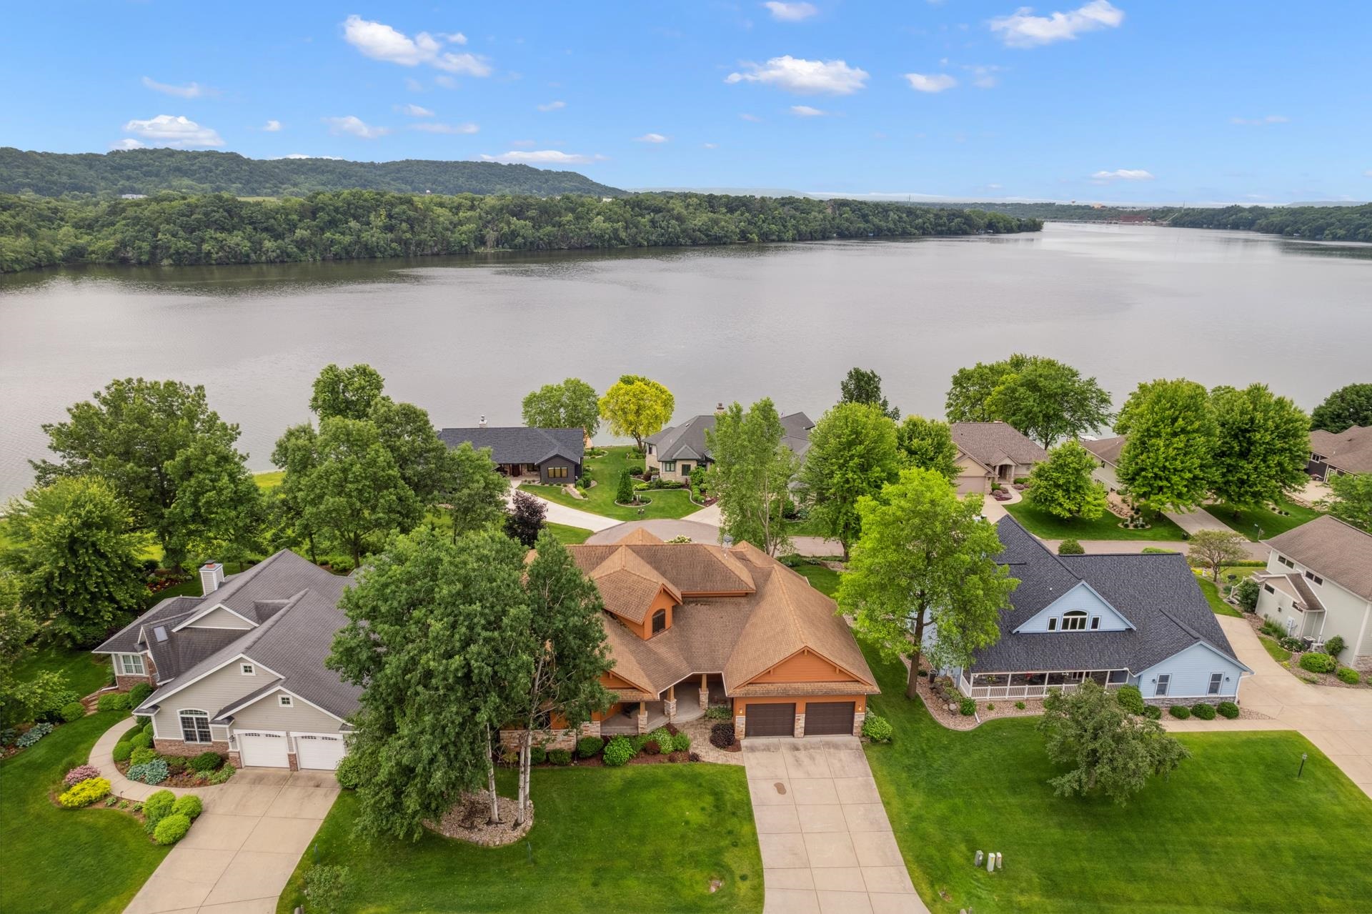
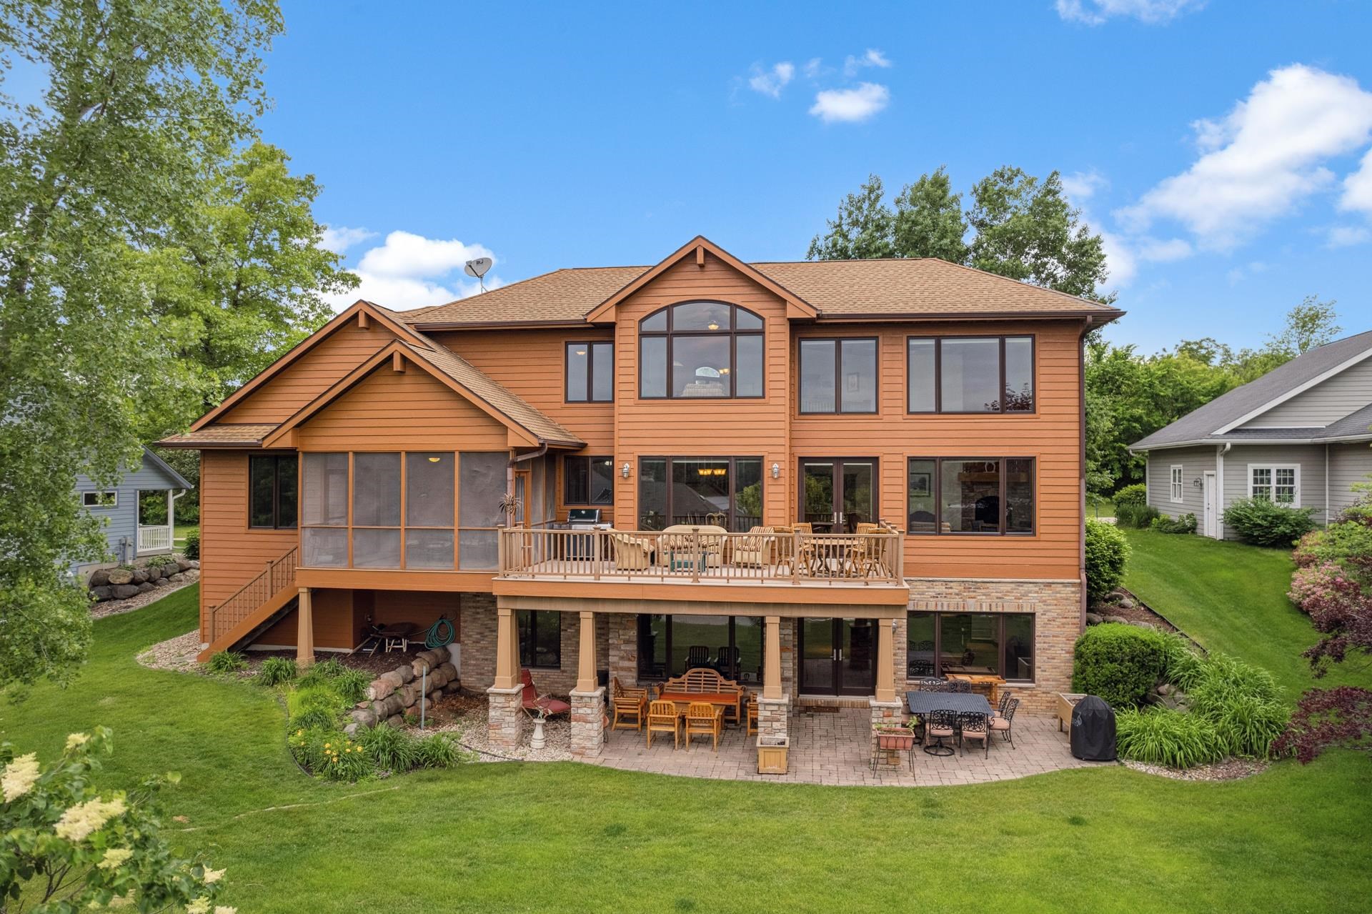
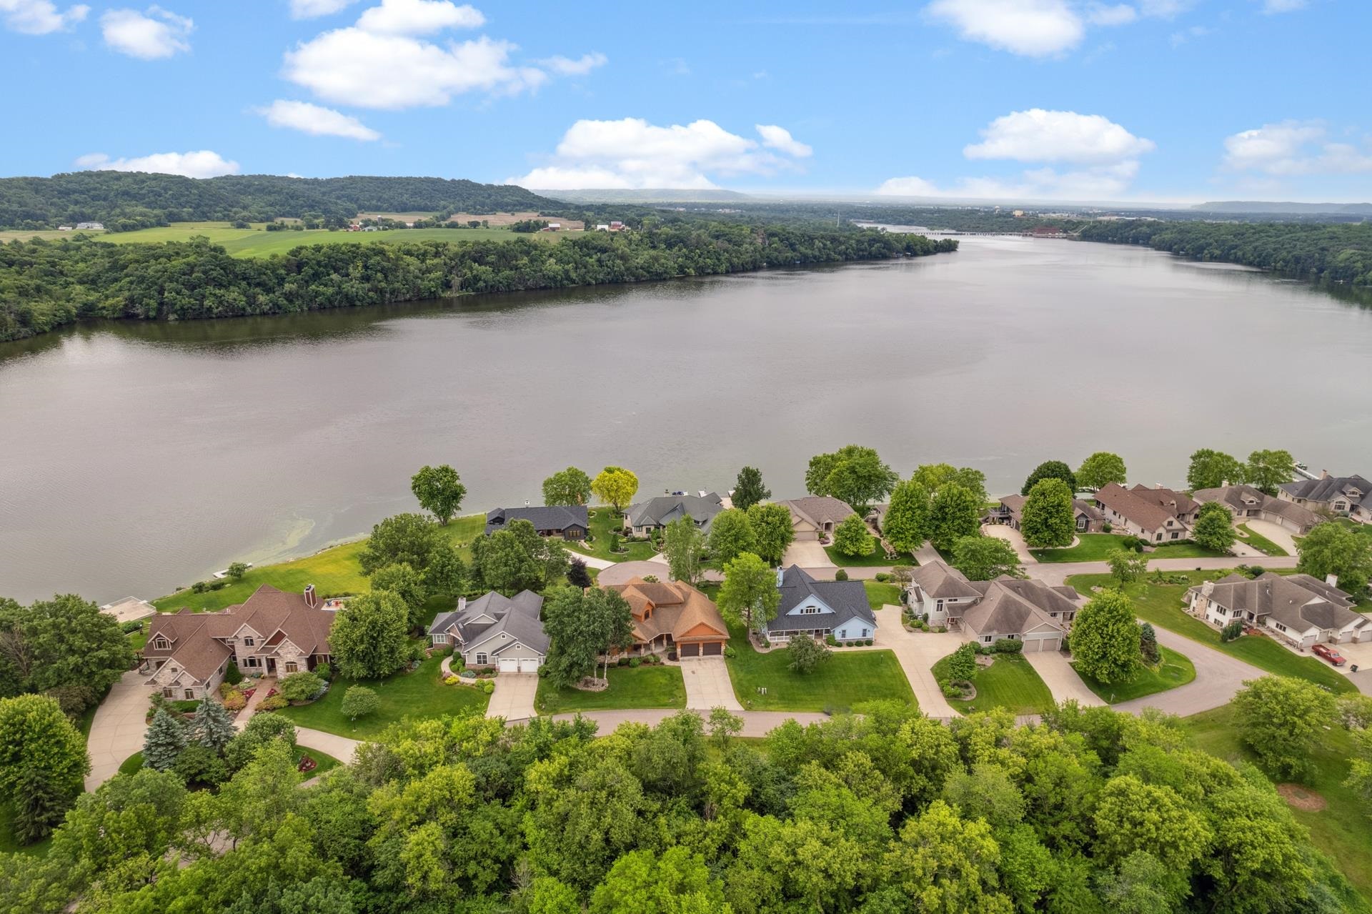
Stunning custom designed home on a prime lot overlooking Lake Wisconsin w/ breathtaking sunrise views and included boat slip! This home is truly exceptional – features include an open floor plan w/ vaulted ceilings, 1st floor primary suite w/ spacious bathroom area & 2nd en suite bedroom, large kitchen w/ granite counters, pantry & stainless appliances, living room w/ vaulted ceilings & gas fireplace, family room w/ 2nd fireplace, a massive deck & screened porch to enjoy the great views, and a large loft area w/ a 3 bedroom private en suite. The LL has a huge rec room w/ full bar, 4th bedroom, workout room, wine room, a walk out to the patio and a beautifully landscaped yard! Nearby recreation: Great Sauk Trail, Devils Lake, 2 Ski Resorts. $295 condo fee per month.

Save
Ask
Tour
Hide
Share
Listing Snapshot
Price 
$1,149,000
Days On Site 
490 Days
Bedrooms 
4
Inside Area (SqFt) 
4,900 sqft
Total Baths 
4.5
Full Baths 
4
Partial Baths 
1
Lot Size 
N/A
Year Built 
2006
MLS® Number 
2000202
Status 
Active
Property Tax 
$11,145
HOA/Condo/Coop Fees 
$295
Sq Ft Source 
N/A
Friends & Family
Recent Activity
21 hours agoListing updated with changes from the MLS®
2 months agoPrice changed to $1,149,000
a year agoStatus changed to Active
a year agoListing first seen on site
General Features
Attached Garage 
Yes
Garage 
Yes
Garage Spaces 
2
Parking 
AttachedGarage Door Opener
Pets 
Yes
Property Sub Type 
Condominium
SqFt Above 
3000
SqFt Below 
1900
Style 
Stand Alone
Utilities 
Cable Available
Water Source 
Shared Well
Interior Features
Appliances 
DryerWasherWater SoftenerDishwasherRefrigeratorMicrowaveDisposalRangeOven
Basement 
FinishedFullSump Pump
Cooling 
Central Air
Fireplace 
Yes
Fireplace Features 
Gas
Fireplaces 
2
Heating 
Natural GasForced Air
Interior 
Vaulted Ceiling(s)Walk-In Closet(s)Wet BarBreakfast BarPantry
Bedroom 1 
Dimensions – 13×12
Bedroom 2 
Dimensions – 18×11
Bedroom 3 
Dimensions – 22×12
Dining Room 
Dimensions – 14×13
Other Room 1 
Dimensions – 30×24
Other Room 2 
Dimensions – 22×19
Other Room 3 
Dimensions – 30×12
Other Room 4 
Dimensions – 15×10
Save
Ask
Tour
Hide
Share
Exterior Features
Construction Details 
Stone
Exterior 
Boat SlipBalcony
Lot Features 
Wooded
Patio And Porch 
DeckPatioPorchScreened
View 
Water
Waterfront Features 
Lake
Waterview 
Water
Community Features
Accessibility Features 
Therapeutic WhirlpoolAccessible Full BathAccessible DoorsAccessible Hallway(s)
Association Fee 
$295.0
Community Features 
Playground
School District 
Sauk Prairie
Schools
School District
Sauk Prairie
Elementary School
Call School District
Middle School
Sauk Prairie
High School
Sauk Prairie
Listing courtesy of Craig Endres of Restaino & Associates


Listing information is provided by Participants of the South Central Wisconsin MLS. IDX information is provided exclusively for personal, non-commercial use, and may not be used for any purpose other than to identify prospective properties consumers may be interested in purchasing. Information is deemed reliable but not guaranteed. Information is supplied by seller and other third parties and has not been verified. Copyright 2026, South Central Wisconsin MLS Corporation. All rights reserved.
Last checked: 2026-09-18 01:13 PM UTC

Neighborhood & Commute
Source: Walkscore
Disclosure: Community information and market data powered by Constellation Data Labs. Information is deemed reliable but not guaranteed.
Save
Ask
Tour
Hide
Share