

Save
Ask
Tour
Hide
$1,150,000
182 Days On Site
1320 Lincoln AvenuePrairie Du Sac, WI 53578
For Sale|Multi Family|Active
7
Beds
4
Total Baths
4
Full Baths
1988
Built
Subdivision:
Junge's S&R Subdivision
County:
Sauk
Listing courtesy of Daleen Heffron of Bunbury & Assoc, REALTORS
Save
Ask
Tour
Hide
Mortgage Calculator
Monthly Payment (Est.)
$5,247Calculator powered by Showcase IDX, a Constellation1 Company. Copyright ©2026 Information is deemed reliable but not guaranteed.
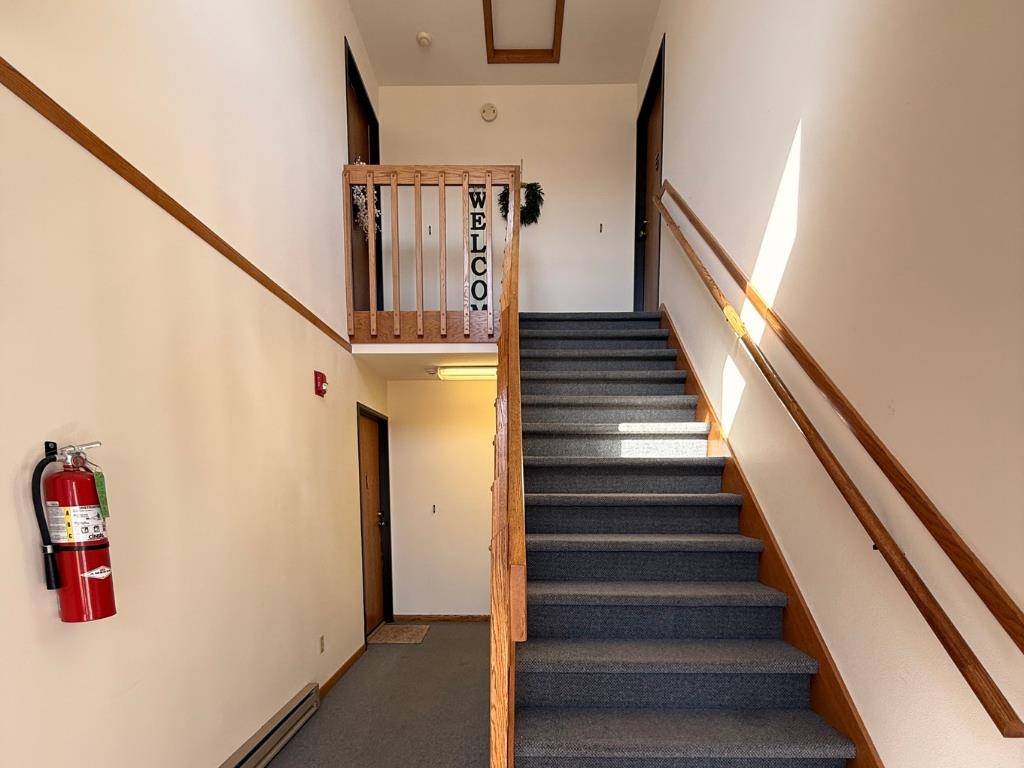
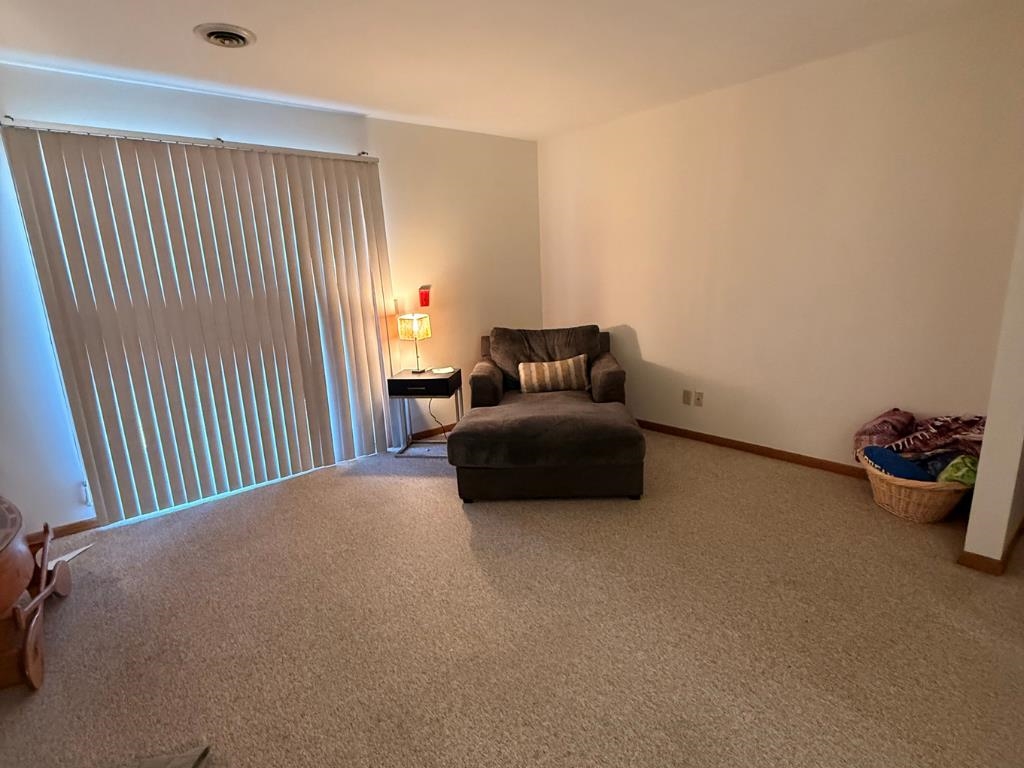
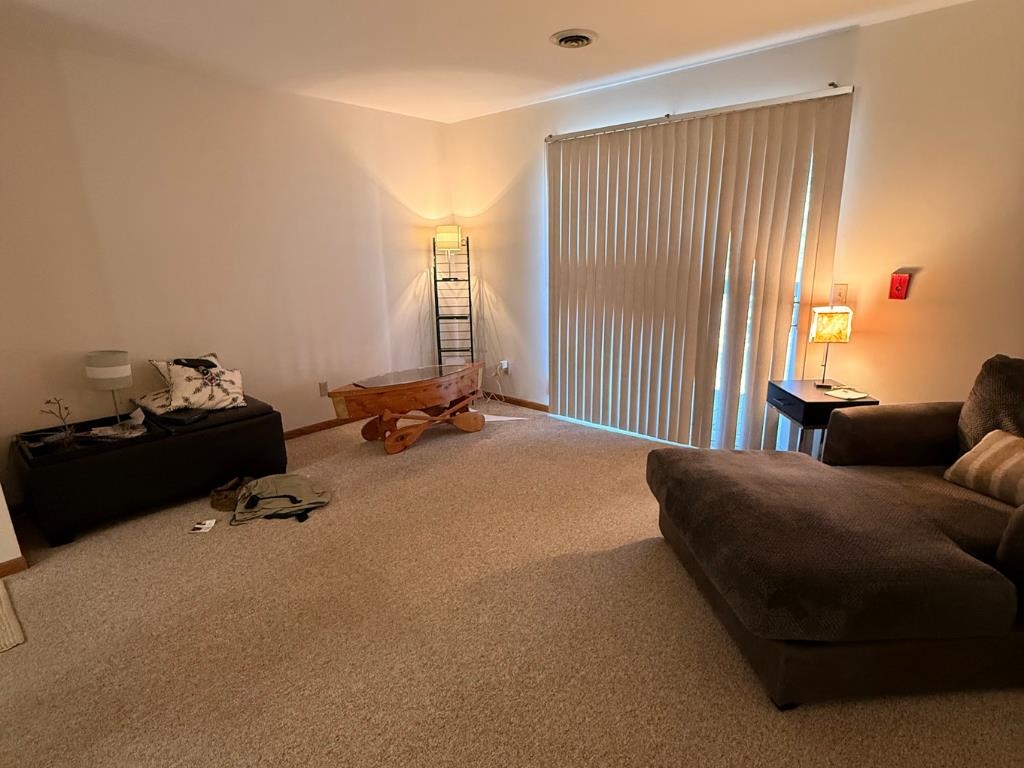
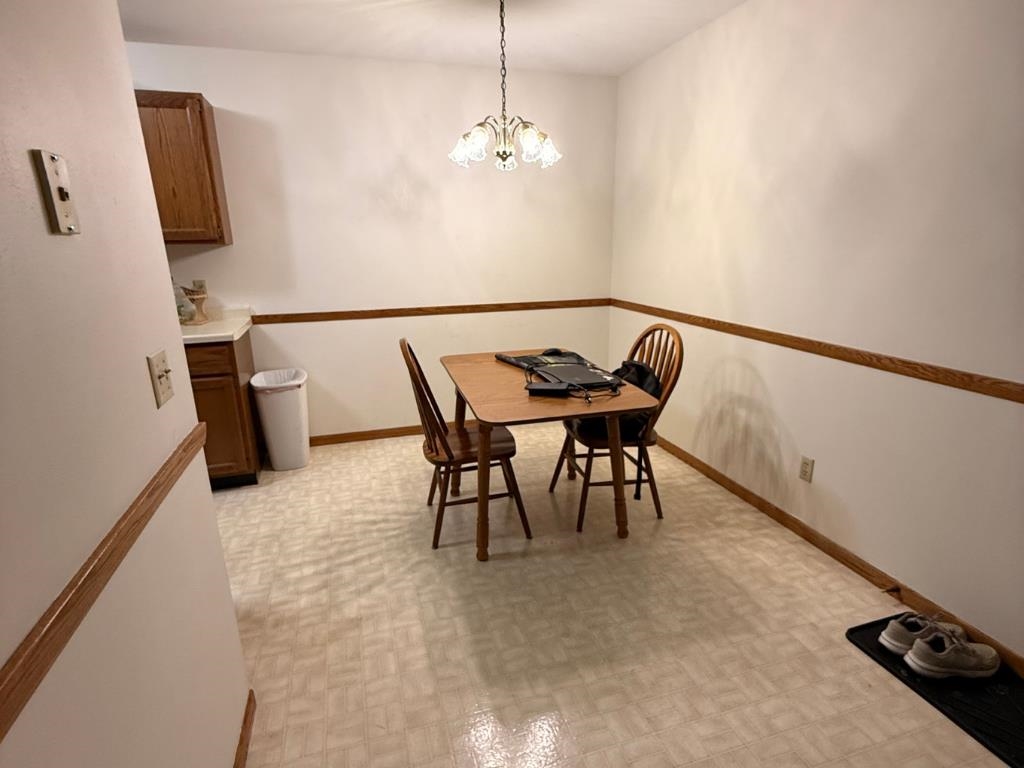
Turnkey 6-unit income property offering (2) one-bedroom and (4) two-bedroom units in a prime in-town location. Just minutes from schools, ball parks, and shopping, making it highly attractive for tenants. Solid investment opportunity with strong rental appeal. Properties like this don’t come along often—step into ownership and let your investment work for you. Unit #5 – 1-Bedroom L.Rm: 13×11 Kitchen: 8×8 Din: 8×12 Bed #1: 11×15 Bath: 5×9 Hall: 3×7 Garage: 20×12 All hot water heaters are electric. No microwaves included. Tenant pays all utilities.
Save
Ask
Tour
Hide
Listing Snapshot
Price
$1,150,000
Days On Site
182 Days
Bedrooms
7
Inside Area (SqFt)
N/A
Total Baths
4
Full Baths
4
Partial Baths
N/A
Lot Size
0.36 Acres
Year Built
1988
MLS® Number
2019129
Status
Active
Property Tax
$10,030
HOA/Condo/Coop Fees
N/A
Sq Ft Source
N/A
Friends & Family
Recent Activity
| 4 months ago | Listing updated with changes from the MLS® | |
| 4 months ago | Price changed to $1,150,000 | |
| 6 months ago | Status changed to Active | |
| 6 months ago | Listing first seen on site |
General Features
Acres
0.36
Attached Garage
Yes
Garage
Yes
Garage Spaces
1
Parking
Attached
Parking Spaces
12
Property Sub Type
Multi Family
Sewer
Public Sewer
Water Source
Public
Interior Features
Appliances
DishwasherRefrigeratorDryer
Bedroom 1
Dimensions – 10×14
Dining Room
Dimensions – 8×12
Kitchen
Dimensions – 8×8
Living Room
Dimensions – 16×11
Primary Bedroom
Dimensions – 11×15
Save
Ask
Tour
Hide
Exterior Features
Construction Details
Vinyl SidingBrick
Community Features
School District
Sauk Prairie
Schools
School District
Sauk Prairie
Elementary School
Call School District
Middle School
Sauk Prairie
High School
Sauk Prairie
Listing courtesy of Daleen Heffron of Bunbury & Assoc, REALTORS

Listing information is provided by Participants of the South Central Wisconsin MLS. IDX information is provided exclusively for personal, non-commercial use, and may not be used for any purpose other than to identify prospective properties consumers may be interested in purchasing. Information is deemed reliable but not guaranteed. Information is supplied by seller and other third parties and has not been verified. Copyright 2026, South Central Wisconsin MLS Corporation. All rights reserved.
Last checked: 2026-09-18 01:18 PM UTC
Listing information is provided by Participants of the South Central Wisconsin MLS. IDX information is provided exclusively for personal, non-commercial use, and may not be used for any purpose other than to identify prospective properties consumers may be interested in purchasing. Information is deemed reliable but not guaranteed. Information is supplied by seller and other third parties and has not been verified. Copyright 2026, South Central Wisconsin MLS Corporation. All rights reserved.
Last checked: 2026-09-18 01:18 PM UTC
Neighborhood & Commute
Source: Walkscore
Disclosure: Community information and market data powered by Constellation Data Labs. Information is deemed reliable but not guaranteed.
Save
Ask
Tour
Hide