

Save
Ask
Tour
Hide
$1,275,000
155 Days On Site
1053 Winged Foot DriveOregon, WI 53575
For Sale|Single Family Residence|Active
5
Beds
4.5
Total Baths
4
Full Baths
1
Partial Bath
6,638
SqFt
$192
/SqFt
2005
Built
Subdivision:
The Legend at Bergamont
County:
Dane
Listing courtesy of Annette Riemer of First Weber Inc
Save
Ask
Tour
Hide
Mortgage Calculator
Monthly Payment (Est.)
$5,817Calculator powered by Showcase IDX, a Constellation1 Company. Copyright ©2026 Information is deemed reliable but not guaranteed.
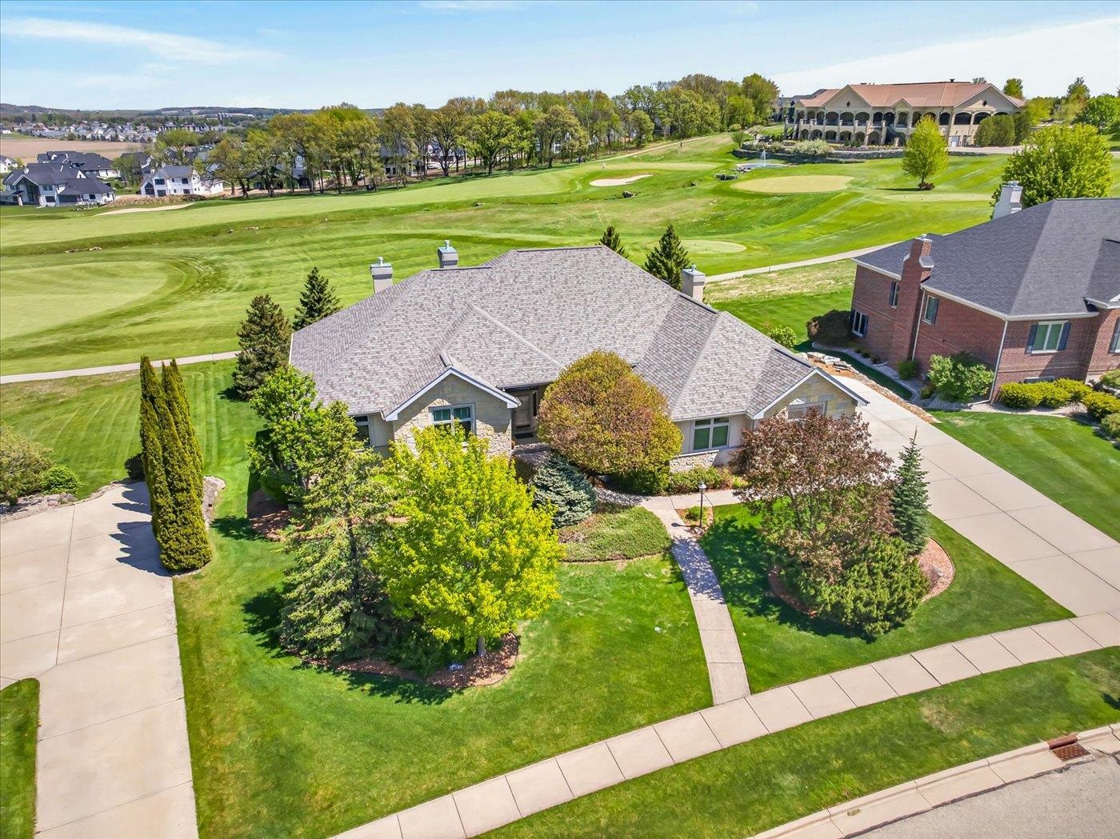
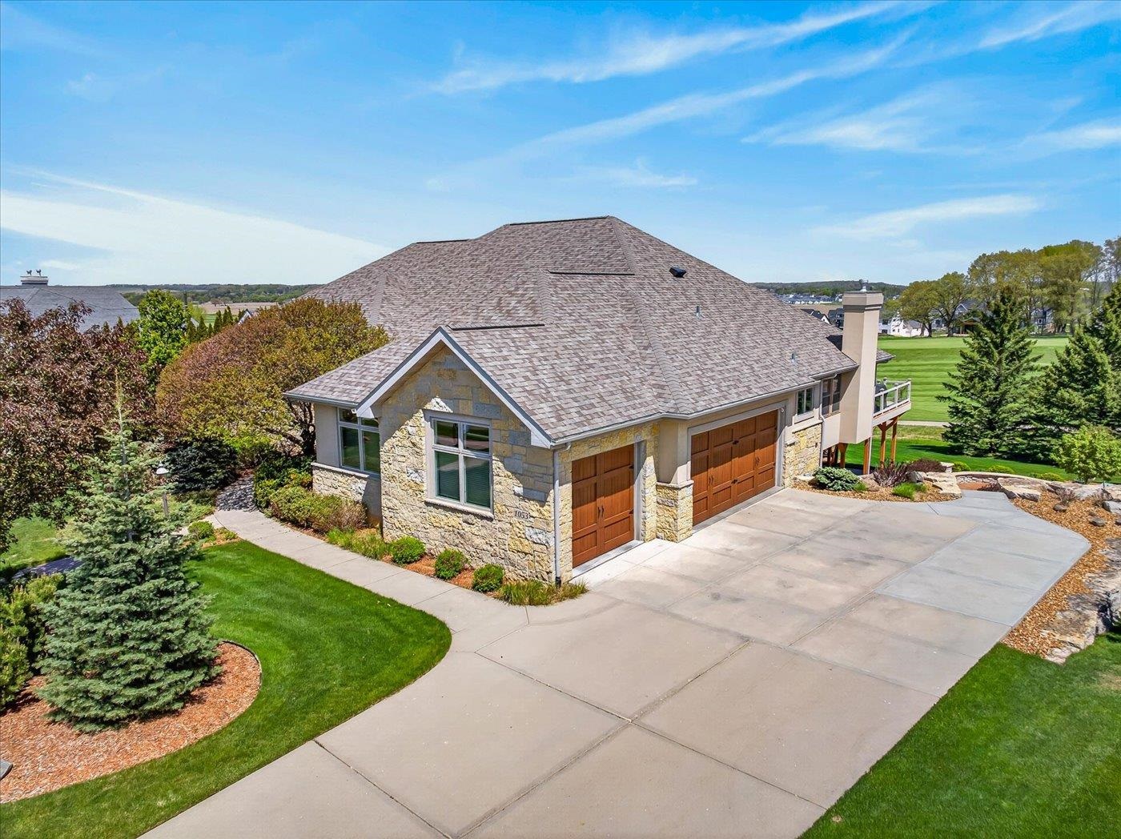
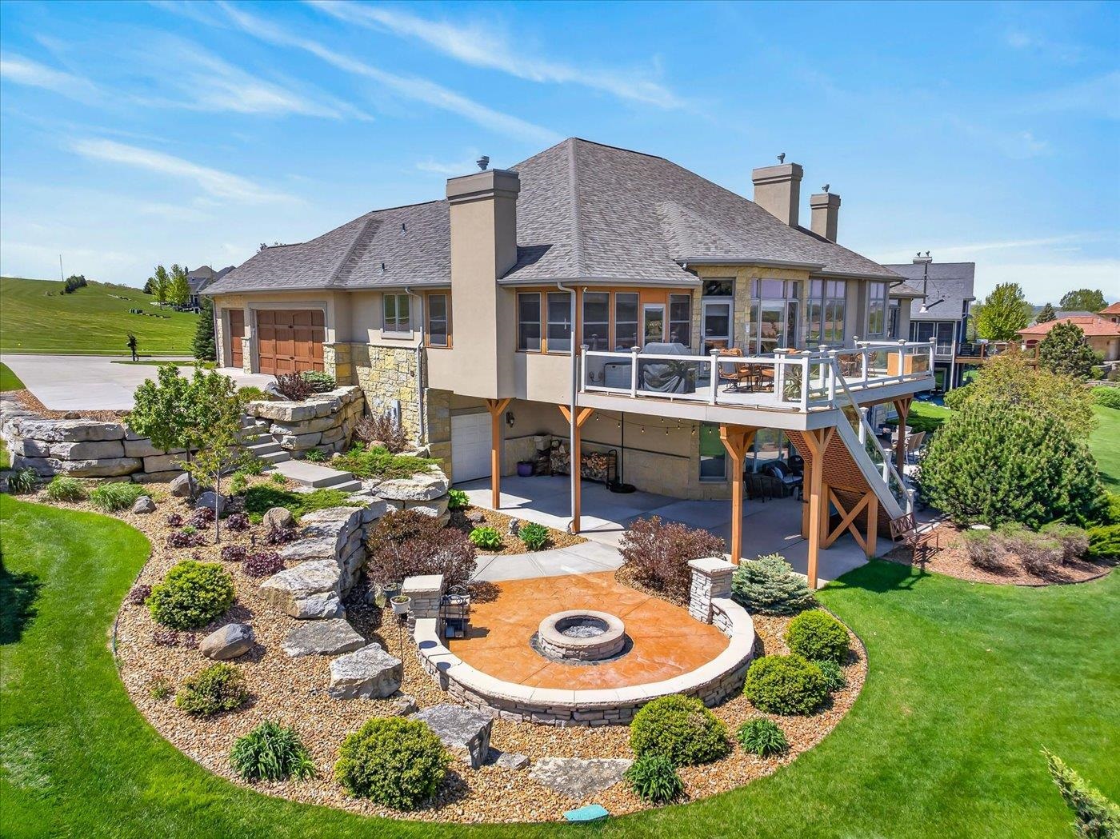
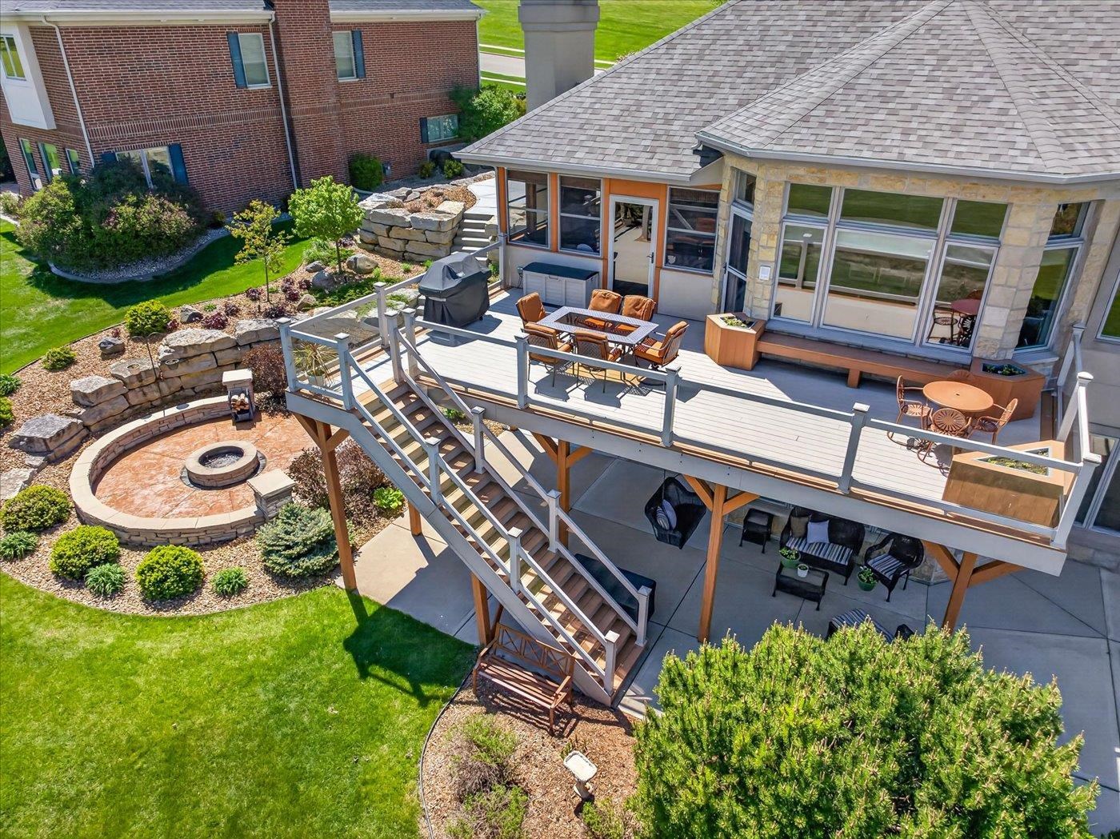
Perfectly positioned on the Bergamont Golf Course, this stunning home offers some of the most breathtaking views in the community—overlooking the 10th & 18th fairways as well as the spectacular clubhouse. The gourmet kitchen is a true showstopper, complete with a large center island, high-end appliances including Sub-Zero, Viking and Thermador-perfect for the culinary enthusiast. The main living area is warm & inviting with gorgeous wood flooring, soaring vaulted ceilings, & a striking tiled fireplace that anchors the space. The walkout lower level is built for entertaining & enjoyment, offering a spacious family room, wet bar, wine room, dedicated entertainment space, & an exercise room. Stone fire pit area-perfect for outdoor gatherings.
Save
Ask
Tour
Hide
Listing Snapshot
Price
$1,275,000
Days On Site
155 Days
Bedrooms
5
Inside Area (SqFt)
6,638 sqft
Total Baths
4.5
Full Baths
4
Partial Baths
1
Lot Size
0.54 Acres
Year Built
2005
MLS® Number
2021000
Status
Active
Property Tax
$16,867
HOA/Condo/Coop Fees
$85.42 monthly
Sq Ft Source
N/A
Friends & Family
Recent Activity
| a month ago | Listing updated with changes from the MLS® | |
| a month ago | Status changed to Active | |
| 2 months ago | Price changed to $1,275,000 | |
| 5 months ago | Listing first seen on site |
General Features
Acres
0.54
Attached Garage
Yes
Garage
Yes
Garage Spaces
3
Parking
Garage Door OpenerAttached
Property Sub Type
Single Family Residence
Security
Security System
SqFt Above
3074
SqFt Below
3564
Style
Ranch
Utilities
Cable Available
Interior Features
Appliances
DryerWasherIce MakerRefrigeratorMicrowaveDishwasherRangeOvenWater Softener Owned
Basement
FinishedFullSump PumpWalk-Out Access
Cooling
Central Air
Fireplace
Yes
Fireplace Features
Gas
Fireplaces
3
Heating
Forced Air
Interior
Central VacuumWalk-In Closet(s)Wet BarSmart ThermostatVaulted Ceiling(s)Breakfast BarKitchen IslandHigh Speed Internet
Laundry Features
Main Level
Bedroom 1
Dimensions – 13×14
Bedroom 2
Dimensions – 13×12
Bedroom 3
Dimensions – 16×18
Bedroom 4
Dimensions – 16×13
Dining Room
Dimensions – 16×17
LaundryRoom
Dimensions – 9×13
Other Room 1
Dimensions – 13×19
Other Room 2
Dimensions – 14×32
Other Room 3
Dimensions – 12×34
Other Room 4
Dimensions – 13×14
Save
Ask
Tour
Hide
Exterior Features
Lot Features
On Golf Course
Other Structures
Second Garage
Patio And Porch
DeckPatio
Community Features
Accessibility Features
Therapeutic Whirlpool
Association Fee
$1025.0
Association Fee Frequency
Annually
School District
Oregon
Schools
School District
Oregon
Elementary School
Call School District
Middle School
Oregon
High School
Oregon
Listing courtesy of Annette Riemer of First Weber Inc

Listing information is provided by Participants of the South Central Wisconsin MLS. IDX information is provided exclusively for personal, non-commercial use, and may not be used for any purpose other than to identify prospective properties consumers may be interested in purchasing. Information is deemed reliable but not guaranteed. Information is supplied by seller and other third parties and has not been verified. Copyright 2026, South Central Wisconsin MLS Corporation. All rights reserved.
Last checked: 2026-09-18 01:18 PM UTC
Listing information is provided by Participants of the South Central Wisconsin MLS. IDX information is provided exclusively for personal, non-commercial use, and may not be used for any purpose other than to identify prospective properties consumers may be interested in purchasing. Information is deemed reliable but not guaranteed. Information is supplied by seller and other third parties and has not been verified. Copyright 2026, South Central Wisconsin MLS Corporation. All rights reserved.
Last checked: 2026-09-18 01:18 PM UTC
Neighborhood & Commute
Source: Walkscore
Disclosure: Community information and market data powered by Constellation Data Labs. Information is deemed reliable but not guaranteed.
Save
Ask
Tour
Hide