875 Fawn Lane, Grand Marsh, WI, 53936

Save
Ask
Tour
Hide
Share
$1,335,000
147 Days On Site

875 Fawn Lane
Grand Marsh, WI 53936

For Sale|Single Family Residence|Active
4
Beds
3.5
Total Baths
3
Full Baths
1
Partial Bath
3,757
SqFt
$355
/SqFt
2011
Built
County:
Adams
Listing courtesy of Kayla Elding of Relish Realty
875 Fawn Lane875 Fawn Lane875 Fawn Lane875 Fawn Lane
Save
Ask
Tour
Hide
Share

Mortgage Calculator

Monthly Payment (Est.)

$6,091
Calculator powered by Showcase IDX, a Constellation1 Company. Copyright ©2026 Information is deemed reliable but not guaranteed.

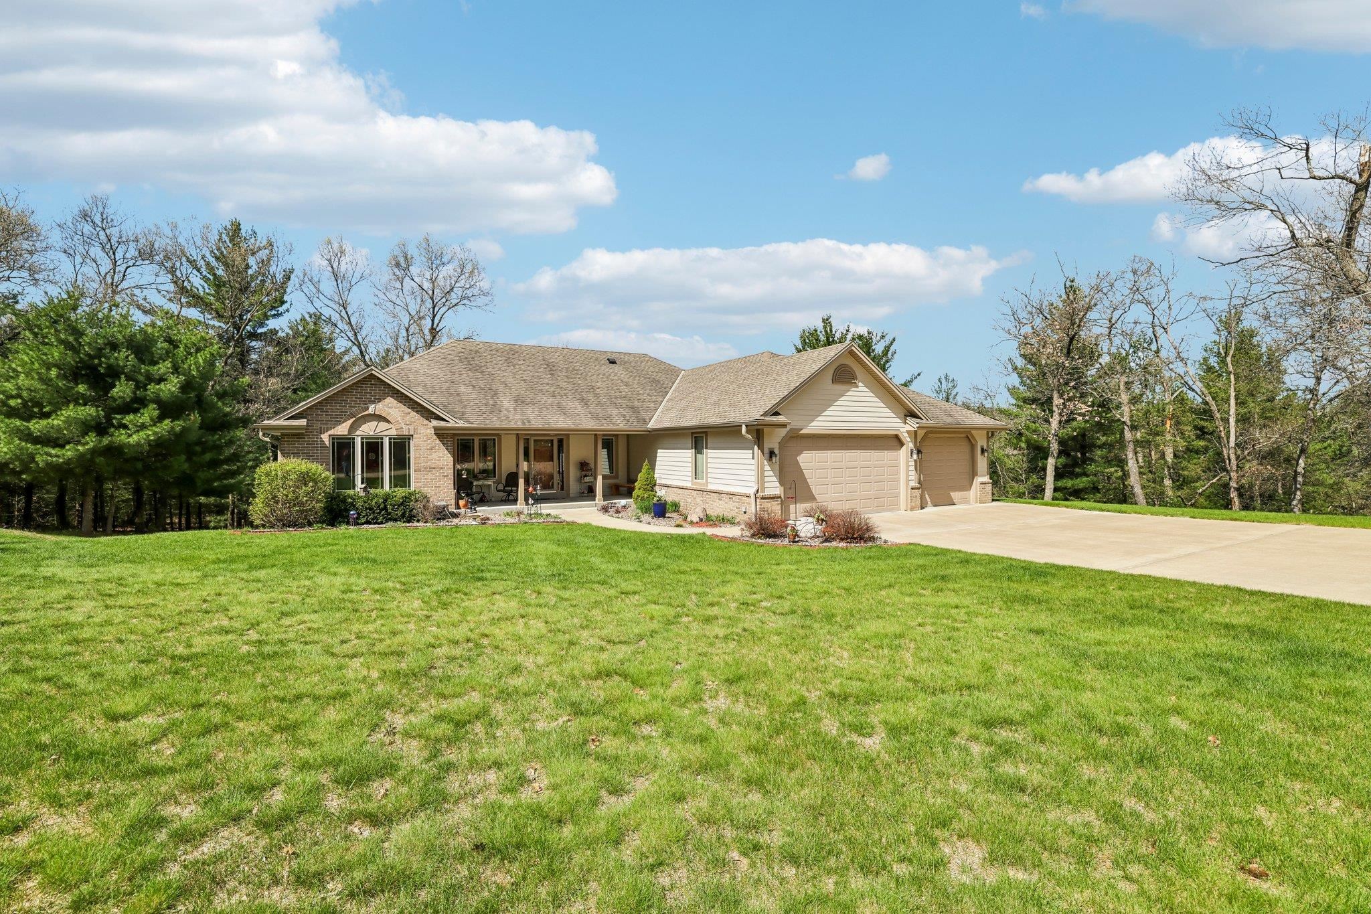
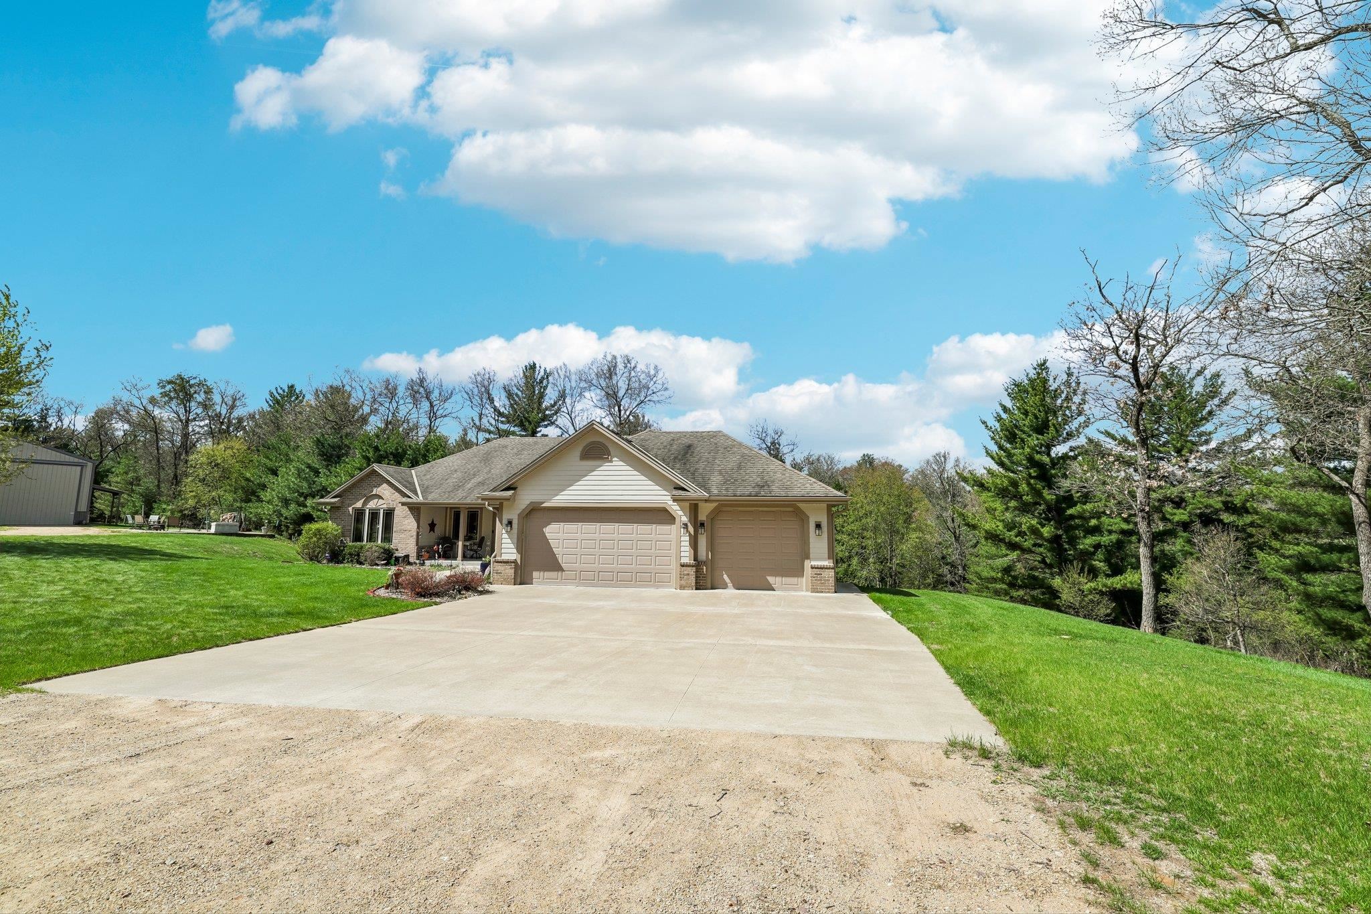
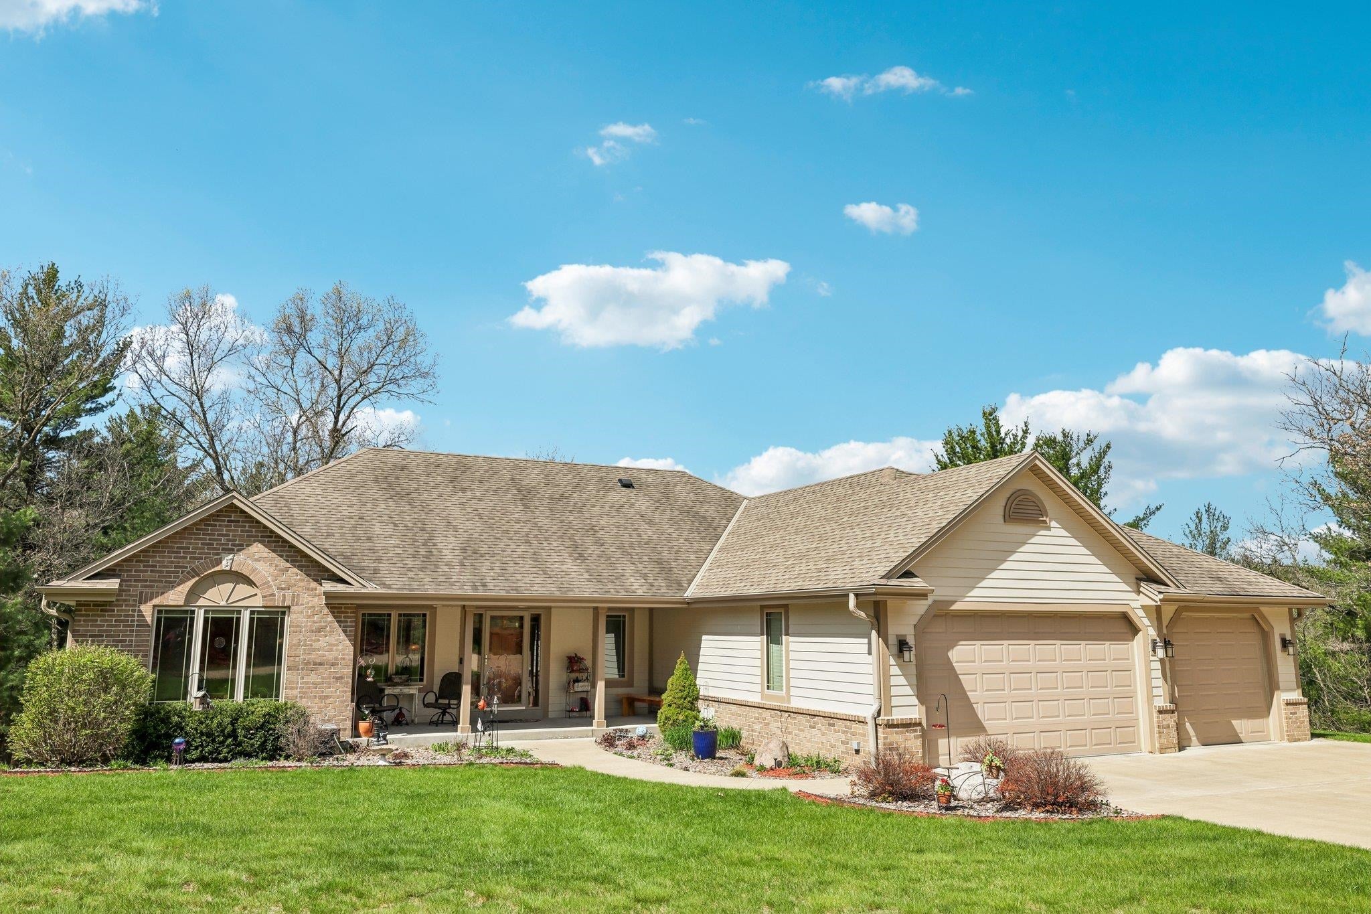
Nestled on 81 acres of premier hunting land, this extraordinary property offers a rare combination of privacy, natural beauty & thoughtfully designed living spaces. A long, tree-lined driveway sets the stage, leading to a home surrounded by rolling terrain, mature hardwoods & pines. Inside, vaulted ceilings & a striking stone fireplace create a warm & inviting focal point in the living area. The open-concept kitchen is functional & refined, featuring cherrywood cabinetry, granite countertops & a spacious island, highlighting the quality craftsmanship found throughout. The walk-out lower level is designed for relaxation & entertaining, offering a big family room w/ a custom wet bar & direct access to an expansive patio. Outdoors, the property is truly a hunter's dream! An established 3.5-mile trail system winds through rolling topography, providing endless opportunities for hunting or exploring. A 45×63 pole barn offers ample space for storage or hobbies.

Save
Ask
Tour
Hide
Share
Listing Snapshot
Price 
$1,335,000
Days On Site 
147 Days
Bedrooms 
4
Inside Area (SqFt) 
3,757 sqft
Total Baths 
3.5
Full Baths 
3
Partial Baths 
1
Lot Size 
81.35 Acres
Year Built 
2011
MLS® Number 
2021653
Status 
Active
Property Tax 
$6,060
HOA/Condo/Coop Fees 
N/A
Sq Ft Source 
N/A
Friends & Family
Recent Activity
a week agoListing updated with changes from the MLS®
a week agoPrice changed to $1,335,000
5 months agoStatus changed to Active
5 months agoListing first seen on site
General Features
Acres 
81.35
Attached Garage 
Yes
Garage 
Yes
Garage Spaces 
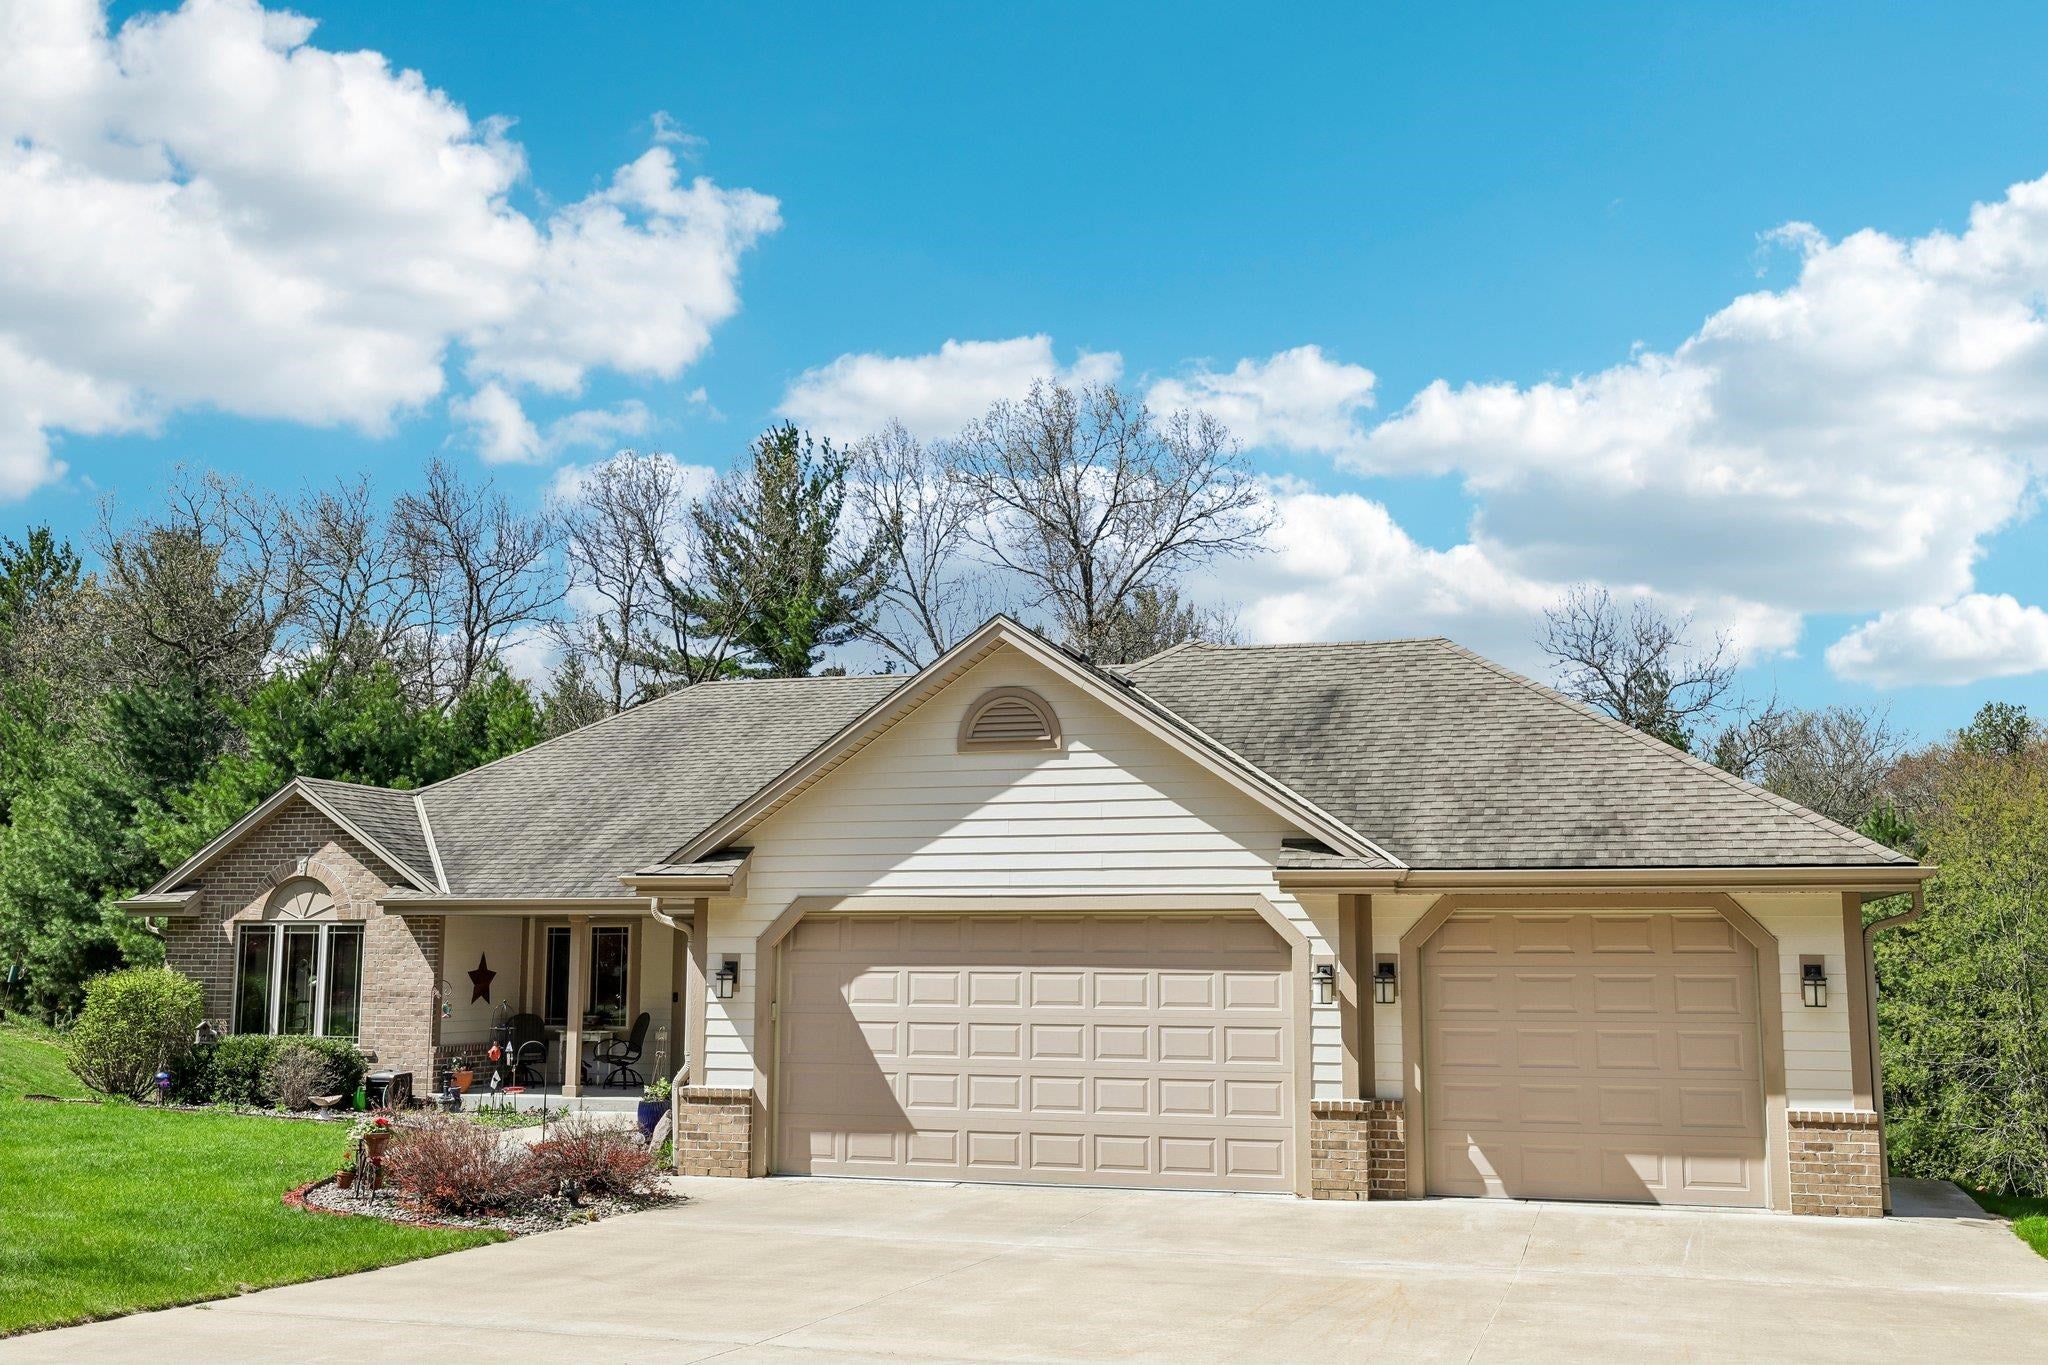
3
Parking 
Garage Door OpenerAttached
Property Sub Type 
Single Family Residence
SqFt Above 
2157
SqFt Below 
1600
Style 
Ranch
Interior Features
Appliances 
DryerWasherRefrigeratorMicrowaveDishwasherDisposalRangeOven
Basement 
FinishedFullWalk-Out Access
Cooling 
Central Air
Fireplace 
Yes
Fireplace Features 
Wood Burning
Fireplaces 
1
Heating 
Forced AirZoned
Interior 
Walk-In Closet(s)Wet BarVaulted Ceiling(s)Breakfast BarKitchen IslandPantryHigh Speed Internet
Laundry Features 
Main Level
Bedroom 1 
Dimensions – 12×13
Bedroom 2 
Dimensions – 12×13
Bedroom 3 
Dimensions – 12×12
LaundryRoom 
Dimensions – 8×8
Other Room 1 
Dimensions – 12×10
Other Room 2 
Dimensions – 12×34
Save
Ask
Tour
Hide
Share
Exterior Features
Lot Features 
Wooded
Other Structures 
Storage
Patio And Porch 
DeckPatio
Community Features
School District 
Adams-Friendship
Schools
School District
Adams-Friendship
Elementary School
Adams-Friendship
Middle School
Adams-Friendship
High School
Adams-Friendship
Listing courtesy of Kayla Elding of Relish Realty


Listing information is provided by Participants of the South Central Wisconsin MLS. IDX information is provided exclusively for personal, non-commercial use, and may not be used for any purpose other than to identify prospective properties consumers may be interested in purchasing. Information is deemed reliable but not guaranteed. Information is supplied by seller and other third parties and has not been verified. Copyright 2026, South Central Wisconsin MLS Corporation. All rights reserved.
Last checked: 2026-09-18 01:04 PM UTC

Neighborhood & Commute
Source: Walkscore
Disclosure: Community information and market data powered by Constellation Data Labs. Information is deemed reliable but not guaranteed.
Save
Ask
Tour
Hide
Share