546 Sunrise Drive, Spring Green, WI, 53588

Save
Ask
Tour
Hide
Share
$1,725,000
139 Days On Site

546 Sunrise Drive
Spring Green, WI 53588

For Sale|Townhouse|Active
16
Beds
12
Total Baths
8
Full Baths
4
Partial Baths
2024
Built
County:
Sauk
Listing courtesy of Andrea Joo of Century 21 Affiliated
546 Sunrise Drive546 Sunrise Drive546 Sunrise Drive546 Sunrise Drive
Save
Ask
Tour
Hide
Share

Mortgage Calculator

Monthly Payment (Est.)

$7,870
Calculator powered by Showcase IDX, a Constellation1 Company. Copyright ©2026 Information is deemed reliable but not guaranteed.

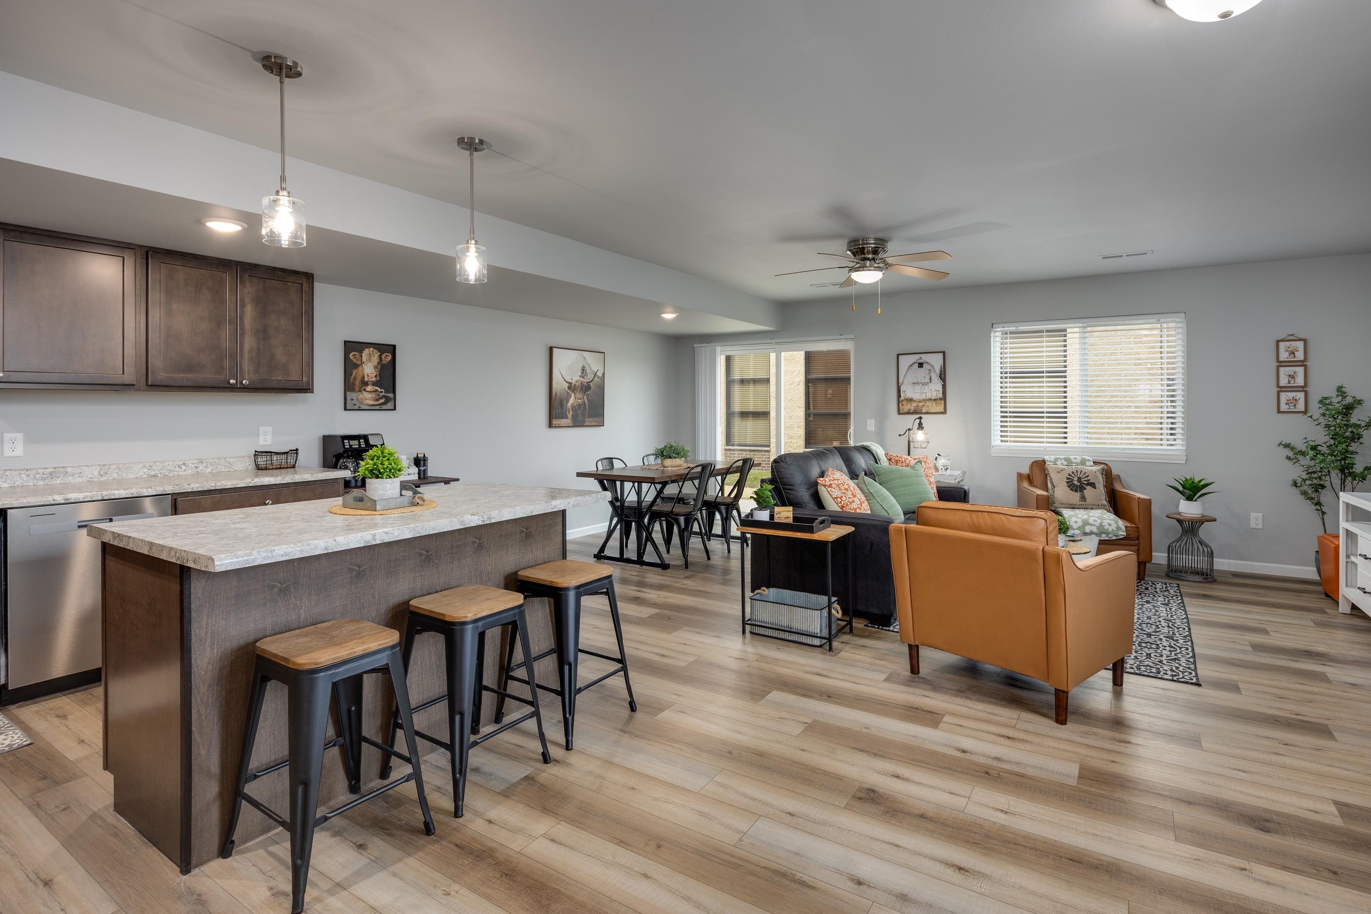
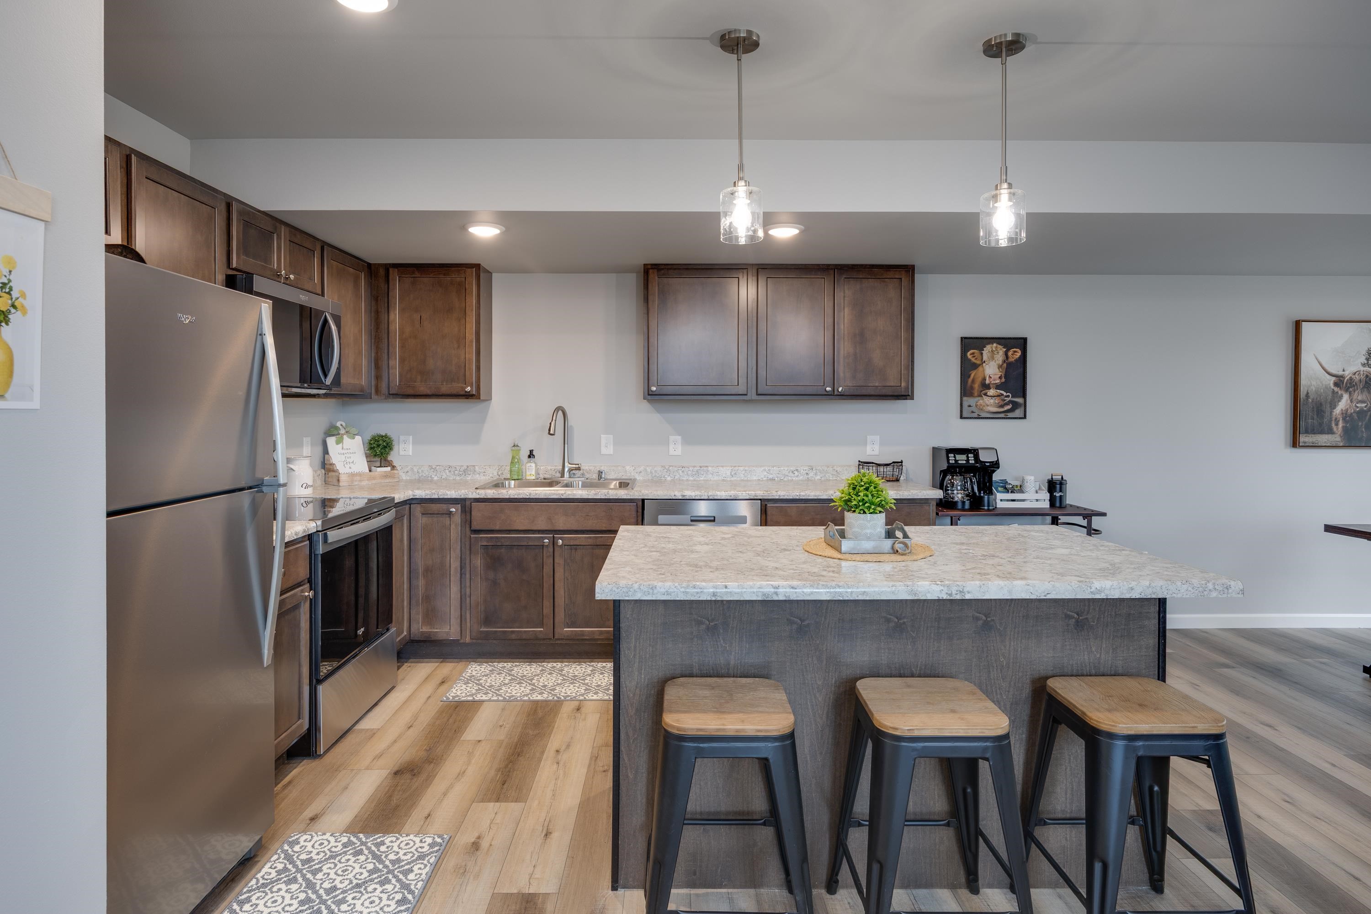
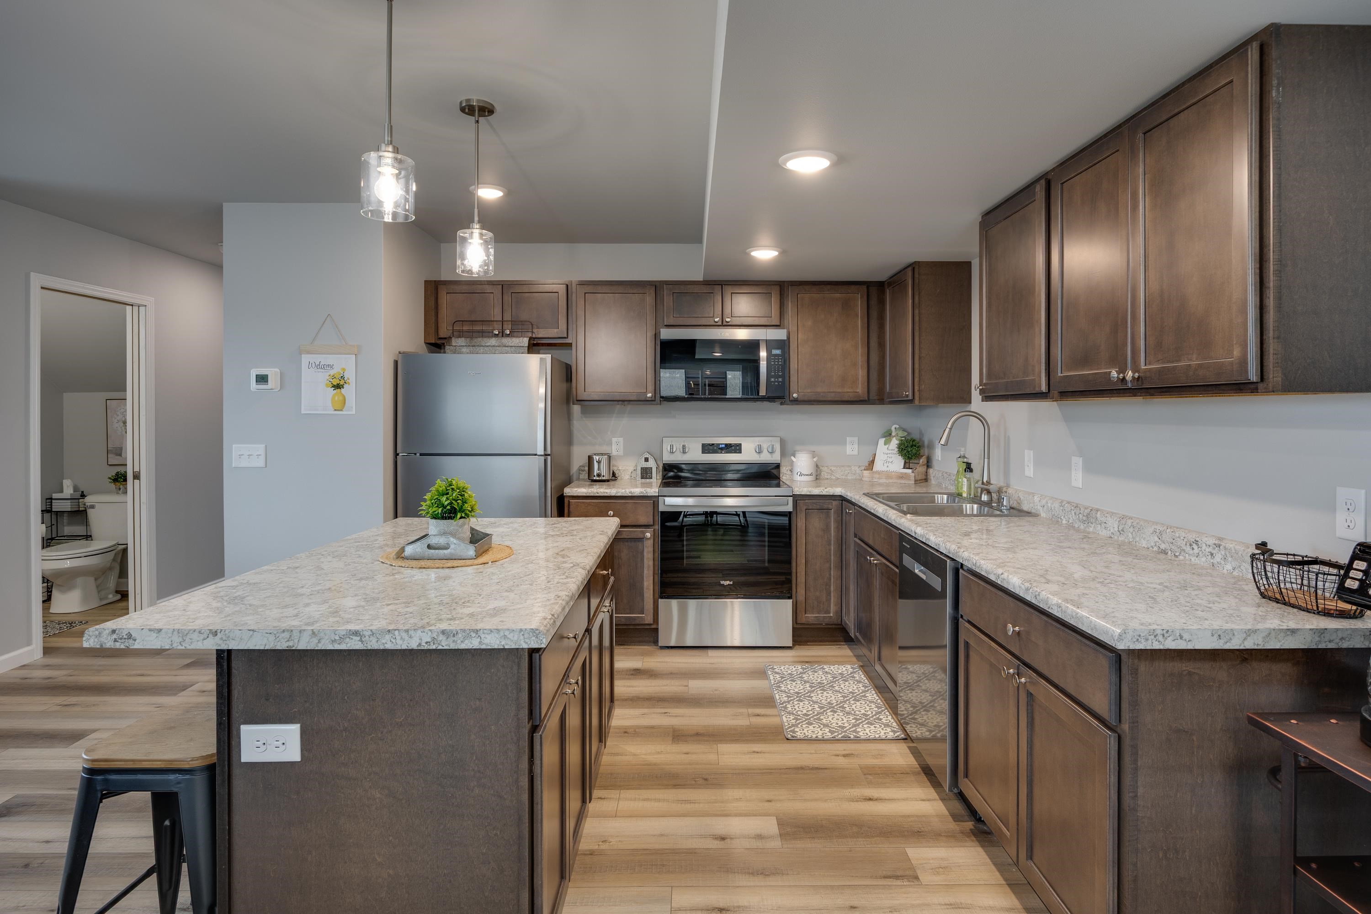
Income-producing 6-unit multifamily property offering 10,524 total square feet, strong in-place income, and exciting future development potential. Each spacious 1,754-square-foot unit features four bedrooms (24 total bedrooms) and 2.5 bathrooms, providing a highly functional layout with broad rental appeal. Five units are leased, while one unit operates as a short-term rental, enhancing revenue diversification. The absence of common areas minimizes expense exposure and supports efficient operations. Well-suited for investors prioritizing stable returns and streamlined asset management. Additional value-add potential exists through the ability to construct a second mirrored 6-unit building on the lot, offering a clear path to scale and increased returns. Ideal for investors seeking a low-maintenance asset with in-place income and future development upside. Financials, rent roll, and operating history available for underwriting.

Save
Ask
Tour
Hide
Share
Listing Snapshot
Price 
$1,725,000
Days On Site 
139 Days
Bedrooms 
16
Inside Area (SqFt) 
N/A
Total Baths 
12
Full Baths 
8
Partial Baths 
4
Lot Size 
0.87 Acres
Year Built 
2024
MLS® Number 
2022358
Status 
Active
Property Tax 
N/A
HOA/Condo/Coop Fees 
N/A
Sq Ft Source 
N/A
Friends & Family
Recent Activity
4 days agoListing updated with changes from the MLS®
a week agoPrice changed to $1,725,000
2 months agoStatus changed to Active
5 months agoListing first seen on site
General Features
Acres 
0.87
Attached Garage 
Yes
Garage 
Yes
Garage Spaces 
1
Parking 
AttachedOutsideOff StreetGarage Door Opener
Parking Spaces 
18
Property Sub Type 
Townhouse
Sewer 
Public Sewer
Water Source 
Public
Interior Features
Appliances 
MicrowaveDishwasherRefrigeratorCooktop
Bedroom 1 
Dimensions – 10×15
Bedroom 2 
Dimensions – 10×15
Dining Room 
Dimensions – 10×11
Kitchen 
Dimensions – 10×11
Living Room 
Dimensions – 15×20
Other Room 1 
Dimensions – 11×11
Other Room 2 
Dimensions – 5×8
Other Room 3 
Dimensions – 7×16
Other Room 4 
Dimensions – 11×11
Other Room 5 
Dimensions – 5×8
Other Room 6 
Dimensions – 7×16
Primary Bedroom 
Dimensions – 10×16
Save
Ask
Tour
Hide
Share
Exterior Features
Construction Details 
Vinyl Siding
Lot Features 
Level
Community Features
Accessibility Features 
Accessible Approach with Ramp
School District 
River Valley
Schools
School District
River Valley
Elementary School
Call School District
Middle School
River Valley
High School
River Valley
Listing courtesy of Andrea Joo of Century 21 Affiliated


Listing information is provided by Participants of the South Central Wisconsin MLS. IDX information is provided exclusively for personal, non-commercial use, and may not be used for any purpose other than to identify prospective properties consumers may be interested in purchasing. Information is deemed reliable but not guaranteed. Information is supplied by seller and other third parties and has not been verified. Copyright 2026, South Central Wisconsin MLS Corporation. All rights reserved.
Last checked: 2026-09-18 12:51 PM UTC

Neighborhood & Commute
Source: Walkscore
Disclosure: Community information and market data powered by Constellation Data Labs. Information is deemed reliable but not guaranteed.
Save
Ask
Tour
Hide
Share