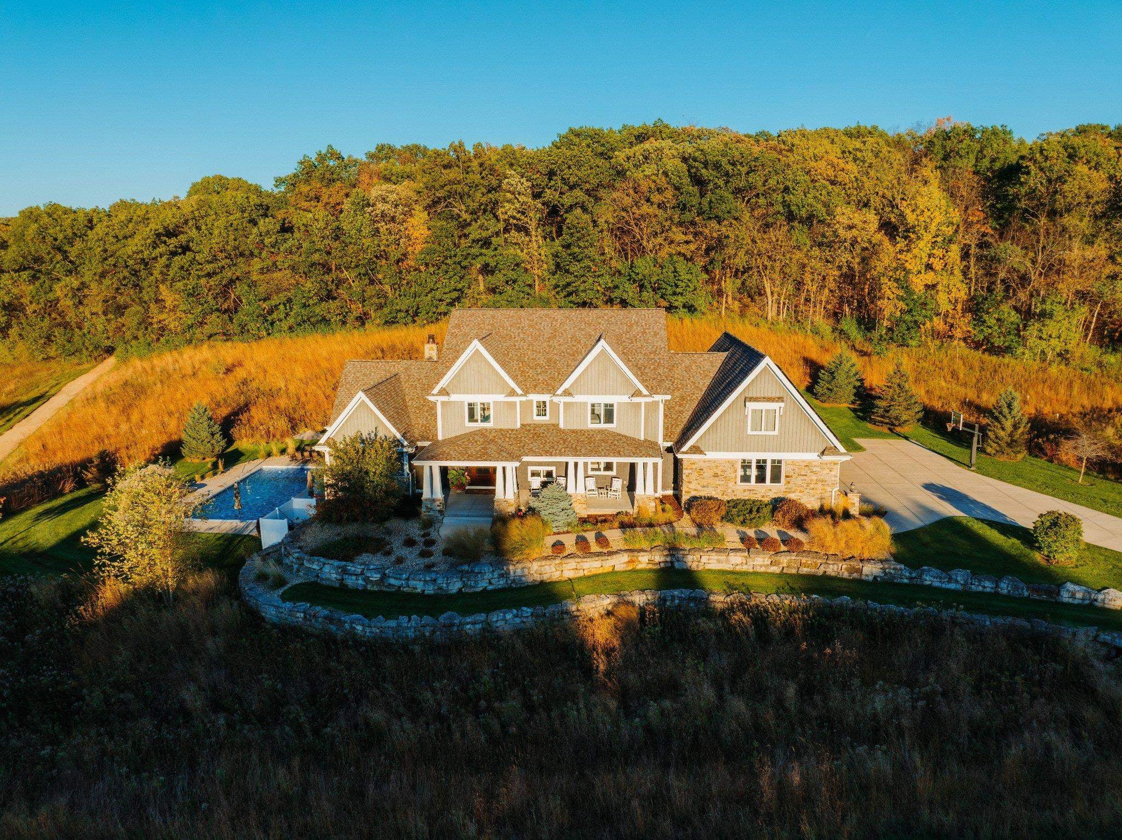
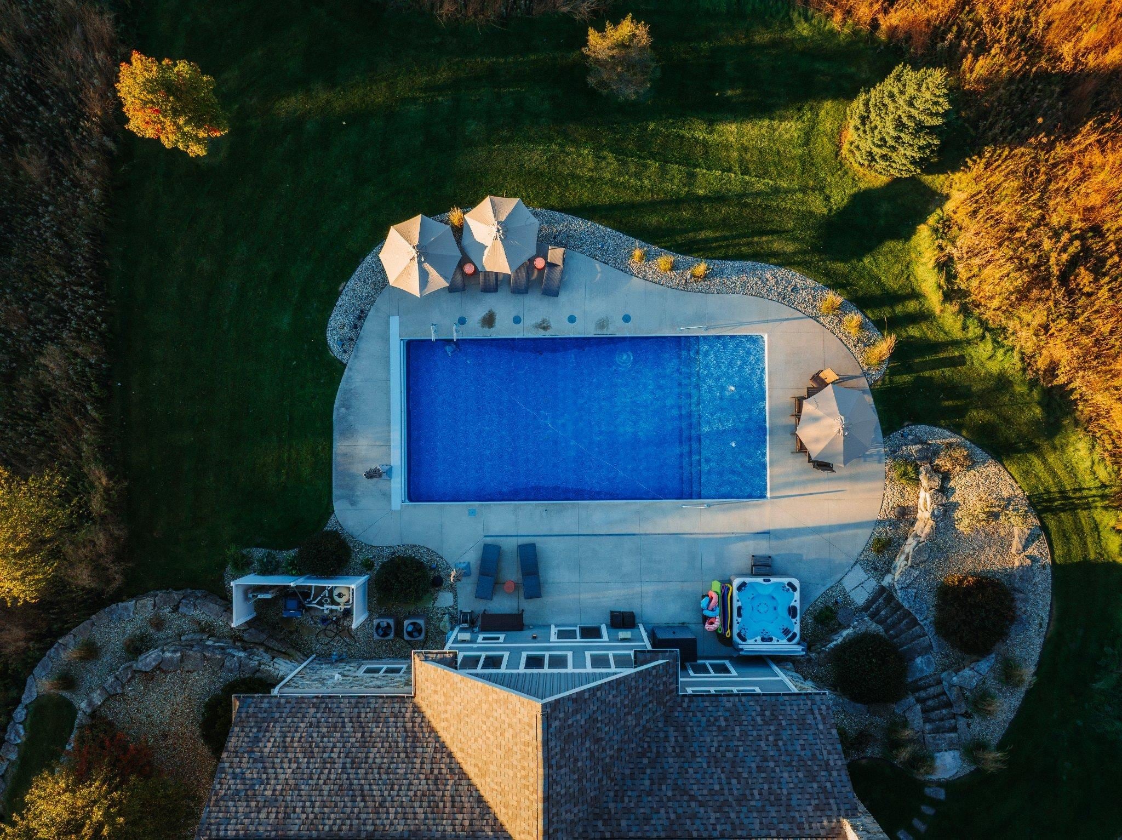
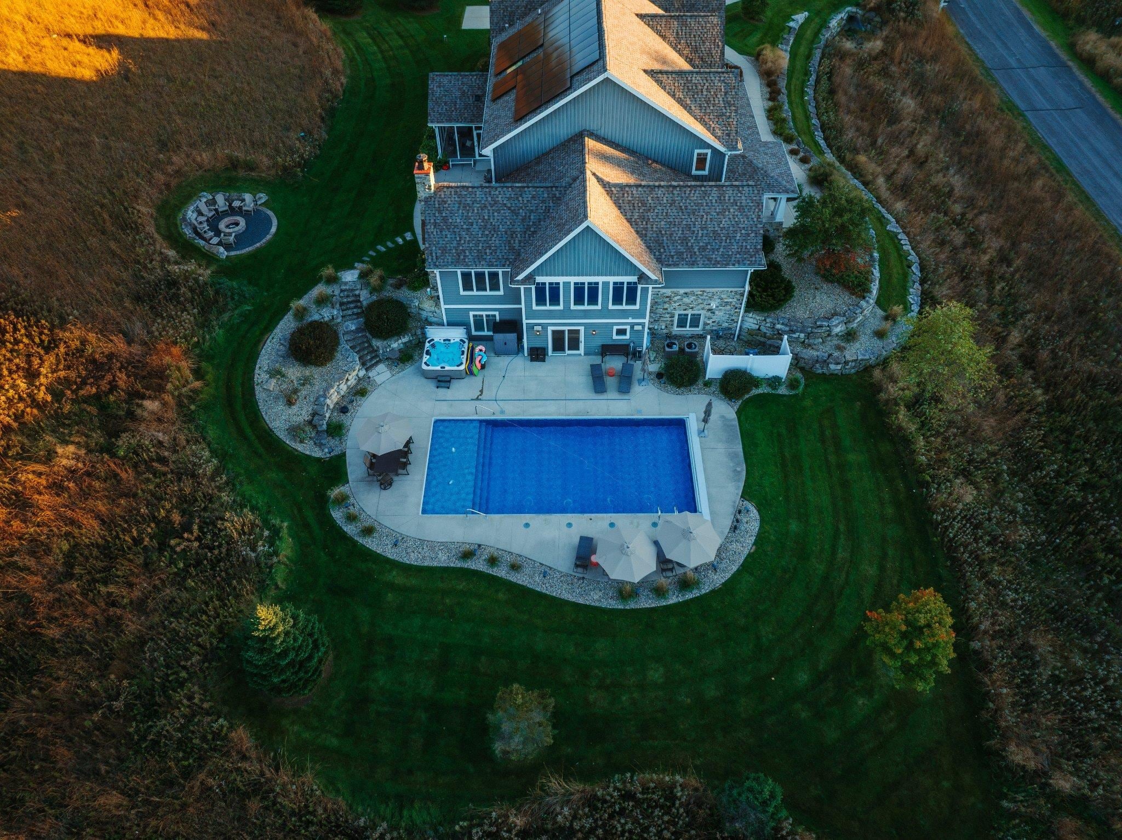
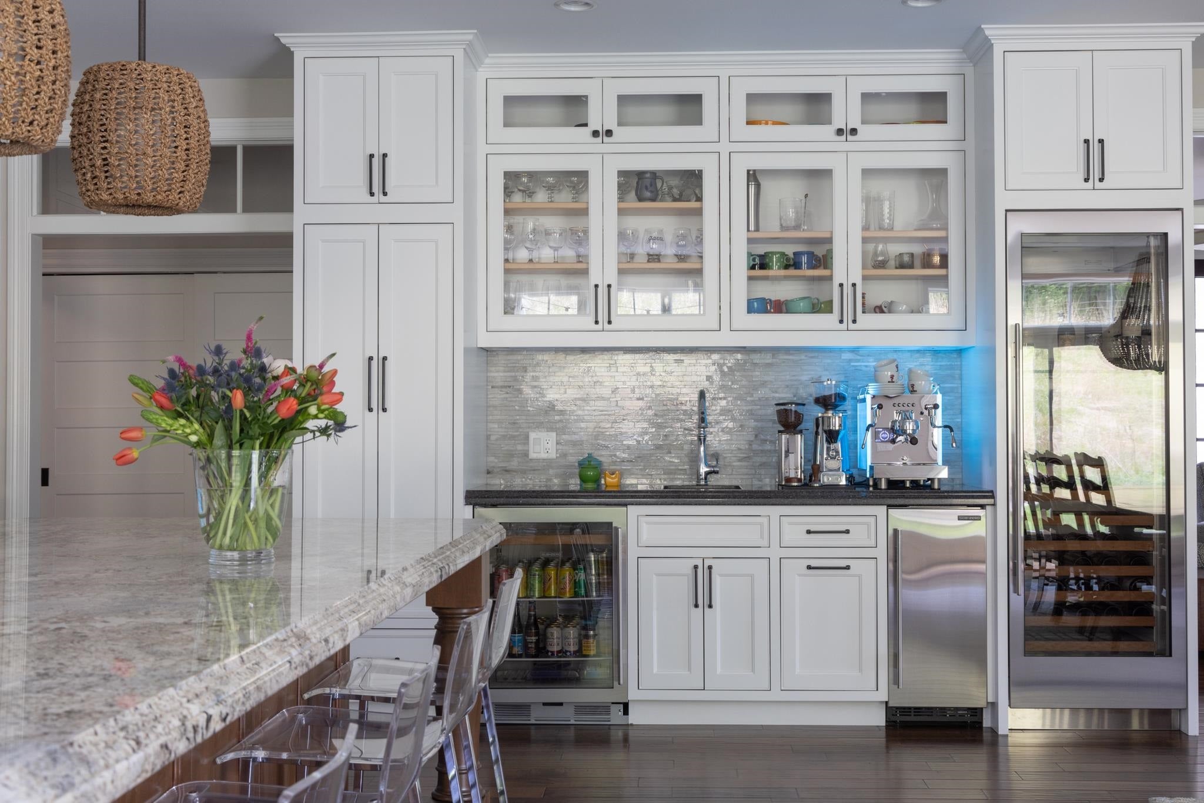
Middleton Schools! Set on a quiet cul-de-sac in Autumn Pond, with nearly three wooded acres of Enchanted Valley countryside — this is the kind of house that's already done the hosting prep for you. The pool's in. The hot tub's heated. The fire pit's waiting. A screen porch and a four-season room with a wood-burning fireplace both open onto the trees.The kitchen is built for the cook with a full table: Wolf, double ovens, Sub-Zero, wine fridge, and a back pantry with storage beyond belief. Two laundry rooms, an EV charger, and a solar battery handle the unsexy stuff. Autumn Pond brings its own hiking trails and a private pond, year-round. The wildlife shows up on its own. Timeless, unfussy, and entirely ready to live in. NEW roof, pool liner and pool cover summer 2026.
Save
Ask
Tour
Hide
Share
Listing Snapshot
Price
$2,750,000
Days On Site
175 Days
Bedrooms
5
Inside Area (SqFt)
6,531 sqft
Total Baths
5
Full Baths
4
Partial Baths
2
Lot Size
2.74 Acres
Year Built
2014
MLS Number
2022993
Status
Active
Property Tax
$19,012
HOA/Condo/Coop Fees
$61.25 monthly
Sq Ft Source
N/A
Friends & Family
React
Invite
Recent Activity
4 days ago
Listing updated with changes from the MLS
2 months ago
Price changed to $2,750,000
5 months ago
Status changed to Active
6 months ago
Listing first seen on site
General Features
Acres
2.74
Attached Garage
Yes
Garage
Yes
Garage Spaces
4
Parking
Garage Door OpenerAttachedElectric Vehicle Charging Station(s)Heated Garage
Walk-In Closet(s)Smart ThermostatCeiling Fan(s)Breakfast BarKitchen IslandPantryHigh Speed Internet
Laundry Features
Upper Level
Spa
Yes
Bedroom 2
Dimensions – 17×15
Bedroom 3
Dimensions – 17×14
Bedroom 4
Dimensions – 14×14
Bedroom 5
Dimensions – 20×14Level – Lower
Dining Room
Dimensions – 24×14Level – Main
Family Room
Dimensions – 58×22
Kitchen
Dimensions – 24×17
Laundry
Level – Upper
Living Room
Dimensions – 25×21
Master Bedroom
Dimensions – 18×16
Other Room 1
Dimensions – 20×15
Other Room 2
Dimensions – 17×14Level – Main
Other Room 3
Dimensions – 16×14Level – Main
Other Room 4
Dimensions – 22×6Level – Main
Save
Ask
Tour
Hide
Share
Exterior Features
Lot Features
Corner LotCul-De-SacWooded
Patio And Porch
DeckPorchScreened
Pool Features
In Ground
Spa
Yes
Community Features
Association Fee
$735.0
Association Fee Frequency
Annually
School District
Middleton-Cross Plains
Schools
School District
Middleton-Cross Plains
Elementary School
Sunset Ridge
Middle School
Glacier Creek
High School
Middleton
Listing courtesy of Melissa LeGrand of @properties-elleven Christie’s International
Listing information is provided by Participants of the South Central Wisconsin MLS. IDX information is provided exclusively for personal, non-commercial use, and may not be used for any purpose other than to identify prospective properties consumers may be interested in purchasing. Information is deemed reliable but not guaranteed. Information is supplied by seller and other third parties
and has not been verified. Copyright 2026, South Central Wisconsin MLS Corporation. All rights reserved.
Last checked: 2026-11-02 10:47 PM UTC