130 10th Avenue, Baraboo, WI, 53913

Save
Ask
Tour
Hide
Share
$1,150,000
125 Days On Site

130 10th Avenue
Baraboo, WI 53913

For Sale|Single Family Residence|Active
5
Beds
5
Total Baths
4
Full Baths
2
Partial Baths
3,712
SqFt
$310
/SqFt
1927
Built
County:
Sauk
Listing courtesy of Tim Stone of Gavin Brothers Auction LLC
130 10th Avenue130 10th Avenue130 10th Avenue130 10th Avenue
Save
Ask
Tour
Hide
Share

Mortgage Calculator

Monthly Payment (Est.)

$5,247
Calculator powered by Showcase IDX, a Constellation1 Company. Copyright ©2026 Information is deemed reliable but not guaranteed.

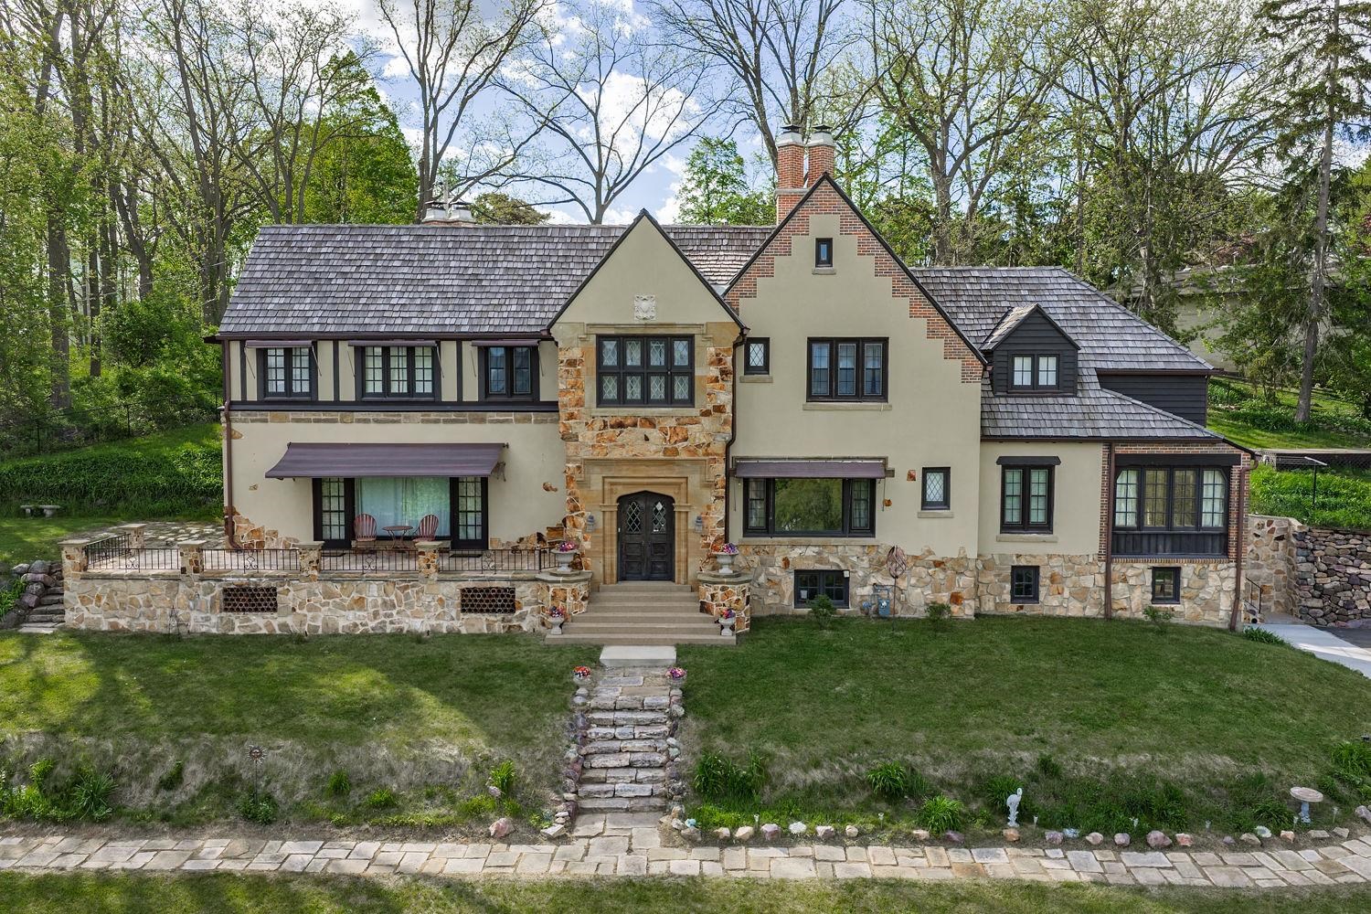
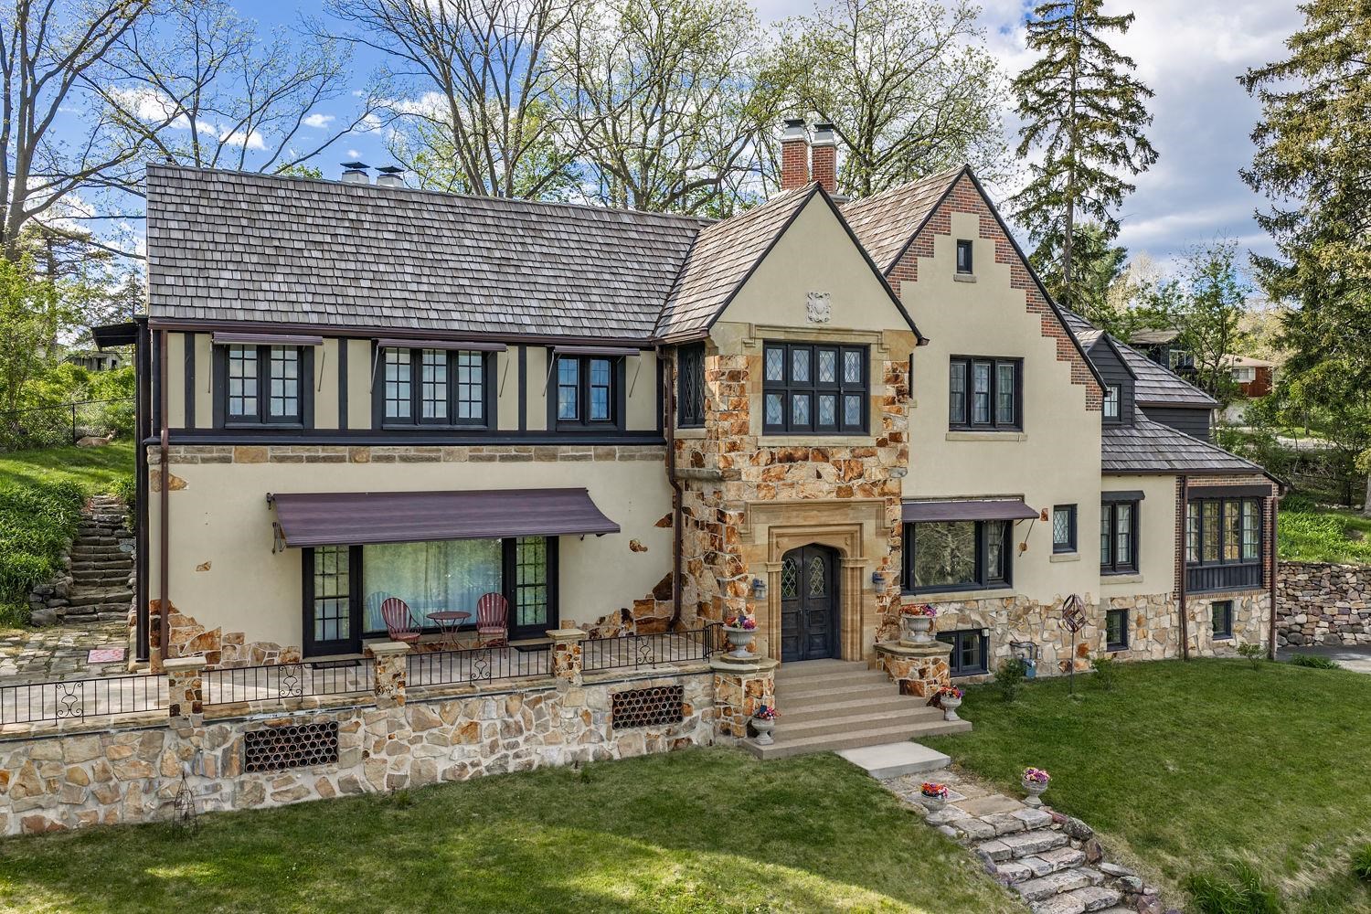
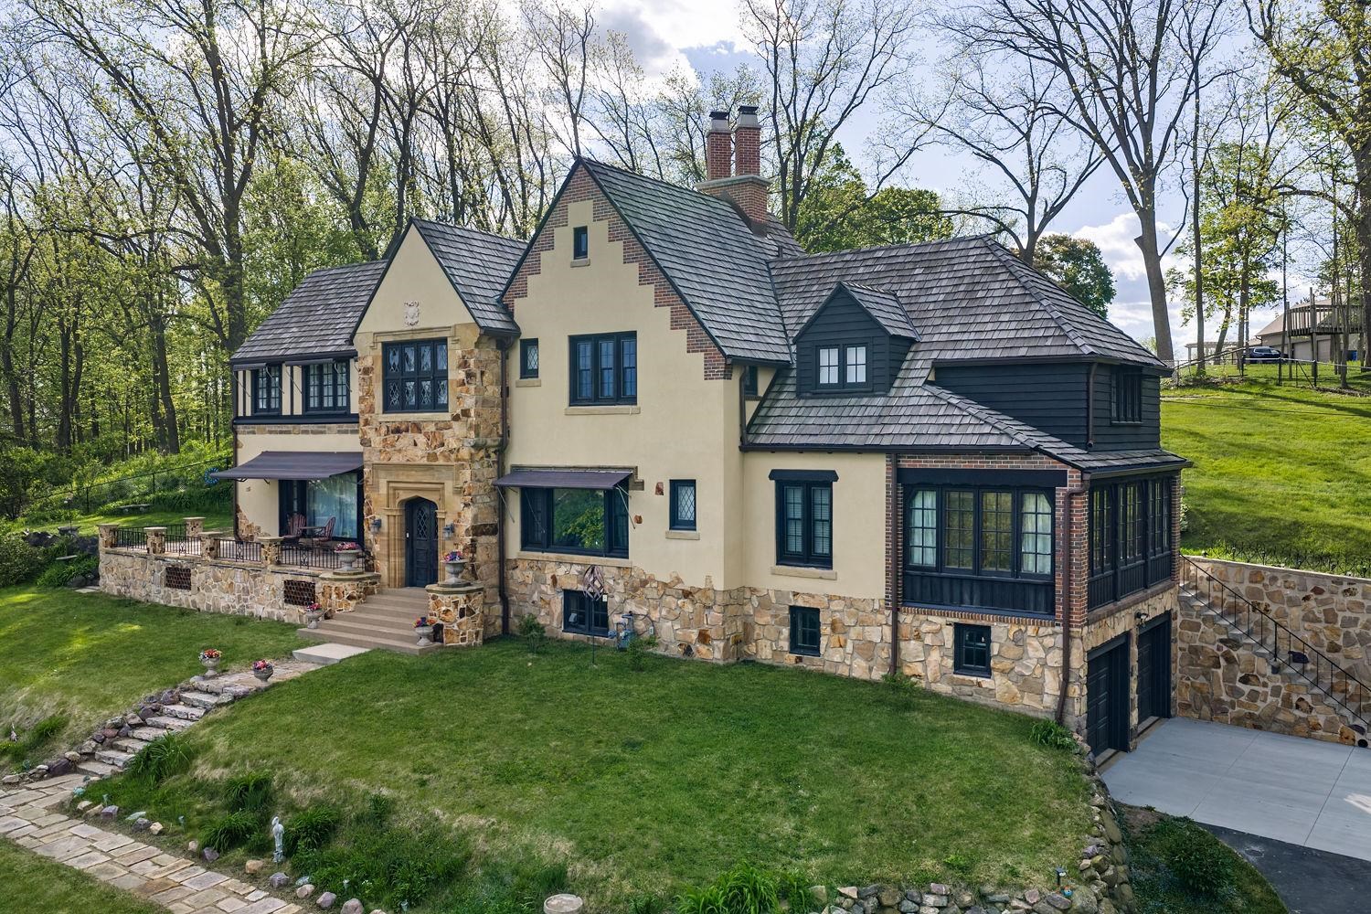
Perched high on a hillside overlooking the Baraboo Valley this extraordinary estate is a true piece of history that has been thoughtfully preserved with timeless elegance. From the moment you arrive, the grand architecture, commanding presence, & sweeping views set the tone for something truly special. Inside, you’ll find over-the-top character & craftsmanship throughout with soaring ceilings, rich architectural details, & generously sized living spaces designed for both everyday living & unforgettable entertaining. The spacious living room offers warmth & charm with built-in bookshelves, fireplace & stunning views that feel like artwork from every window. Host memorable gatherings in the formal dining room, or surprise your guests with the home’s hidden speakeasy—complete with a full bar that discreetly tucks away behind a pull-down feature. Offering 5 bedrooms, 4 full bathrooms, 2 half baths & 3 fireplaces, this is a rare opportunity to own one of the area’s truly iconic homes!

Save
Ask
Tour
Hide
Share
Listing Snapshot
Price 
$1,150,000
Days On Site 
125 Days
Bedrooms 
5
Inside Area (SqFt) 
3,712 sqft
Total Baths 
5
Full Baths 
4
Partial Baths 
2
Lot Size 
1.49 Acres
Year Built 
1927
MLS® Number 
2023362
Status 
Active
Property Tax 
$10,567
HOA/Condo/Coop Fees 
N/A
Sq Ft Source 
N/A
Friends & Family
Recent Activity
2 weeks agoListing updated with changes from the MLS®
2 months agoPrice changed to $1,150,000
4 months agoListing first seen on site
General Features
Acres 
1.49
Attached Garage 
Yes
Garage 
Yes
Garage Spaces 
2
Parking 
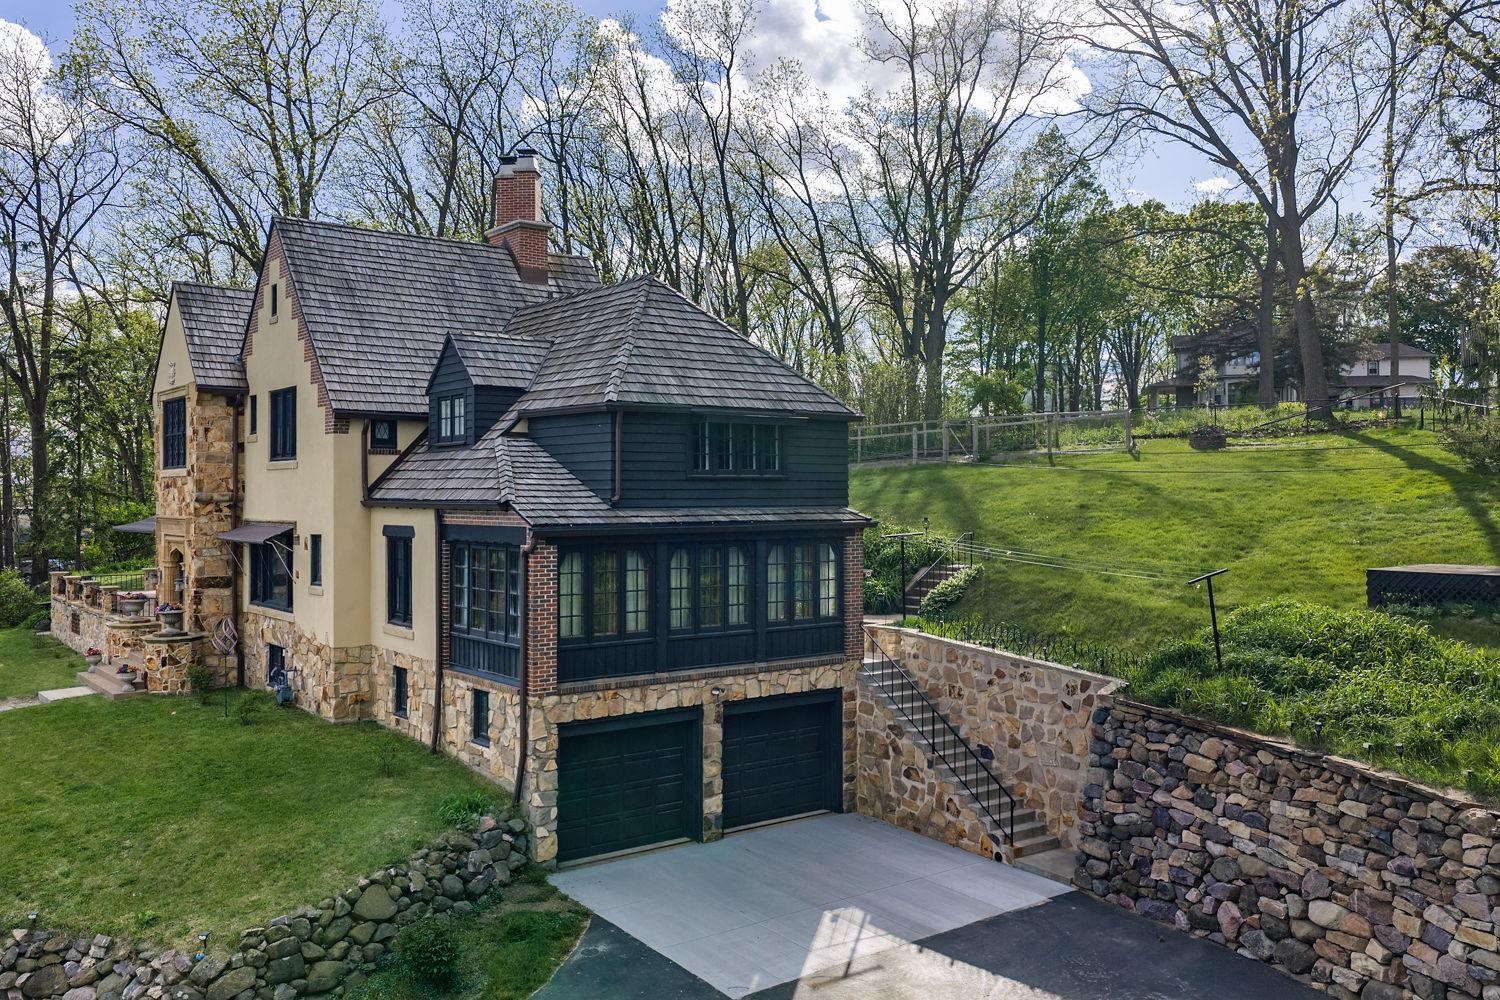
Garage Door OpenerAttachedHeated Garage
Property Sub Type 
Single Family Residence
SqFt Above 
3712
Style 
Tudor/Provincial
Utilities 
Cable Available
Interior Features
Appliances 
RefrigeratorDishwasherRangeOvenWater Softener Owned
Basement 
Full
Cooling 
Central Air
Fireplace 
Yes
Fireplace Features 
Gas
Fireplaces 
3
Heating 
Forced AirRadiant
Interior 
PantryEntrance Foyer
Laundry Features 
Lower Level
Bedroom 1 
Dimensions – 10×15
Bedroom 2 
Dimensions – 13×13
Bedroom 3 
Dimensions – 13×15
Bedroom 4 
Dimensions – 9×16
LaundryRoom 
Other Room 1 
Dimensions – 10×12
Other Room 2 
Dimensions – 9×28
Other Room 3 
Dimensions – 10×21
Other Room 4 
Dimensions – 13×17
Save
Ask
Tour
Hide
Share
Exterior Features
Lot Features 
Corner Lot
Patio And Porch 
DeckPatio
Community Features
School District 
Baraboo
Schools
School District
Baraboo
Elementary School
Call School District
Middle School
Jack Young
High School
Baraboo
Listing courtesy of Tim Stone of Gavin Brothers Auction LLC


Listing information is provided by Participants of the South Central Wisconsin MLS. IDX information is provided exclusively for personal, non-commercial use, and may not be used for any purpose other than to identify prospective properties consumers may be interested in purchasing. Information is deemed reliable but not guaranteed. Information is supplied by seller and other third parties and has not been verified. Copyright 2026, South Central Wisconsin MLS Corporation. All rights reserved.
Last checked: 2026-09-18 01:18 PM UTC

Neighborhood & Commute
Source: Walkscore
Disclosure: Community information and market data powered by Constellation Data Labs. Information is deemed reliable but not guaranteed.
Save
Ask
Tour
Hide
Share