

Save
Ask
Tour
Hide
$1,600,000
122 Days On Site
1049 Miller RoadMineral Point, WI 53565
Farm|Pending
8
Beds
8
Total Baths
7
Full Baths
2
Partial Baths
10,611
SqFt
$151
/SqFt
2001
Built
County:
Iowa
Listing courtesy of Michael Wagner of First Weber Inc


Save
Ask
Tour
Hide
Mortgage Calculator
Monthly Payment (Est.)
$7,300Calculator powered by Showcase IDX, a Constellation1 Company. Copyright ©2026 Information is deemed reliable but not guaranteed.
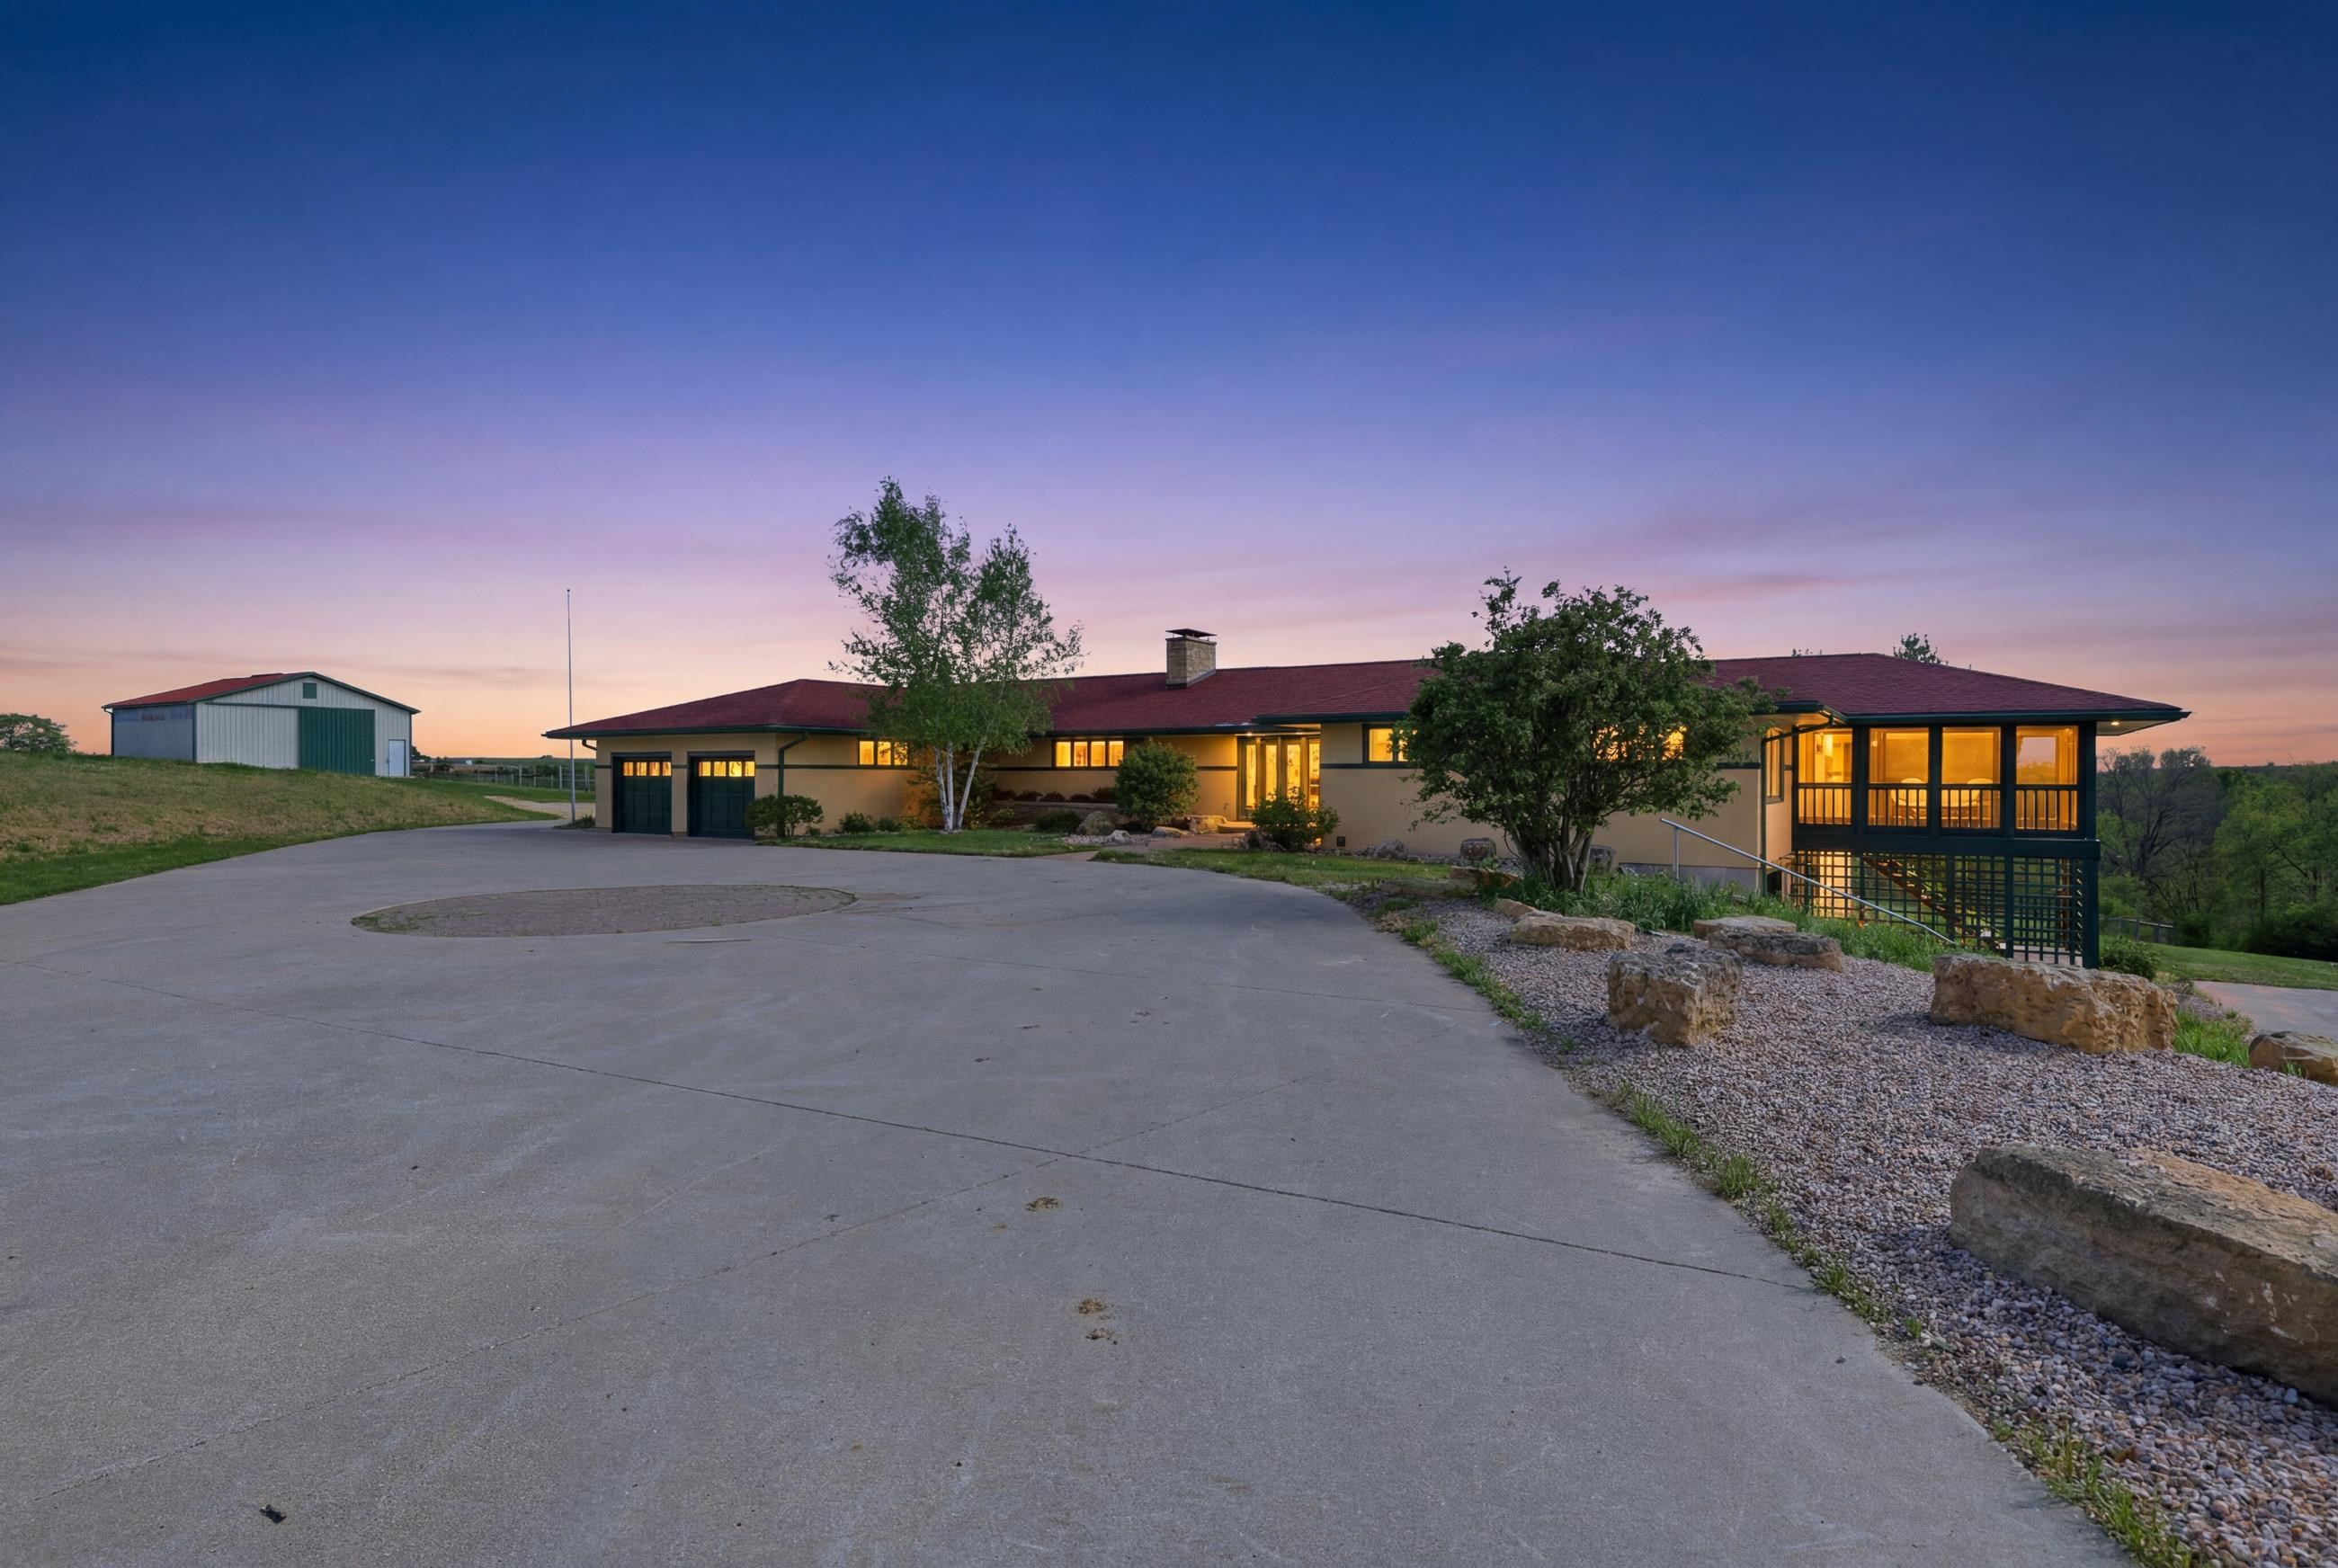
Corporate retreat or family compound? Spectacular one-of a kind estate offering exceptional living space, unmatched craftsmanship, & breathtaking views. The property consists of the main house which offers living space for 2 separate families, an absolutely charming 2BR, 3BA furnished guest house, several pristine outbuildings, an equestrian facility with rotational pastures, a secluded cabin in the woods, & over 40 acres of woods, pasture, and a natural waterfall. This property showcases spacious living areas, timeless design, & attention to detail at every turn.
Save
Ask
Tour
Hide
Listing Snapshot
Price
$1,600,000
Days On Site
122 Days
Bedrooms
8
Inside Area (SqFt)
10,611 sqft
Total Baths
8
Full Baths
7
Partial Baths
2
Lot Size
40.29 Acres
Year Built
2001
MLS® Number
2023570
Status
Pending
Property Tax
N/A
HOA/Condo/Coop Fees
N/A
Sq Ft Source
N/A
Friends & Family
Recent Activity
| a month ago | Listing updated with changes from the MLS® | |
| a month ago | Status changed to Pending | |
| 2 months ago | Price changed to $1,600,000 | |
| 4 months ago | Listing first seen on site |
General Features
Acres
40.29
Attached Garage
Yes
Garage
Yes
Garage Spaces
4
Parking
Garage Door OpenerAttachedDetachedHeated Garage
Property Sub Type
Farm
Security
Security System
SqFt Above
6331
SqFt Below
4280
Style
Ranch
Interior Features
Appliances
DryerWasherRefrigeratorMicrowaveDishwasherDisposalRangeOvenWater Softener Owned
Basement
FinishedFullWalk-Out Access
Cooling
Central Air
Electric
Generator
Fireplace
Yes
Fireplace Features
Wood Burning
Fireplaces
1
Heating
Forced AirRadiantRadiant FloorZoned
Interior
Walk-In Closet(s)Vaulted Ceiling(s)Breakfast BarKitchen IslandPantry
Laundry Features
Main Level
Bedroom 1
Dimensions – 13×11
Bedroom 2
Dimensions – 11×11
Bedroom 3
Dimensions – 13×13
Bedroom 4
Dimensions – 14×24
LaundryRoom
Dimensions – 7×9
Other Room 1
Dimensions – 9×13
Other Room 2
Dimensions – 16×19
Save
Ask
Tour
Hide
Exterior Features
Lot Features
Wooded
Other Structures
StorageSecond Garage
Patio And Porch
DeckPatioPorchScreened
Community Features
Accessibility Features
Therapeutic Whirlpool
School District
Mineral Point
Horse Allowed
Yes
Schools
School District
Mineral Point
Elementary School
Mineral Point
Middle School
Mineral Point
High School
Mineral Point
Listing courtesy of Michael Wagner of First Weber Inc

Listing information is provided by Participants of the South Central Wisconsin MLS. IDX information is provided exclusively for personal, non-commercial use, and may not be used for any purpose other than to identify prospective properties consumers may be interested in purchasing. Information is deemed reliable but not guaranteed. Information is supplied by seller and other third parties and has not been verified. Copyright 2026, South Central Wisconsin MLS Corporation. All rights reserved.
Last checked: 2026-09-18 12:51 PM UTC
Listing information is provided by Participants of the South Central Wisconsin MLS. IDX information is provided exclusively for personal, non-commercial use, and may not be used for any purpose other than to identify prospective properties consumers may be interested in purchasing. Information is deemed reliable but not guaranteed. Information is supplied by seller and other third parties and has not been verified. Copyright 2026, South Central Wisconsin MLS Corporation. All rights reserved.
Last checked: 2026-09-18 12:51 PM UTC
Neighborhood & Commute
Source: Walkscore
Disclosure: Community information and market data powered by Constellation Data Labs. Information is deemed reliable but not guaranteed.
Save
Ask
Tour
Hide