1051-1053 Tamarack Way, Verona, WI, 53593

Save
Ask
Tour
Hide
Share
$1,150,000
101 Days On Site

1051-1053 Tamarack Way
Verona, WI 53593

For Sale|Duplex|Active
8
Beds
6
Total Baths
6
Full Baths
2003
Built
Subdivision:
Kettle Creek / Cross Country Heights
County:
Dane
Listing courtesy of Rebecca Black of Keller Williams Realty
1051-1053 Tamarack Way1051-1053 Tamarack Way1051-1053 Tamarack Way1051-1053 Tamarack Way
Save
Ask
Tour
Hide
Share

Mortgage Calculator

Monthly Payment (Est.)

$5,247
Calculator powered by Showcase IDX, a Constellation1 Company. Copyright ©2026 Information is deemed reliable but not guaranteed.

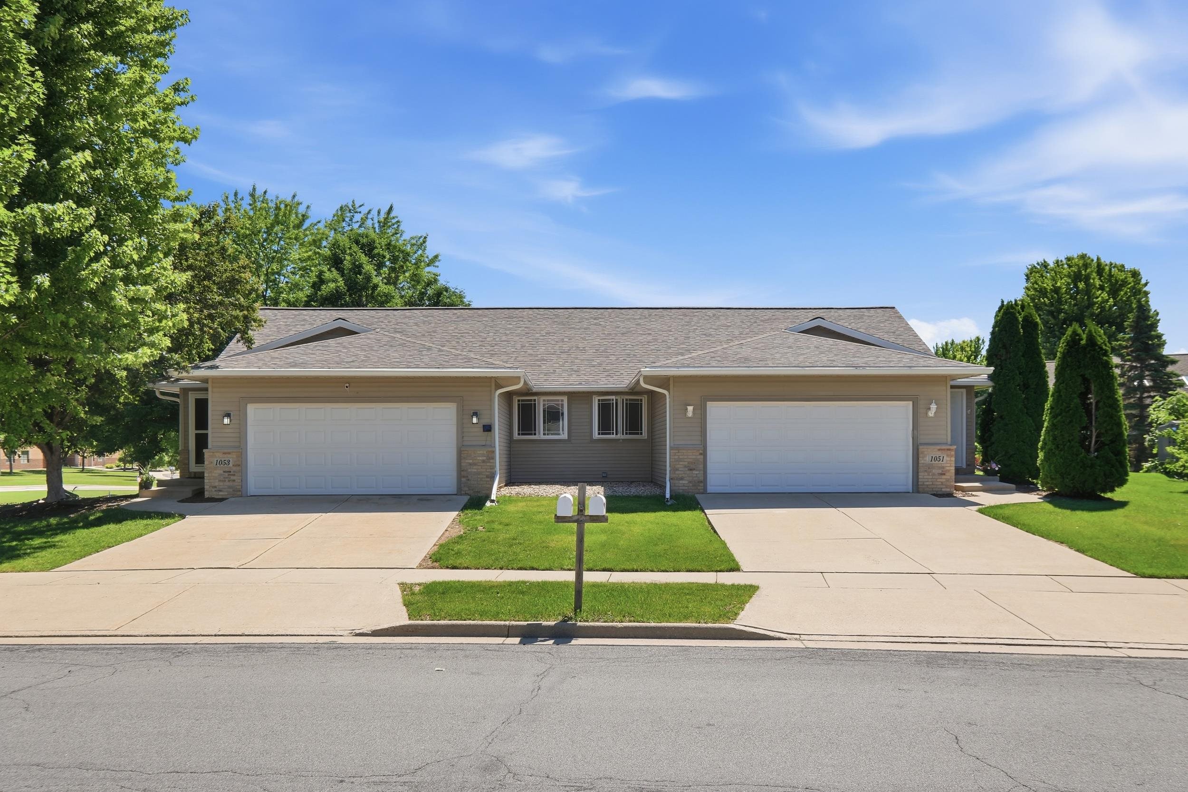
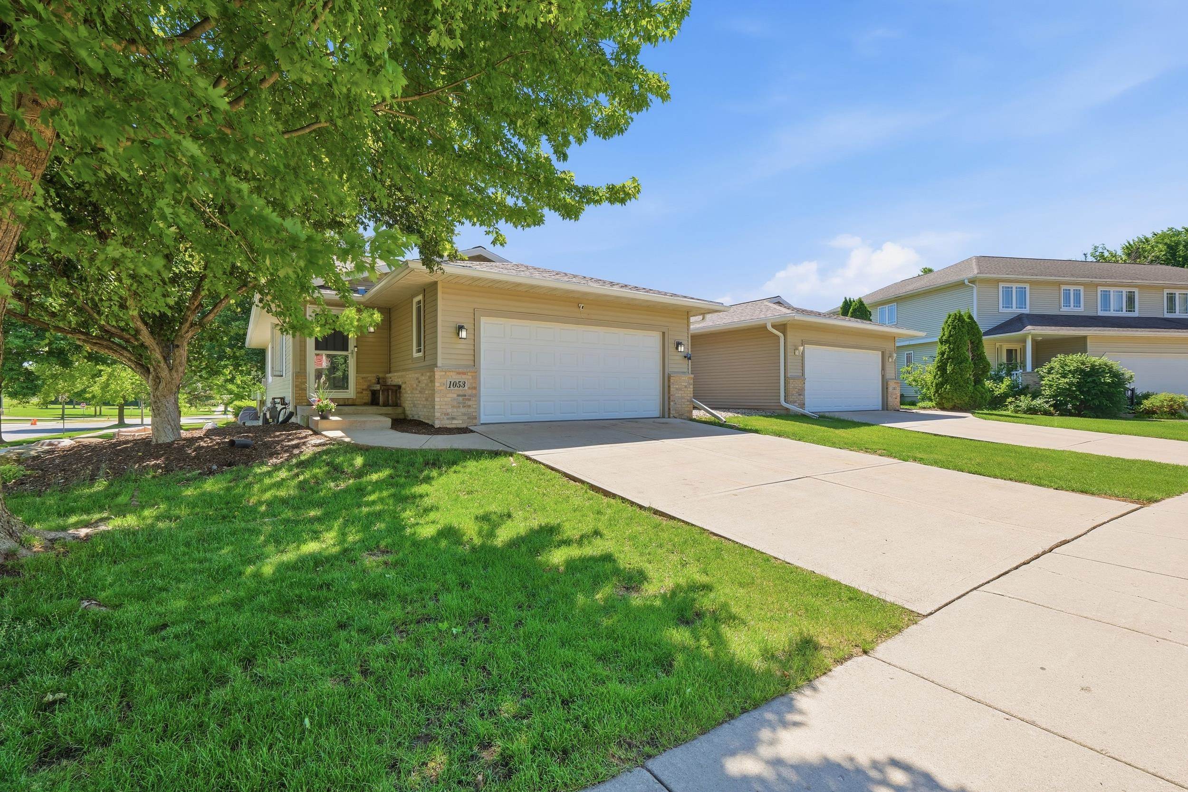
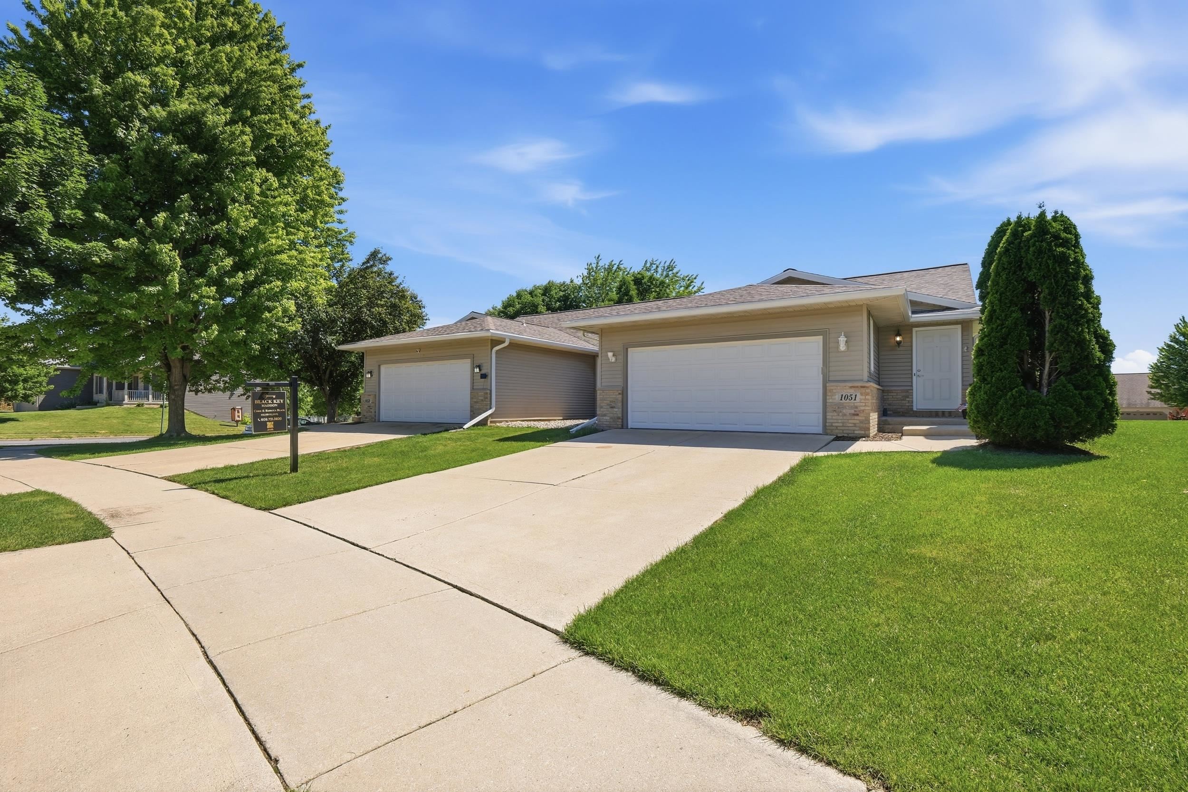
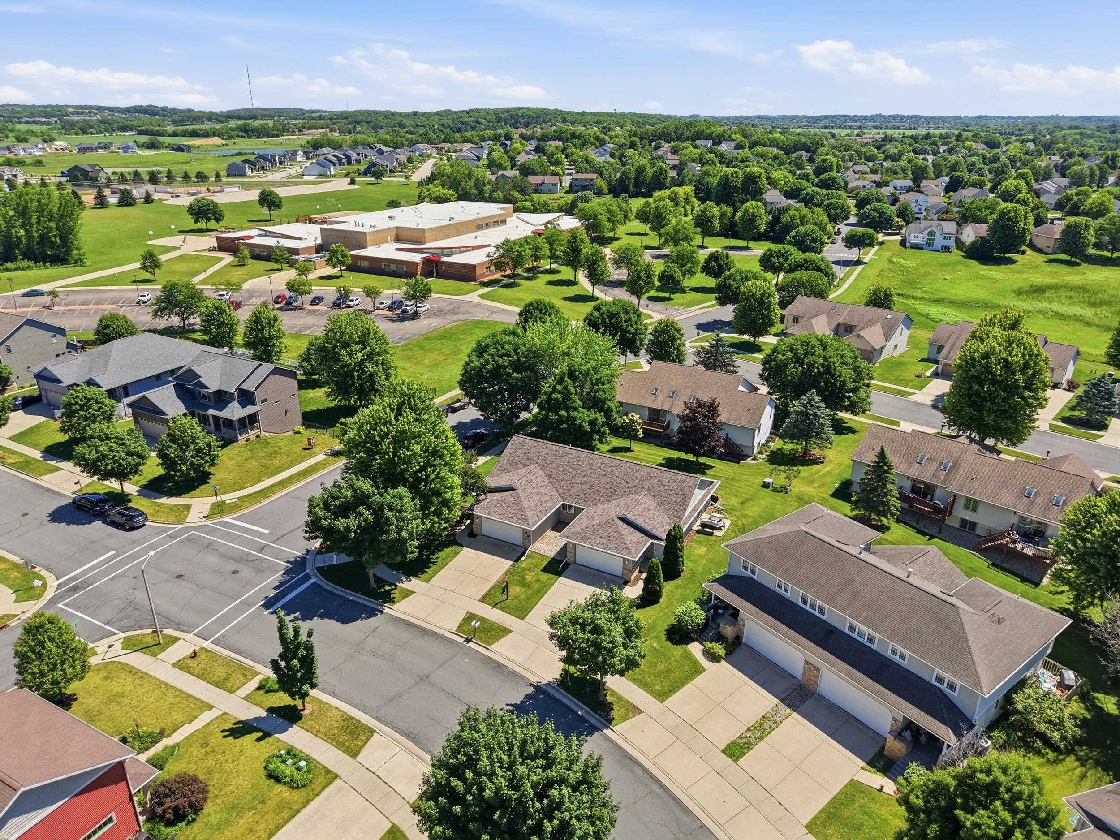
Turnkey investment in Verona’s sizzling rental market! This rare side-by-side duplex offers an incredible footprint with 8 total bedrooms and 6 full bathrooms (4BR/3BA per side). Perfect for a savvy investor looking to capitalize on high rental demand near Epic Systems (less than 1 mile away), or an owner-occupant looking to offset their housing costs. One side features a fantastic, long-term tenant providing immediate, reliable income, while the other side is ready for your personal touch or market-rate tenants. Each unit offers an open floor plan, vaulted ceilings, skylights, gas fireplace, attached 2-car garage, and completely separate driveways/utilities. Finished lower levels feature exposed windows, family room, and a huge storage area. Excellent location right next to schools, parks, and trails, and less than 10 miles to UW-Madison. Major capital improvements have already been done (roof, skylights, appliances). Don’t miss this premium, low-maintenance wealth builder!

Save
Ask
Tour
Hide
Share
Listing Snapshot
Price 
$1,150,000
Days On Site 
101 Days
Bedrooms 
8
Inside Area (SqFt) 
N/A
Total Baths 
6
Full Baths 
6
Partial Baths 
N/A
Lot Size 
0.27 Acres
Year Built 
2003
MLS® Number 
2025399
Status 
Active
Property Tax 
$9,753
HOA/Condo/Coop Fees 
N/A
Sq Ft Source 
N/A
Friends & Family
Recent Activity
3 days agoListing updated with changes from the MLS®
a month agoPrice changed to $1,150,000
3 months agoStatus changed to Active
3 months agoListing first seen on site
General Features
Acres 
0.27
Attached Garage 
Yes
Garage 
Yes
Garage Spaces 
2
Parking 
AttachedConcrete
Parking Spaces 
4
Property Sub Type 
Duplex
Sewer 
Public Sewer
Water Source 
Public
Interior Features
Appliances 
MicrowaveDishwasherRefrigeratorCooktopWater Softener
Basement 
FinishedFull
Bedroom 1 
Dimensions – 13×11
Bedroom 2 
Dimensions – 12×10
Dining Room 
Dimensions – 17×11
Kitchen 
Dimensions – 14×10
Living Room 
Dimensions – 17×13
Other Room 1 
Dimensions – 13×10
Other Room 2 
Dimensions – 25×25
Other Room 3 
Dimensions – 10×6
Other Room 4 
Dimensions – 13×10
Other Room 5 
Dimensions – 25×25
Other Room 6 
Dimensions – 10×6
Primary Bedroom 
Dimensions – 17×12
Save
Ask
Tour
Hide
Share
Exterior Features
Construction Details 
Vinyl SidingBrick
Community Features
Accessibility Features 
Accessible Full Bath
School District 
Verona
Schools
School District
Verona
Elementary School
Country View
Middle School
Badger Ridge
High School
Verona
Listing courtesy of Rebecca Black of Keller Williams Realty


Listing information is provided by Participants of the South Central Wisconsin MLS. IDX information is provided exclusively for personal, non-commercial use, and may not be used for any purpose other than to identify prospective properties consumers may be interested in purchasing. Information is deemed reliable but not guaranteed. Information is supplied by seller and other third parties and has not been verified. Copyright 2026, South Central Wisconsin MLS Corporation. All rights reserved.
Last checked: 2026-09-18 01:18 PM UTC

Neighborhood & Commute
Source: Walkscore
Disclosure: Community information and market data powered by Constellation Data Labs. Information is deemed reliable but not guaranteed.
Save
Ask
Tour
Hide
Share