3 Waushara Circle, Madison, WI, 53705

Save
Ask
Tour
Hide
Share
$1,474,900
100 Days On Site

3 Waushara Circle
Madison, WI 53705

Single Family Residence|Pending
5
Beds
3.5
Total Baths
3
Full Baths
1
Partial Bath
5,054
SqFt
$292
/SqFt
1961
Built
Subdivision:
University Hill Farms
County:
Dane
Listing courtesy of Dan Schimelfenyg of EXP Realty, LLC
3 Waushara Circle3 Waushara Circle3 Waushara Circle3 Waushara Circle
Save
Ask
Tour
Hide
Share

Mortgage Calculator

Monthly Payment (Est.)

$6,729
Calculator powered by Showcase IDX, a Constellation1 Company. Copyright ©2026 Information is deemed reliable but not guaranteed.

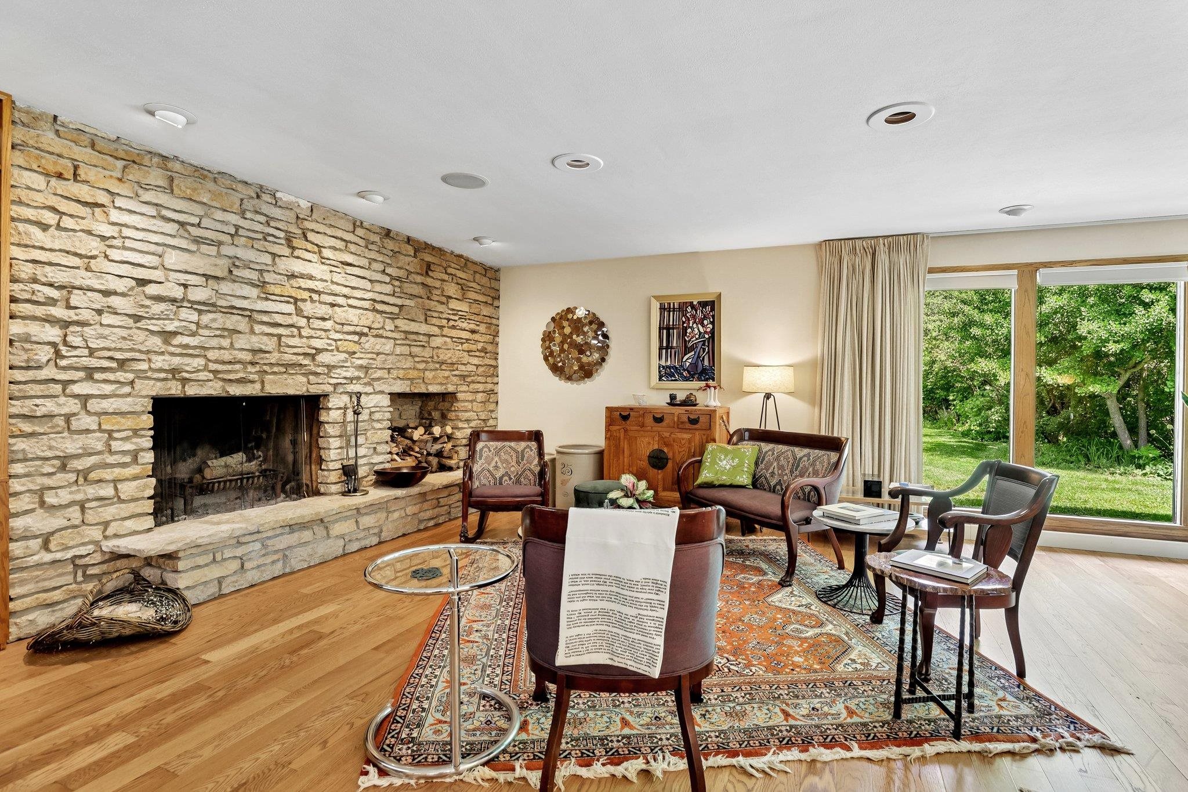
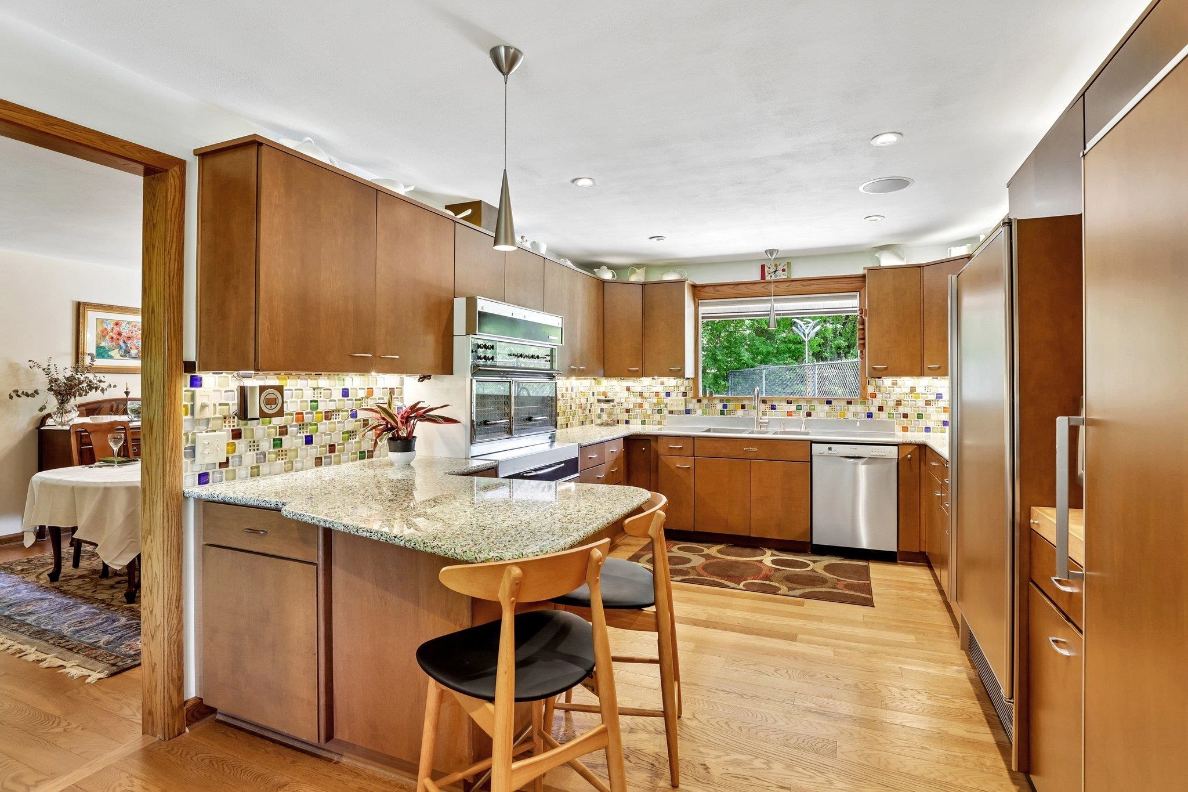
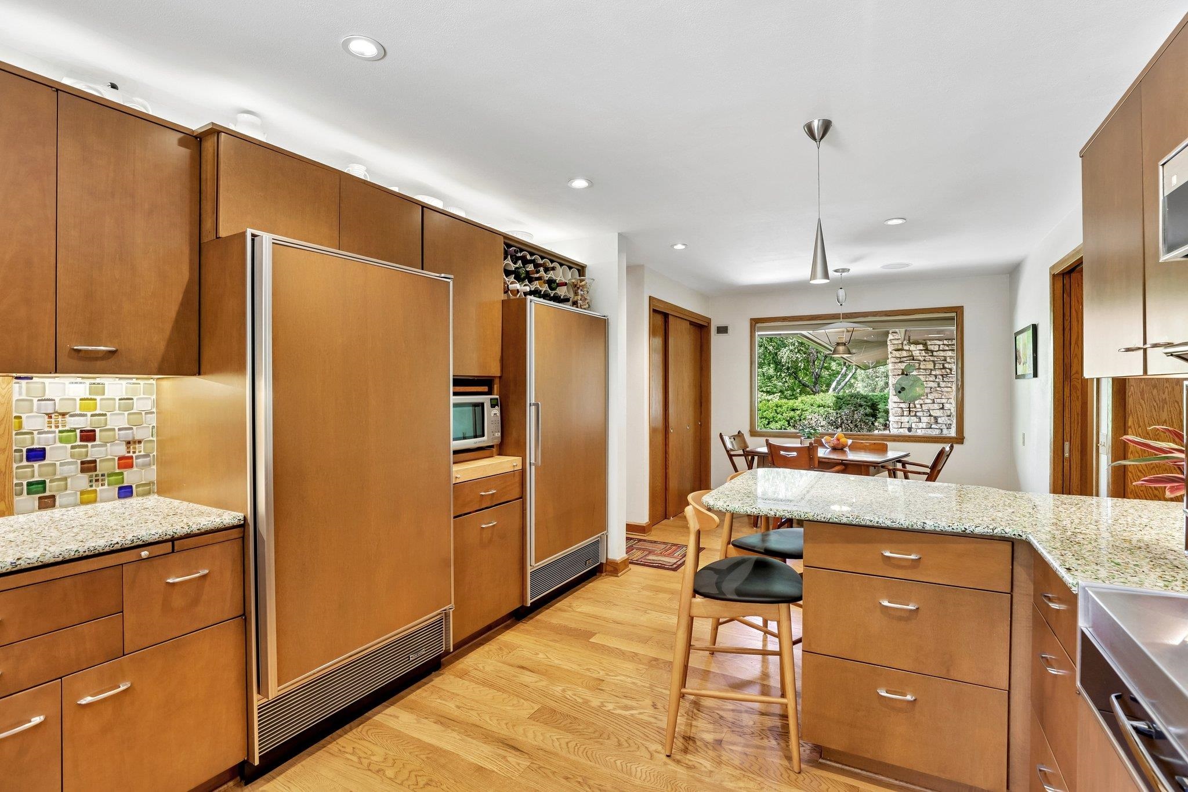
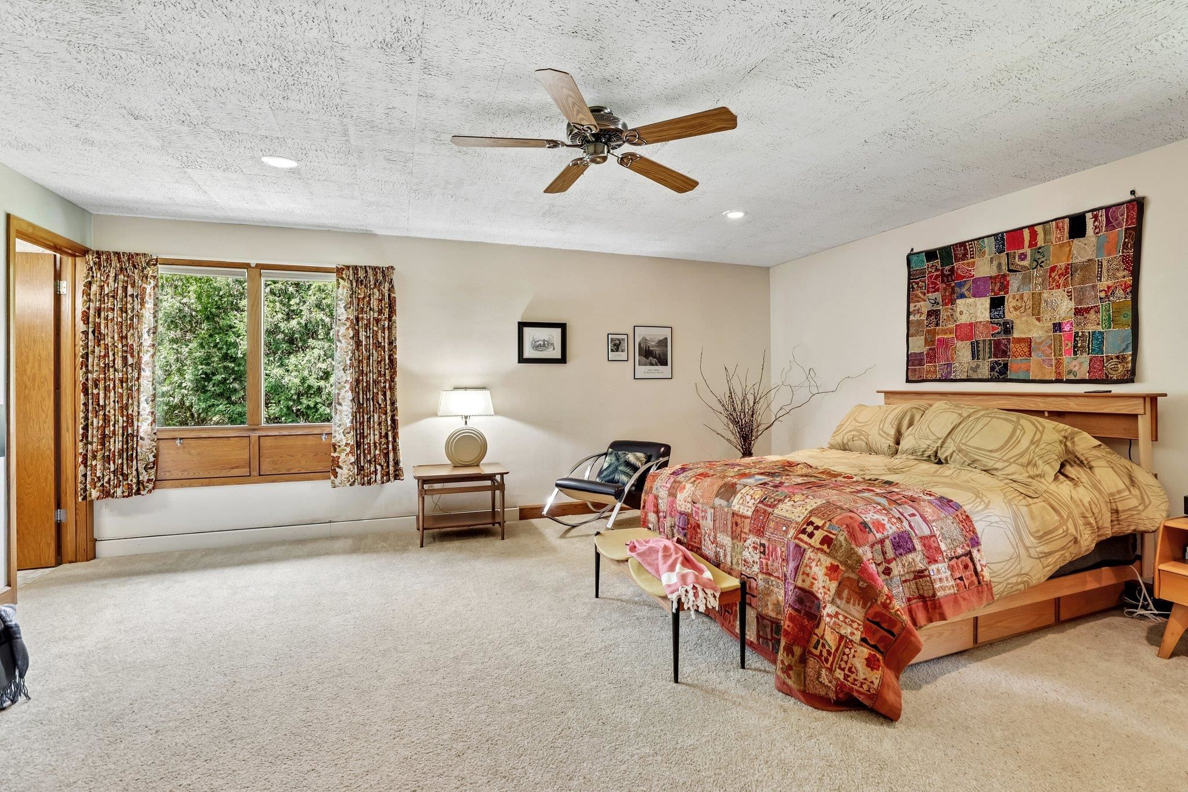
On top of the hill of Hill Farms sits this one-of-a-kind, Galena stone & redwood mid-century modern masterpiece! It boasts a 40×20 inground saltwater pool, a huge patio, a sports court, inground lighting, a storage shed, & a 2.5 car garage w/ EV plug, walkout, & basement access. The ML has a tiled foyer w/ lots of storage closets, a great room w/ a floor to ceiling stone wood burning FP & corner windows, a gourmet kitchen w/ breakfast nook, built-in Sub-Zero fridge & freezer, custom stove/double ovens & slide out cooktop, & recycled glass counters & backsplash! There's a formal dining room, a den w/ built-ins & a walkout, & a laundry room w/ built-in W&D, pet shower, & a walkout to the garage. The ML has 5 bedrooms, one is an office w/ a walkout, one is big enough to convert into two, & the large primary has a full en-suite. The LL has a big rec room w/ 2nd kitchen, a bunkroom w en-suite, a workshop, a bomb shelter, & storage galore! 1 block from schools w/ neighborhood walking paths!

Save
Ask
Tour
Hide
Share
Listing Snapshot
Price 
$1,474,900
Days On Site 
100 Days
Bedrooms 
5
Inside Area (SqFt) 
5,054 sqft
Total Baths 
3.5
Full Baths 
3
Partial Baths 
1
Lot Size 
0.54 Acres
Year Built 
1961
MLS® Number 
2025477
Status 
Pending
Property Tax 
$17,225
HOA/Condo/Coop Fees 
N/A
Sq Ft Source 
N/A
Friends & Family
Recent Activity
3 weeks agoListing updated with changes from the MLS®
3 weeks agoStatus changed to Pending
2 months agoPrice changed to $1,474,900
3 months agoListing first seen on site
General Features
Acres 
0.54
Attached Garage 
Yes
Garage 
Yes
Garage Spaces 
2
Parking 
Garage Door OpenerAttachedElectric Vehicle Charging Station(s)
Property Sub Type 
Single Family Residence
Security 
Security SystemClosed Circuit Camera(s)
SqFt Above 
2954
SqFt Below 
2100
Style 
Ranch
Utilities 
Cable Available
Interior Features
Appliances 
DryerWasherRefrigeratorMicrowaveDishwasherDisposalFreezerWater Softener Owned
Basement 
FullPartially Finished
Cooling 
Central Air
Fireplace 
Yes
Fireplace Features 
Wood Burning
Fireplaces 
1
Heating 
Forced Air
Interior 
Wet BarCeiling Fan(s)Breakfast BarPantryHigh Speed InternetEntrance Foyer
Laundry Features 
Main Level
Bedroom 1 
Dimensions – 11×12
Bedroom 2 
Dimensions – 11×12
Bedroom 3 
Dimensions – 26×11
Bedroom 4 
Dimensions – 11×13
Dining Room 
Dimensions – 9×9
LaundryRoom 
Dimensions – 9×12
Other Room 1 
Dimensions – 6×9
Other Room 2 
Dimensions – 21×31
Other Room 3 
Dimensions – 44×30
Save
Ask
Tour
Hide
Share
Exterior Features
Lot Features 
Cul-De-SacWooded
Other Structures 
Storage
Patio And Porch 
Patio
Pool Features 
In Ground
Community Features
School District 
Madison
Schools
School District
Madison
Elementary School
Van Hise
Middle School
Hamilton
High School
West
Listing courtesy of Dan Schimelfenyg of EXP Realty, LLC


Listing information is provided by Participants of the South Central Wisconsin MLS. IDX information is provided exclusively for personal, non-commercial use, and may not be used for any purpose other than to identify prospective properties consumers may be interested in purchasing. Information is deemed reliable but not guaranteed. Information is supplied by seller and other third parties and has not been verified. Copyright 2026, South Central Wisconsin MLS Corporation. All rights reserved.
Last checked: 2026-09-18 01:04 PM UTC

Neighborhood & Commute
Source: Walkscore
Disclosure: Community information and market data powered by Constellation Data Labs. Information is deemed reliable but not guaranteed.
Save
Ask
Tour
Hide
Share