101 N Lafayette Street, Argyle, WI, 53504

Save
Ask
Tour
Hide
Share
$1,175,000
102 Days On Site

101 N Lafayette Street
Argyle, WI 53504

For Sale|Single Family Residence|Active
5
Beds
2.5
Total Baths
2
Full Baths
1
Partial Bath
3,340
SqFt
$352
/SqFt
1910
Built
County:
Lafayette
Listing courtesy of Nate Lancaster of EXP Realty, LLC
101 N Lafayette Street101 N Lafayette Street101 N Lafayette Street101 N Lafayette Street
Save
Ask
Tour
Hide
Share

Mortgage Calculator

Monthly Payment (Est.)

$5,361
Calculator powered by Showcase IDX, a Constellation1 Company. Copyright ©2026 Information is deemed reliable but not guaranteed.

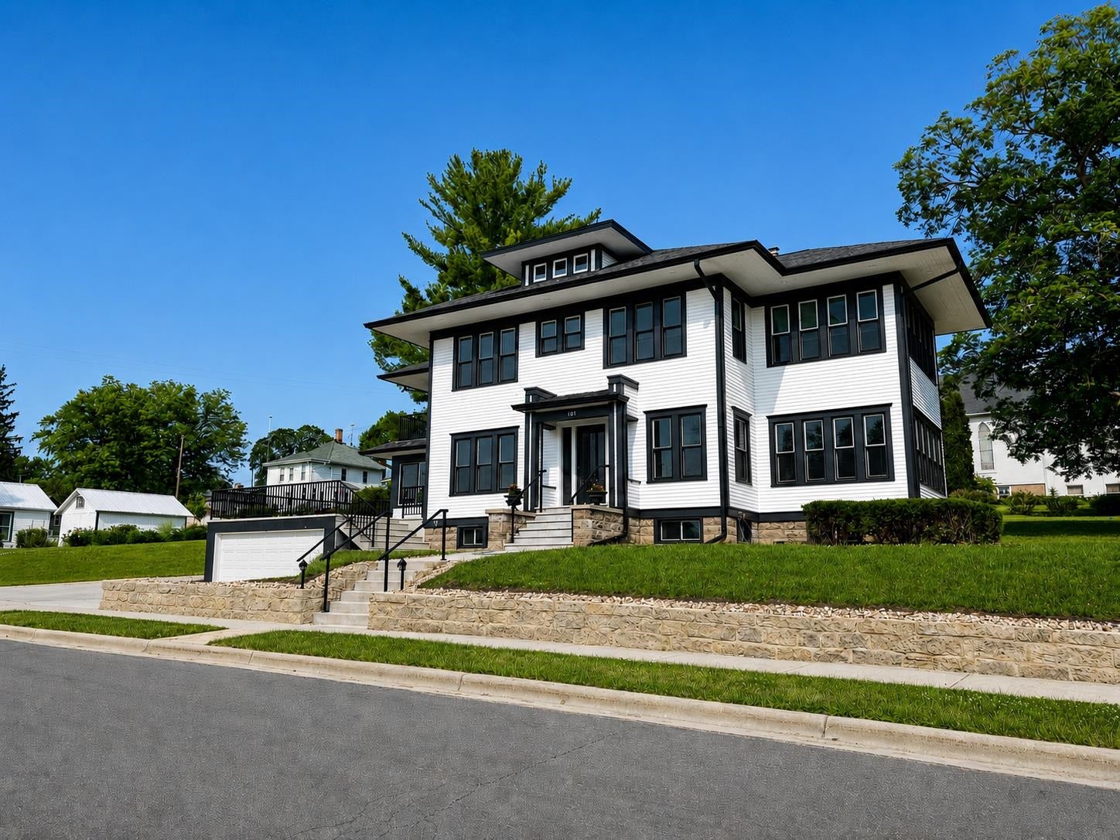
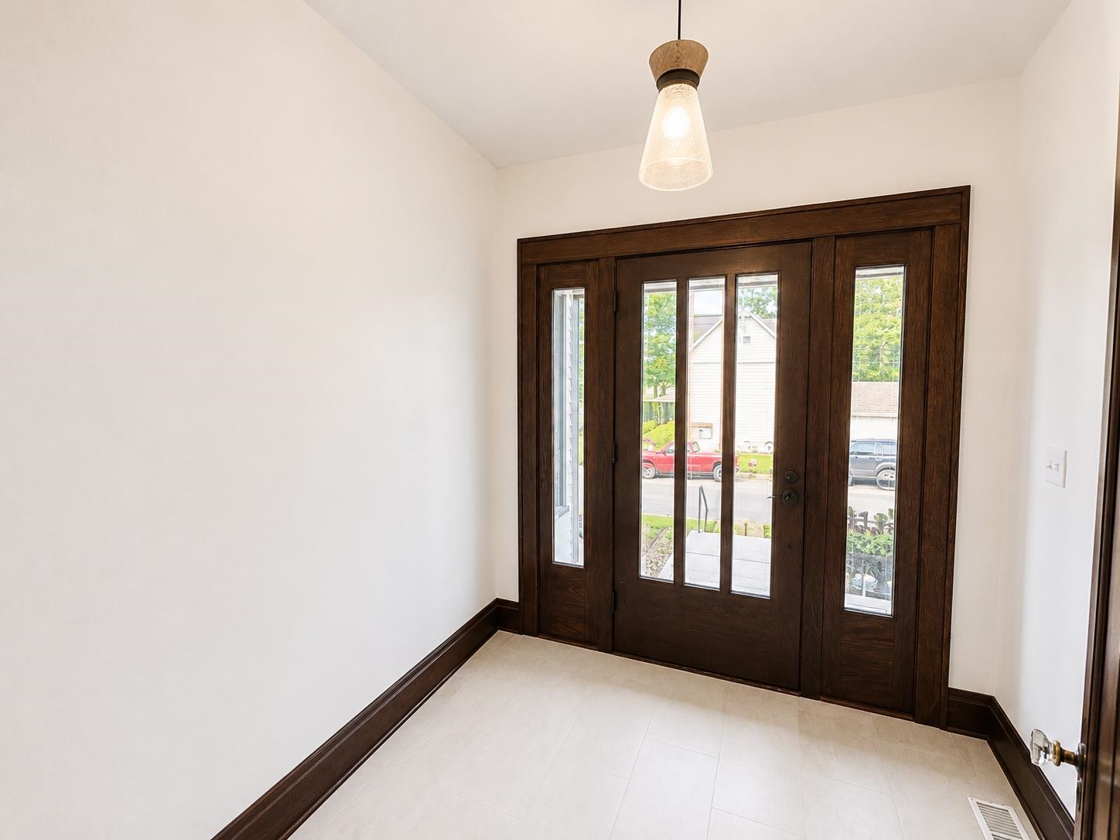
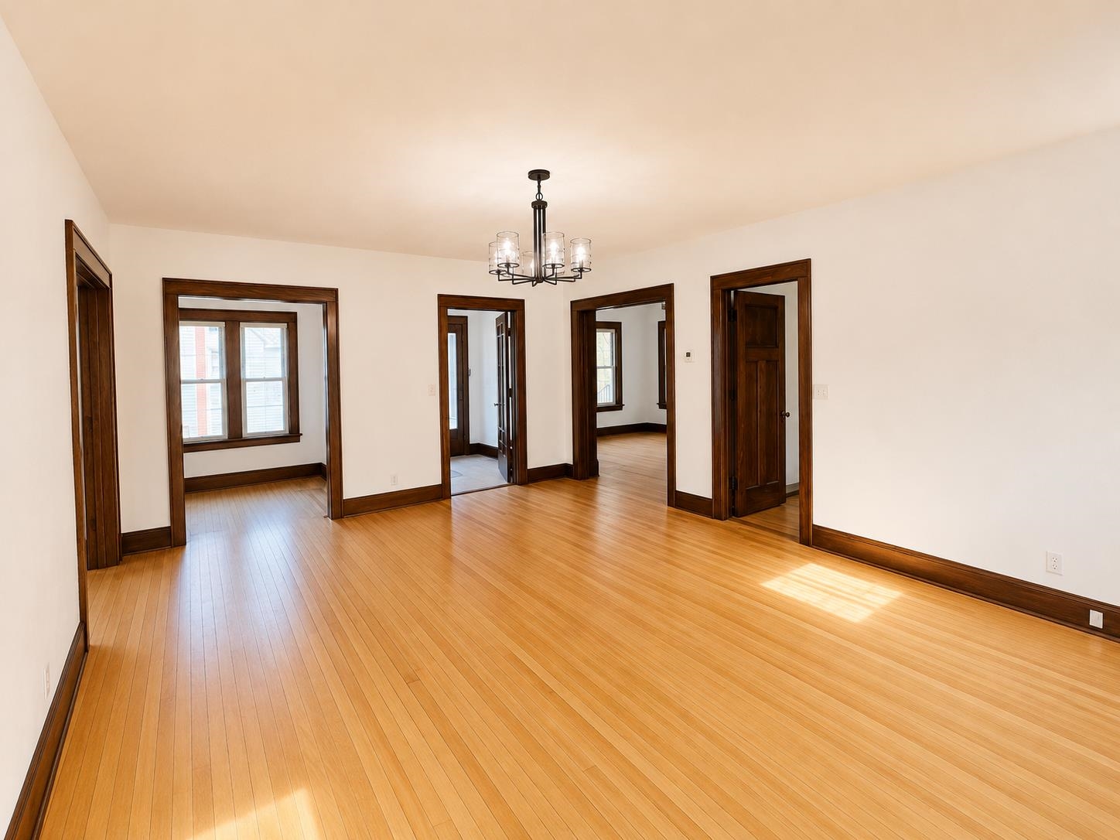
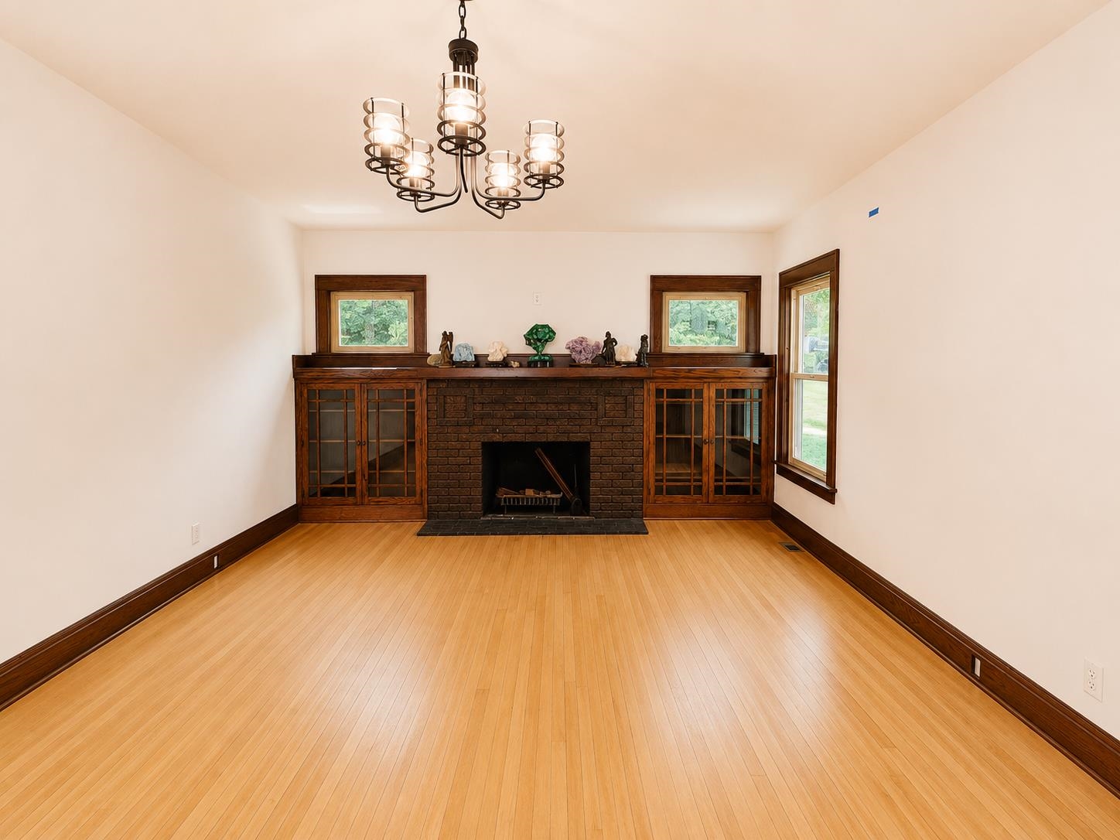
Discover one of Southern Wisconsin’s most remarkable architectural treasures! This stunning Prairie School masterpiece has been meticulously restored from top to bottom, blending historic character with modern luxury. Featuring beautifully refinished woodwork, updated plumbing, electrical, HVAC, and an abundance of natural light through an incredible 88 windows, every detail has been thoughtfully enhanced. Enjoy heated bathroom floor, soaring ceilings, two sunrooms that offer flexible bedroom or living space options, and a finished lower level with multiple bonus rooms. The attached 2-car garage includes a workshop area, while the oversized corner lot offers room to add an additional garage. Conveniently located within walking distance to schools, downtown Argyle, daycare, and the fitness center. A truly rare opportunity!

Save
Ask
Tour
Hide
Share
Listing Snapshot
Price 
$1,175,000
Days On Site 
102 Days
Bedrooms 
5
Inside Area (SqFt) 
3,340 sqft
Total Baths 
2.5
Full Baths 
2
Partial Baths 
1
Lot Size 
0.47 Acres
Year Built 
1910
MLS® Number 
2025609
Status 
Active
Property Tax 
$2,490
HOA/Condo/Coop Fees 
N/A
Sq Ft Source 
N/A
Friends & Family
Recent Activity
a month agoListing updated with changes from the MLS®
3 months agoStatus changed to Active
3 months agoListing first seen on site
General Features
Acres 
0.47
Attached Garage 
Yes
Garage 
Yes
Garage Spaces 
2
Parking 
Garage Door OpenerAttached
Property Sub Type 
Single Family Residence
SqFt Above 
2052
SqFt Below 
1288
Style 
Prairie/Craftsman
Interior Features
Appliances 
DryerWasherRefrigeratorDishwasherRangeOven
Basement 
FinishedFull
Cooling 
Central Air
Fireplace 
Yes
Fireplace Features 
Wood Burning
Fireplaces 
1
Heating 
Forced Air
Interior 
Ceiling Fan(s)
Laundry Features 
Lower Level
Bedroom 1 
Dimensions – 12×9
Bedroom 2 
Dimensions – 11×16
Bedroom 3 
Dimensions – 12×15
Bedroom 4 
Dimensions – 13×9
Dining Room 
Dimensions – 13×8
LaundryRoom 
Dimensions – 8×7
Other Room 1 
Dimensions – 13×11
Other Room 2 
Dimensions – 8×8
Other Room 3 
Dimensions – 12×15
Other Room 4 
Dimensions – 5×14
Save
Ask
Tour
Hide
Share
Exterior Features
Lot Features 
Corner Lot
Patio And Porch 
Patio
Community Features
School District 
Argyle
Schools
School District
Argyle
Elementary School
Argyle
Middle School
Argyle
High School
Argyle
Listing courtesy of Nate Lancaster of EXP Realty, LLC


Listing information is provided by Participants of the South Central Wisconsin MLS. IDX information is provided exclusively for personal, non-commercial use, and may not be used for any purpose other than to identify prospective properties consumers may be interested in purchasing. Information is deemed reliable but not guaranteed. Information is supplied by seller and other third parties and has not been verified. Copyright 2026, South Central Wisconsin MLS Corporation. All rights reserved.
Last checked: 2026-09-18 01:18 PM UTC

Neighborhood & Commute
Source: Walkscore
Disclosure: Community information and market data powered by Constellation Data Labs. Information is deemed reliable but not guaranteed.
Save
Ask
Tour
Hide
Share