1210 Sweetbriar Road, Madison, WI, 53705

Save
Ask
Tour
Hide
Share
$1,469,000
95 Days On Site

1210 Sweetbriar Road
Madison, WI 53705

For Sale|Single Family Residence|Active
5
Beds
3
Total Baths
3
Full Baths
2,973
SqFt
$494
/SqFt
1914
Built
Subdivision:
Shorewood Hills
County:
Dane
Listing courtesy of Dominic Colosimo of EXP Realty, LLC
1210 Sweetbriar Road1210 Sweetbriar Road1210 Sweetbriar Road1210 Sweetbriar Road
Save
Ask
Tour
Hide
Share

Mortgage Calculator

Monthly Payment (Est.)

$6,702
Calculator powered by Showcase IDX, a Constellation1 Company. Copyright ©2026 Information is deemed reliable but not guaranteed.

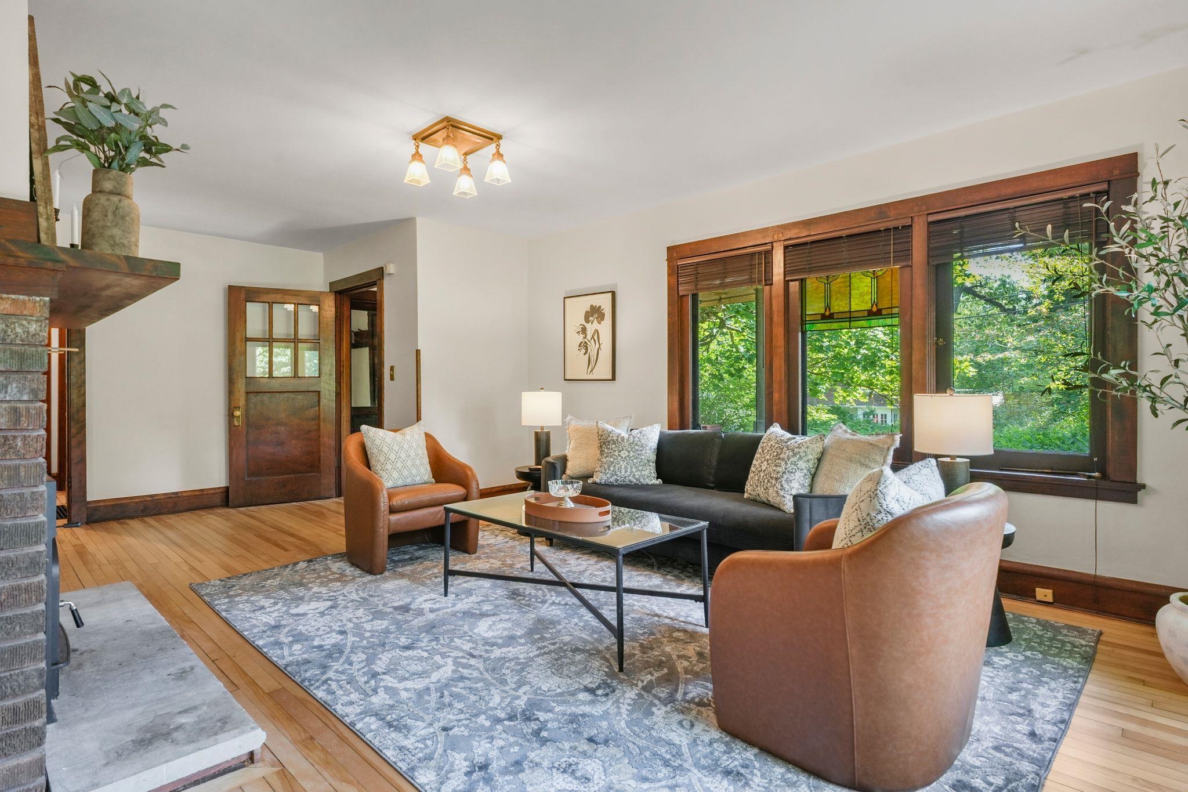
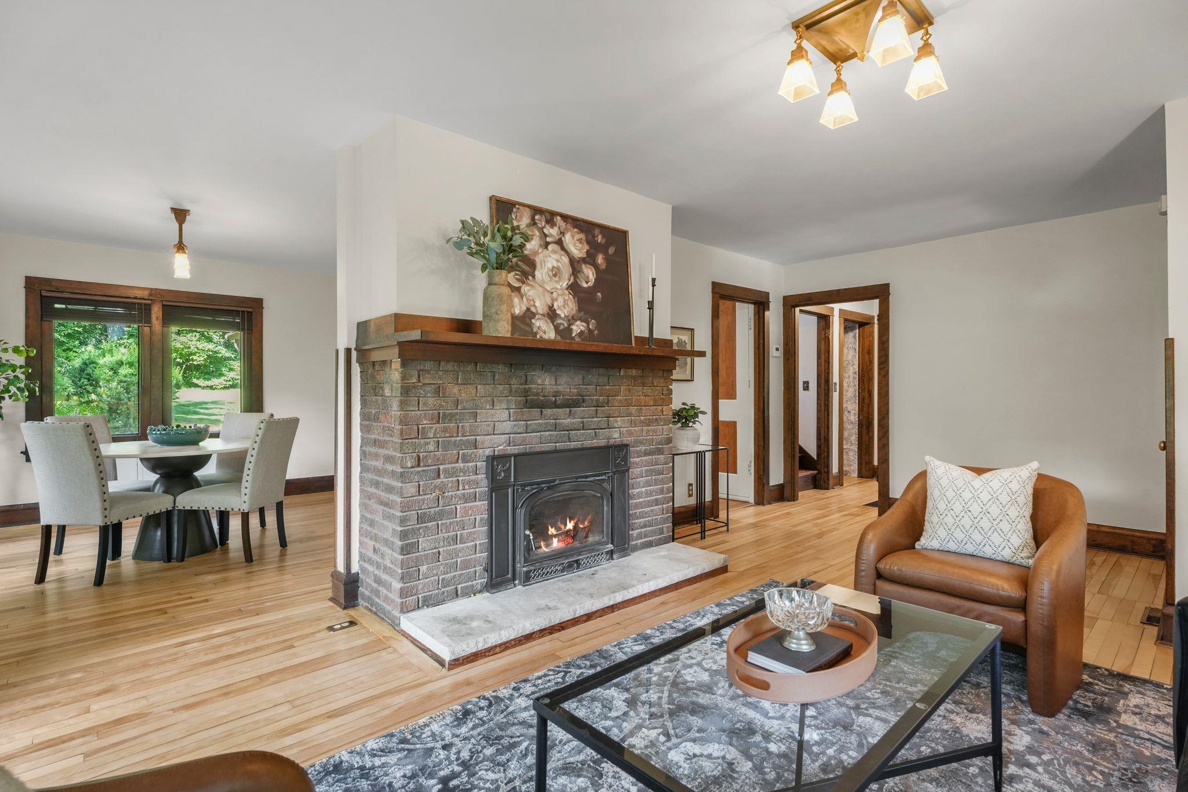
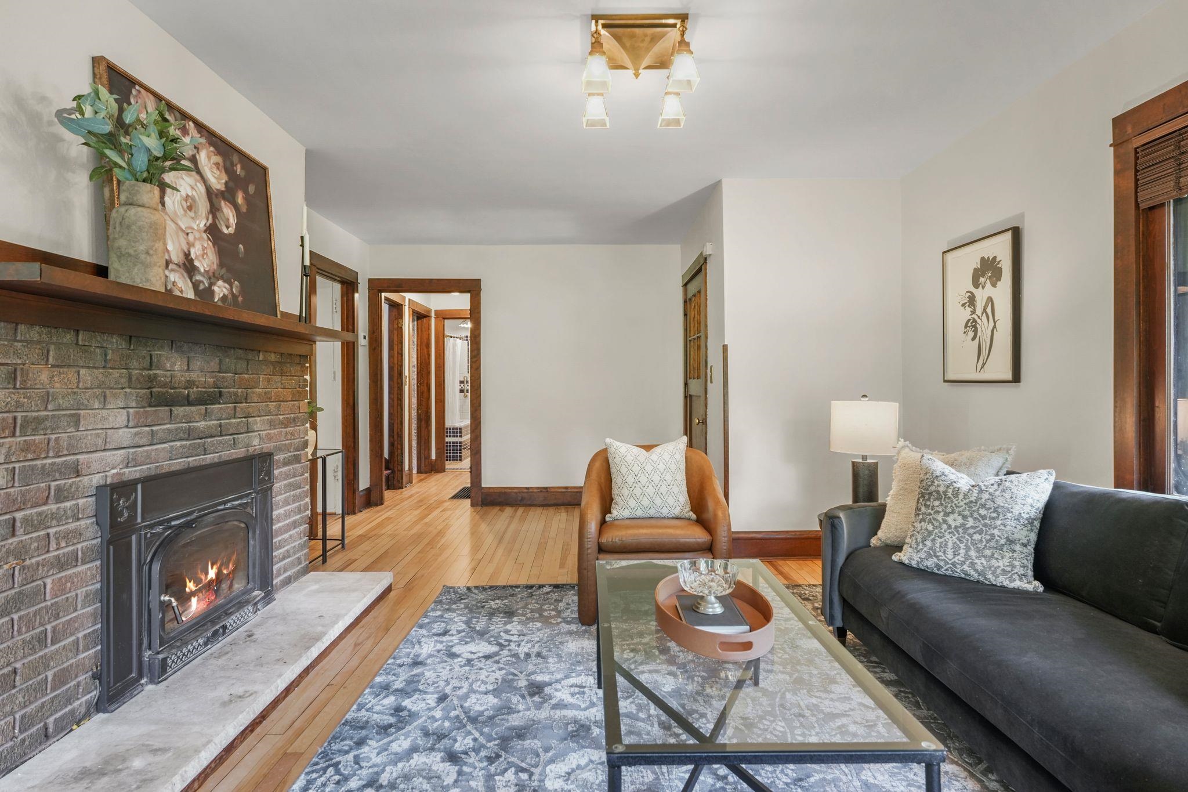
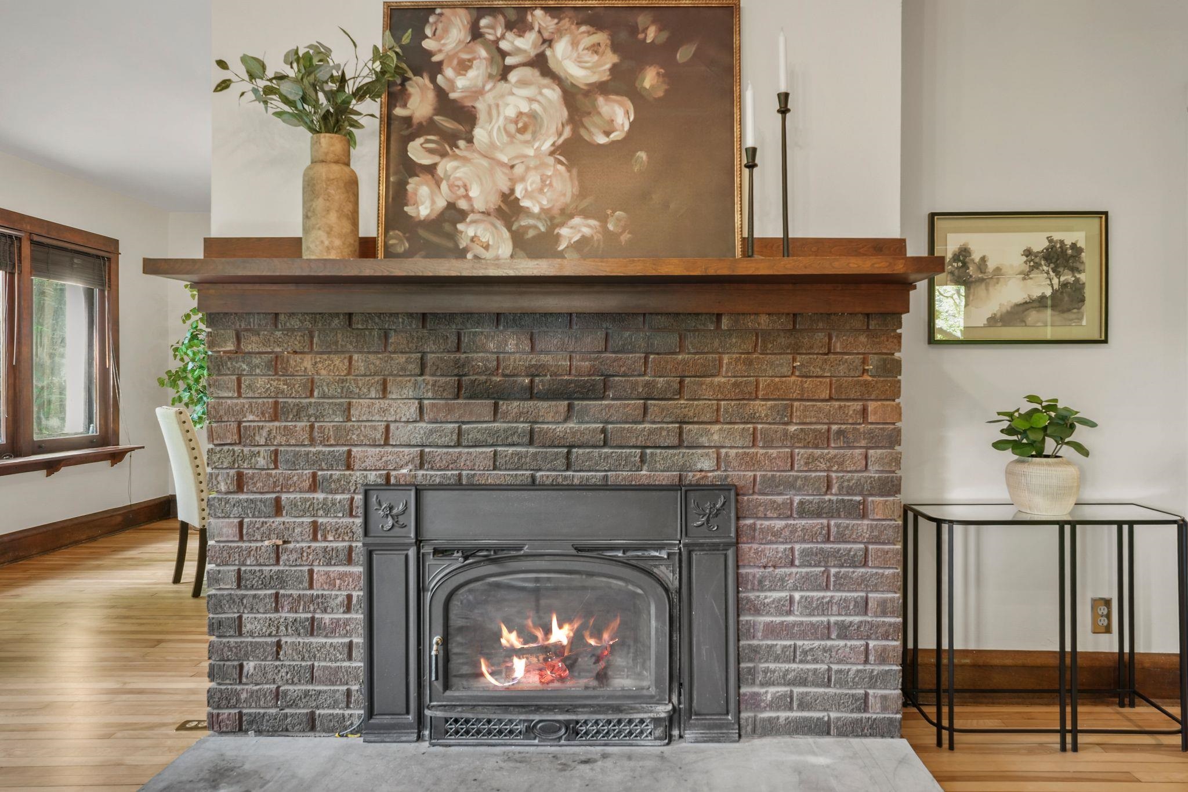
A rare opportunity to own the Professor Ernest F. & Jesse Bean House, a 1914 Craftsman bungalow nestled beneath a majestic tree canopy within the College Hills Historic District in the Village of Shorewood Hills. This classic home showcases distinctive flared eaves, a stucco exterior, generous windows and a deep covered front porch that embodies the home’s timeless design. Inside, natural light fills the home, highlighting rich woodwork, a wood-burning fireplace and beautifully refinished hardwood floors. Offering 5 bedrooms & 3 full baths, the home has been lovingly cared for with fresh interior paint, new furnace & a new garage roof. Set on an exceptional, nearly double lot, winding brick pathways lead through lush perennial gardens beneath towering trees, creating a peaceful arboretum-like retreat. The expansive rear deck & oversized second-floor balcony overlook this extraordinary setting. A historic Shorewood Hills home in one of Madison's most treasured neighborhoods.

Save
Ask
Tour
Hide
Share
Listing Snapshot
Price 
$1,469,000
Days On Site 
95 Days
Bedrooms 
5
Inside Area (SqFt) 
2,973 sqft
Total Baths 
3
Full Baths 
3
Partial Baths 
N/A
Lot Size 
0.41 Acres
Year Built 
1914
MLS® Number 
2025873
Status 
Active
Property Tax 
$20,167
HOA/Condo/Coop Fees 
N/A
Sq Ft Source 
N/A
Friends & Family
Recent Activity
4 weeks agoListing updated with changes from the MLS®
2 months agoStatus changed to Active
3 months agoListing first seen on site
General Features
Acres 
0.41
Garage 
Yes
Garage Spaces 
1
Parking 
Alley AccessDetached
Property Sub Type 
Single Family Residence
SqFt Above 
2392
SqFt Below 
581
Style 
BungalowPrairie/Craftsman
Interior Features
Appliances 
DryerWasherRefrigeratorMicrowaveDishwasherDisposalRangeOvenWater Softener Owned
Basement 
FullPartially Finished
Cooling 
Central Air
Fireplace 
Yes
Fireplace Features 
Wood Burning
Fireplaces 
1
Heating 
Forced Air
Laundry Features 
Lower Level
Window Features 
Skylight(s)
Bedroom 1 
Dimensions – 14×11
Bedroom 2 
Dimensions – 10×10
Bedroom 3 
Dimensions – 18×9
Bedroom 4 
Dimensions – 16×14
Dining Room 
Dimensions – 16×14
LaundryRoom 
Dimensions – 20×12
Other Room 1 
Dimensions – 15×10
Other Room 2 
Dimensions – 16×14
Save
Ask
Tour
Hide
Share
Exterior Features
Patio And Porch 
DeckPatio
Windows/Doors 
Skylight(s)
Community Features
School District 
Madison
Schools
School District
Madison
Elementary School
Shorewood
Middle School
Hamilton
High School
West
Listing courtesy of Dominic Colosimo of EXP Realty, LLC


Listing information is provided by Participants of the South Central Wisconsin MLS. IDX information is provided exclusively for personal, non-commercial use, and may not be used for any purpose other than to identify prospective properties consumers may be interested in purchasing. Information is deemed reliable but not guaranteed. Information is supplied by seller and other third parties and has not been verified. Copyright 2026, South Central Wisconsin MLS Corporation. All rights reserved.
Last checked: 2026-09-18 01:04 PM UTC

Neighborhood & Commute
Source: Walkscore
Disclosure: Community information and market data powered by Constellation Data Labs. Information is deemed reliable but not guaranteed.
Save
Ask
Tour
Hide
Share