

Save
Ask
Tour
Hide
$1,250,000
94 Days On Site
S8749 Waters Edge Way 41Prairie du Sac, WI 53578
Condominium|Pending
6
Beds
4
Total Baths
3
Full Baths
2
Partial Baths
4,533
SqFt
$276
/SqFt
2006
Built
County:
Sauk
Listing courtesy of Daleen Heffron of Bunbury & Assoc, REALTORS
Save
Ask
Tour
Hide
Mortgage Calculator
Monthly Payment (Est.)
$5,703Calculator powered by Showcase IDX, a Constellation1 Company. Copyright ©2026 Information is deemed reliable but not guaranteed.
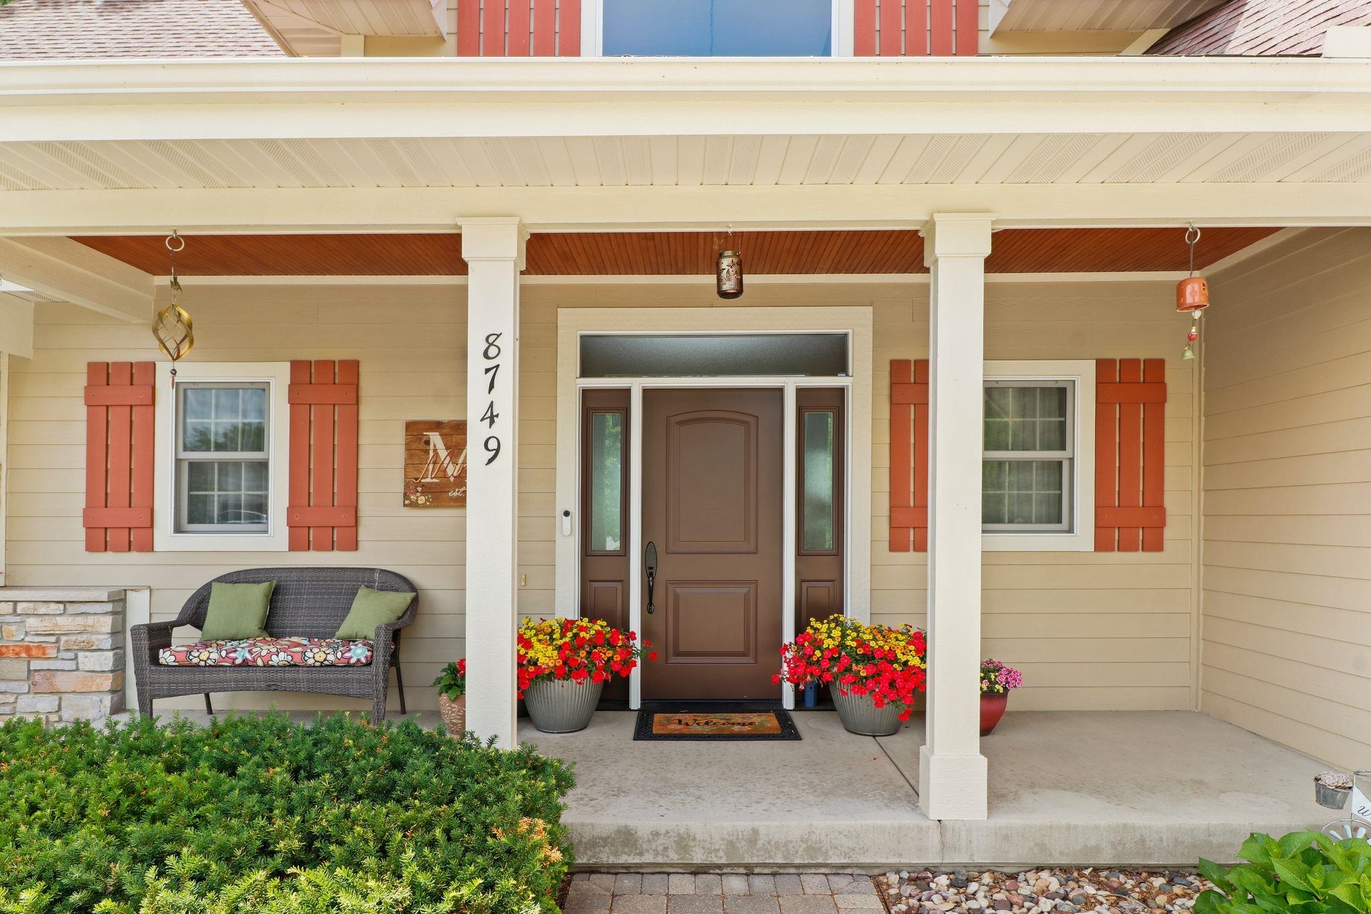
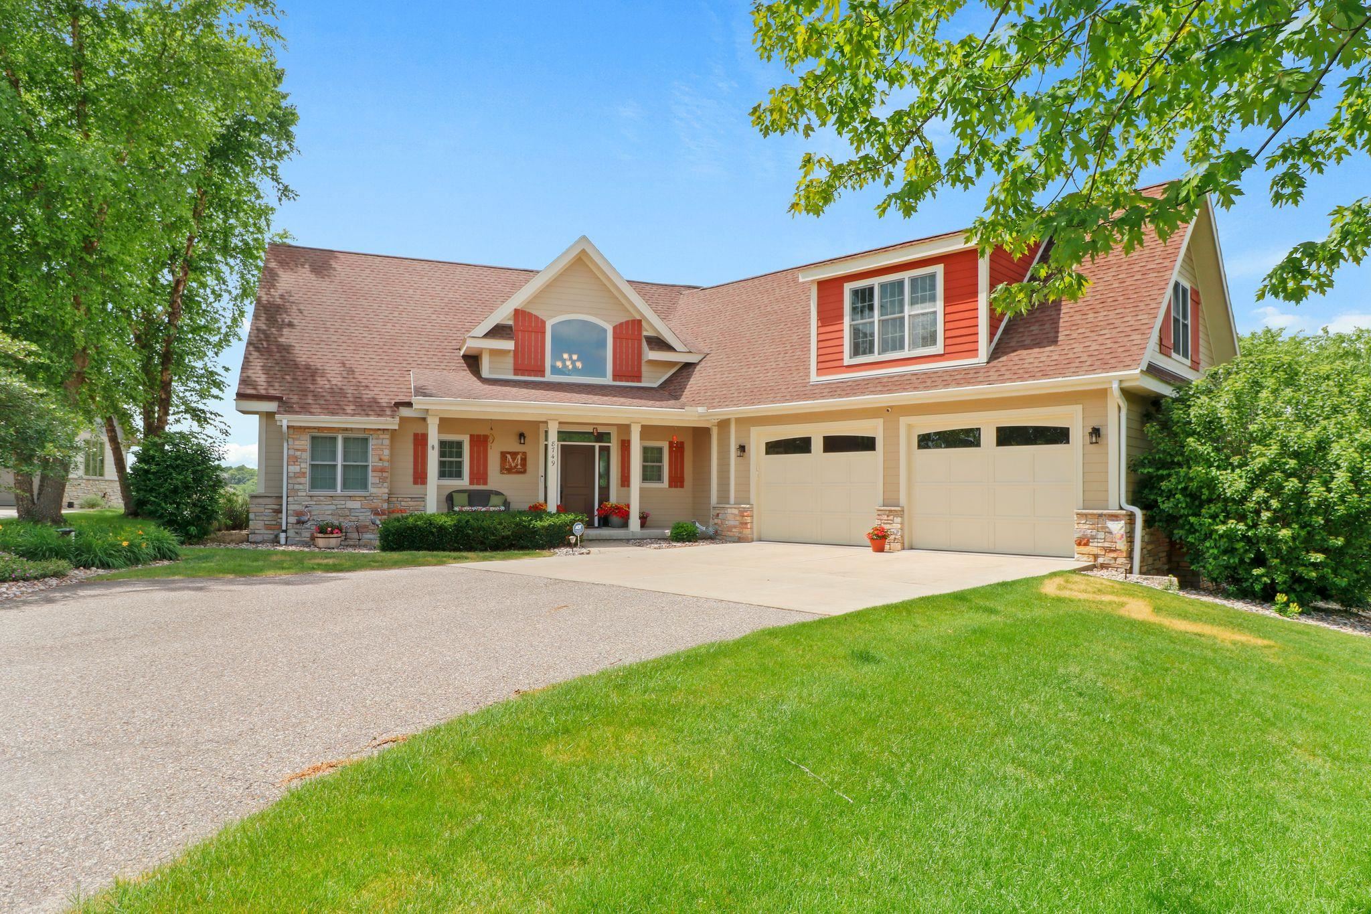
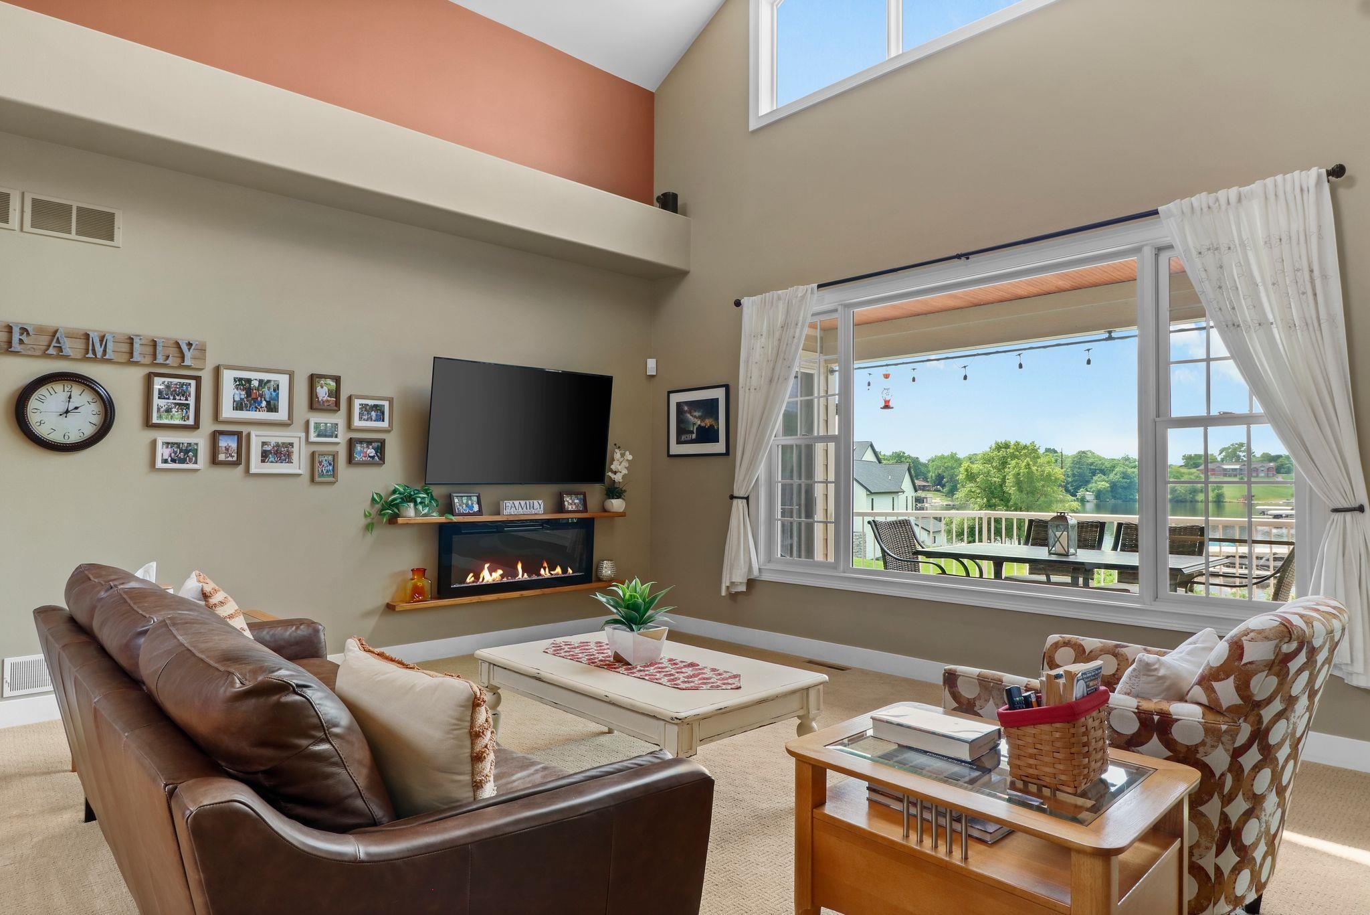
Lake Wisconsin views, a permanent pier slip, and room for everyone! This spacious 6-bedroom stand-alone condo offers the lake lifestyle you've been dreaming of—without the waterfront taxes. The heart of the home is the updated kitchen featuring dual islands, flowing into a dramatic great room with soaring ceilings and one of two cozy fireplaces. Enjoy main-floor living, generous guest space, and multiple areas to gather or unwind. Take in the views from the screened porch, open deck, or patio. Freshly painted in 2025 with a new roof in 2026, plus a 2-car attached garage and an additional 2-car garage below for all your lake toys. Your Lake Wisconsin getaway awaits!
Save
Ask
Tour
Hide
Listing Snapshot
Price
$1,250,000
Days On Site
94 Days
Bedrooms
6
Inside Area (SqFt)
4,533 sqft
Total Baths
4
Full Baths
3
Partial Baths
2
Lot Size
N/A
Year Built
2006
MLS® Number
2025896
Status
Pending
Property Tax
$11,239
HOA/Condo/Coop Fees
$330
Sq Ft Source
N/A
Friends & Family
Recent Activity
| 7 days ago | Listing updated with changes from the MLS® | |
| a week ago | Status changed to Pending | |
| 3 months ago | Listing first seen on site |
General Features
Attached Garage
Yes
Garage
Yes
Garage Spaces
2
Parking
AttachedGarage Door Opener
Property Sub Type
Condominium
Security
Security System
SqFt Above
3161
SqFt Below
1372
Style
Ranch-1 StoryStand Alone
Utilities
Cable Available
Water Source
Shared Well
Interior Features
Appliances
DryerWasherWater SoftenerDishwasherRefrigeratorMicrowaveRangeOvenDisposal
Basement
FinishedFullSump Pump
Cooling
Central Air
Fireplace
Yes
Fireplace Features
Gas
Fireplaces
2
Heating
Natural GasForced Air
Interior
Vaulted Ceiling(s)Walk-In Closet(s)Breakfast BarKitchen Island
Bedroom 1
Dimensions – 13×13
Bedroom 2
Dimensions – 11×12
Bedroom 3
Dimensions – 18×25
Other Room 1
Dimensions – 13×12
Other Room 2
Dimensions – 15×11
Other Room 3
Dimensions – 11×17
Other Room 4
Dimensions – 12×12
Save
Ask
Tour
Hide
Exterior Features
Construction Details
Fiber CementStone
Exterior
Boat SlipBalcony
Patio And Porch
DeckPatioPorchScreened
View
Water
Waterfront Features
Lake
Waterview
Water
Community Features
Accessibility Features
Accessible Full Bath
Association Fee
$330.0
Community Features
Playground
School District
Sauk Prairie
Schools
School District
Sauk Prairie
Elementary School
Call School District
Middle School
Sauk Prairie
High School
Sauk Prairie
Listing courtesy of Daleen Heffron of Bunbury & Assoc, REALTORS

Listing information is provided by Participants of the South Central Wisconsin MLS. IDX information is provided exclusively for personal, non-commercial use, and may not be used for any purpose other than to identify prospective properties consumers may be interested in purchasing. Information is deemed reliable but not guaranteed. Information is supplied by seller and other third parties and has not been verified. Copyright 2026, South Central Wisconsin MLS Corporation. All rights reserved.
Last checked: 2026-09-18 01:18 PM UTC
Listing information is provided by Participants of the South Central Wisconsin MLS. IDX information is provided exclusively for personal, non-commercial use, and may not be used for any purpose other than to identify prospective properties consumers may be interested in purchasing. Information is deemed reliable but not guaranteed. Information is supplied by seller and other third parties and has not been verified. Copyright 2026, South Central Wisconsin MLS Corporation. All rights reserved.
Last checked: 2026-09-18 01:18 PM UTC
Neighborhood & Commute
Source: Walkscore
Disclosure: Community information and market data powered by Constellation Data Labs. Information is deemed reliable but not guaranteed.
Save
Ask
Tour
Hide