

2012 Paris LaneCottage Grove, WI 53527
Mortgage Calculator
Monthly Payment (Est.)
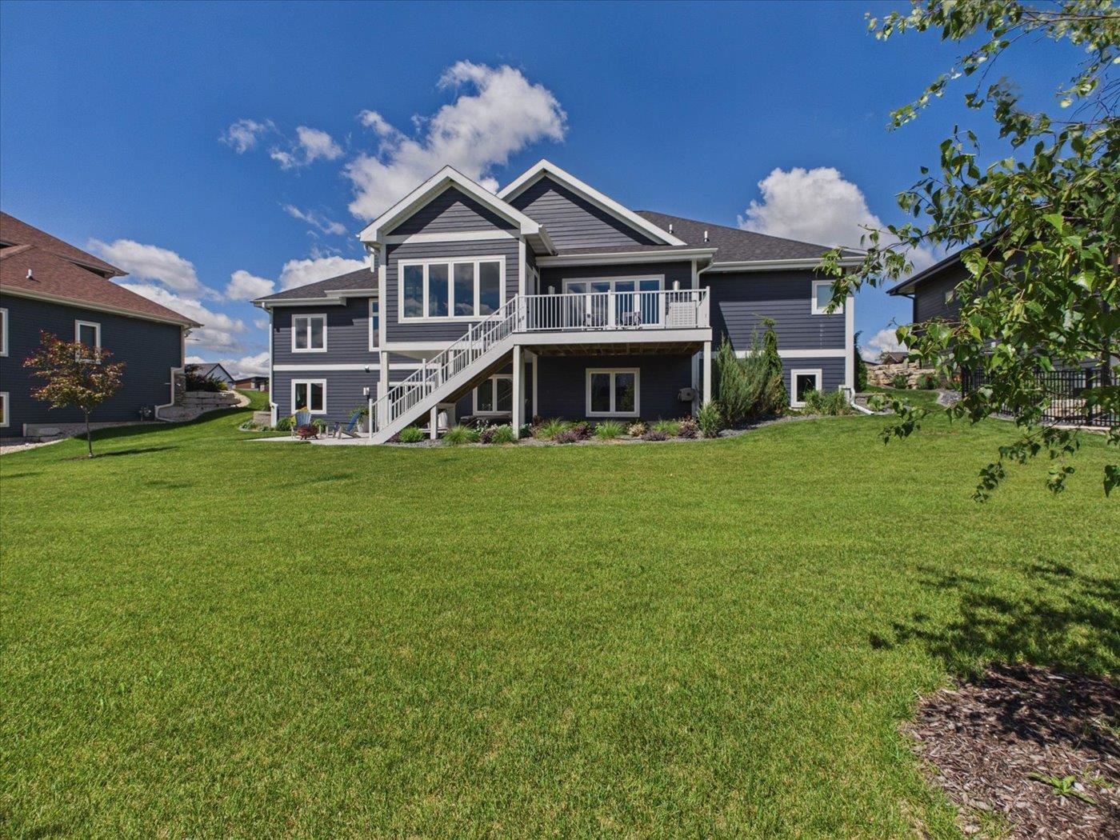
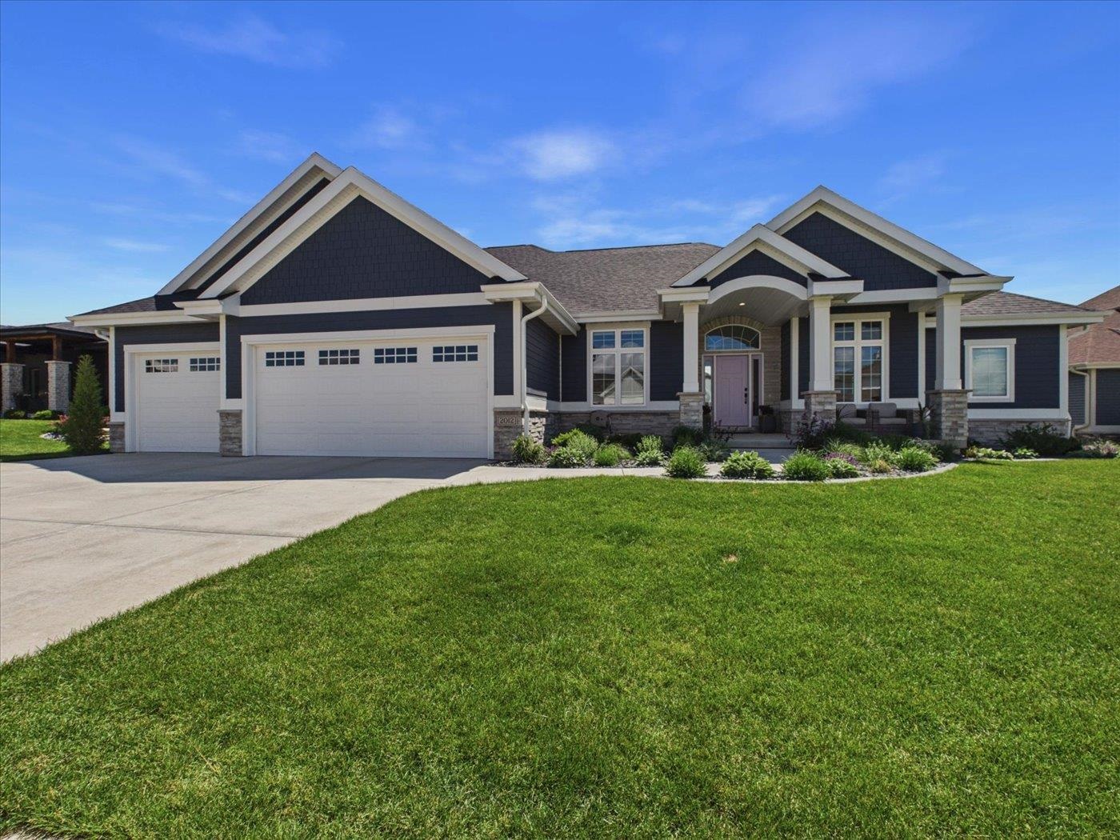
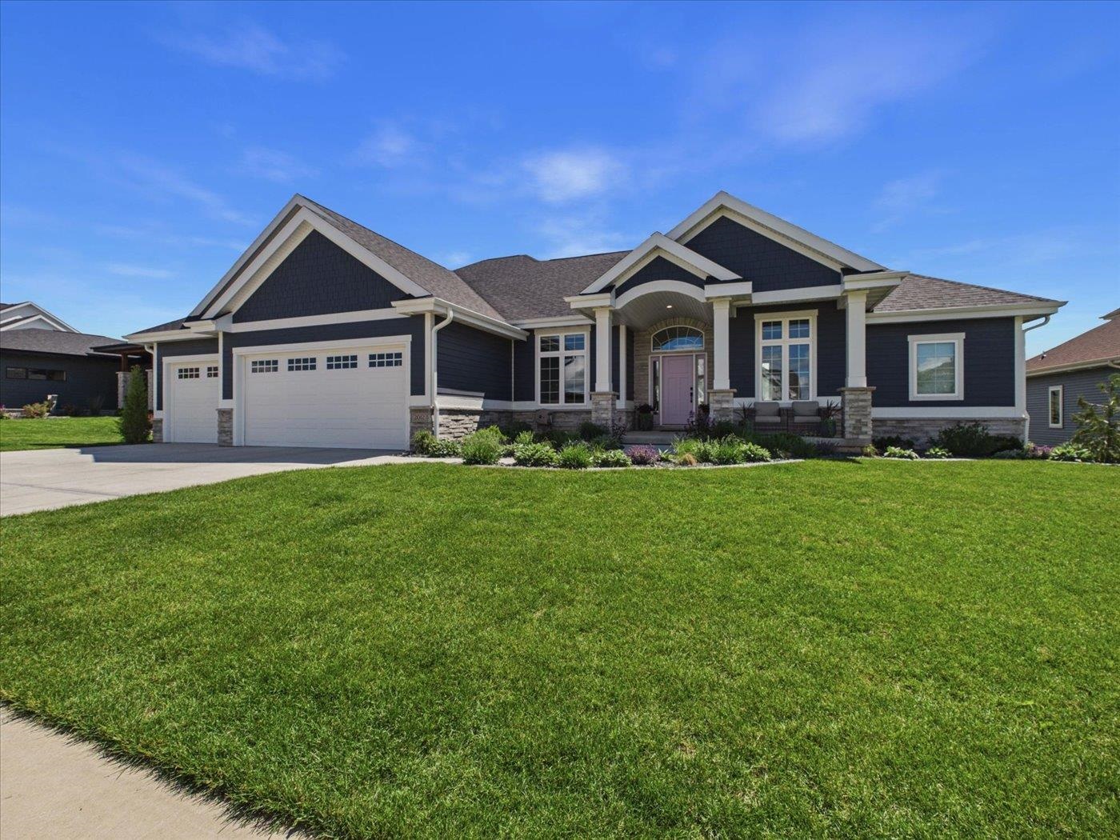
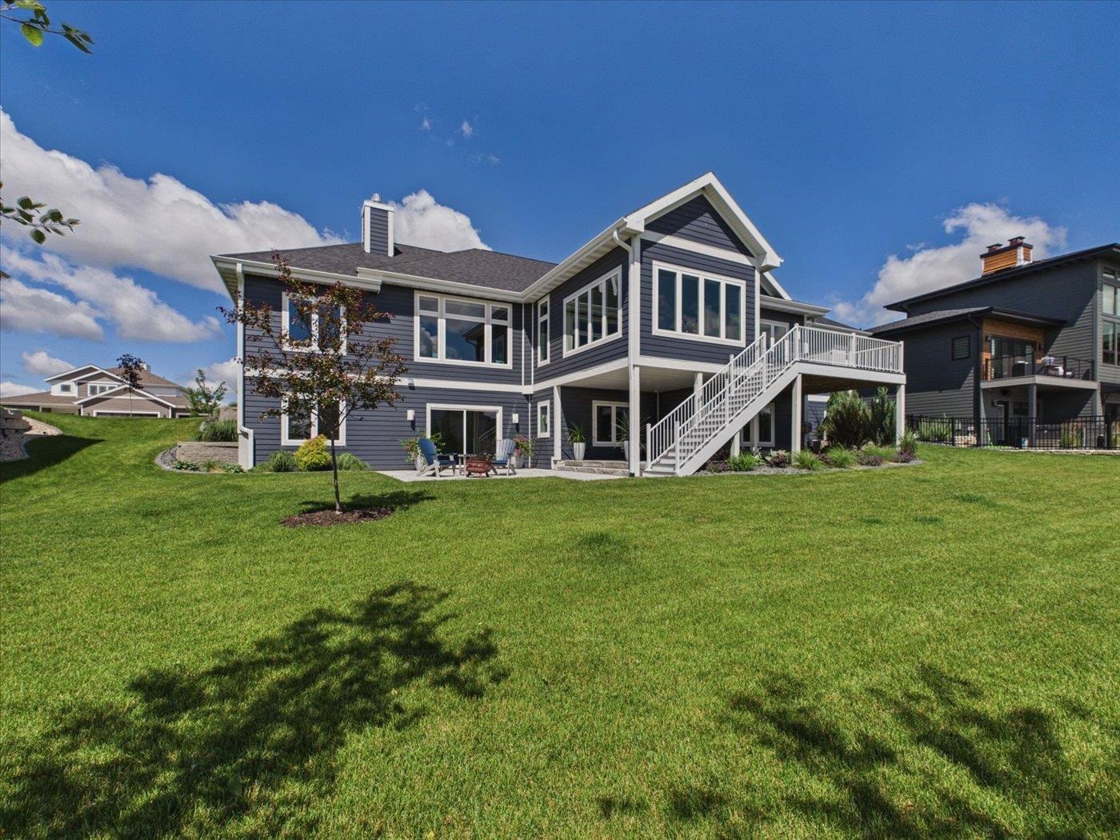
$5,452Exceptional custom ranch offering nearly 2,400 sq ft on the main level plus an exposed walkout lower level, enhanced by nearly $200,000 in high-end upgrades. Designed for both everyday living and entertaining, the chef’s kitchen showcases Amish-built cabinetry, quartz waterfall countertops, marble backsplash, Kohler fixtures, a spacious island, and a walk-in pantry with added cabinetry and prep space. The open-concept layout features a coffered ceiling, floor-to-ceiling stone gas fireplace, and seamless flow into the dining area. A vaulted four-season sunroom leads to the composite deck overlooking the beautifully landscaped yard complete with irrigation system. The luxurious primary suite offers heated tile floors, dual vanities, makeup station, tiled walk-in shower, and custom walk-in closet. Main level also includes a private office, guest bedroom, full bath, and mudroom with lockers. The exposed walkout lower level provides an expansive rec room, patio access and future bedroom.
| a week ago | Listing updated with changes from the MLS® | |
| 3 months ago | Price changed to $1,195,000 | |
| 3 months ago | Listing first seen on site |

Listing information is provided by Participants of the South Central Wisconsin MLS. IDX information is provided exclusively for personal, non-commercial use, and may not be used for any purpose other than to identify prospective properties consumers may be interested in purchasing. Information is deemed reliable but not guaranteed. Information is supplied by seller and other third parties and has not been verified. Copyright 2026, South Central Wisconsin MLS Corporation. All rights reserved.
Last checked: 2026-09-18 01:13 PM UTC