9919 County Road N, South Wayne, WI, 53587

Save
Ask
Tour
Hide
Share
$1,300,000
92 Days On Site

9919 County Road N
South Wayne, WI 53587

For Sale|Single Family Residence|Active
3
Beds
3.5
Total Baths
3
Full Baths
1
Partial Bath
5,278
SqFt
$246
/SqFt
2001
Built
County:
Lafayette
Listing courtesy of Melodie Hawkins of EXIT Professional Real Estate
9919 County Road N9919 County Road N9919 County Road N9919 County Road N
Save
Ask
Tour
Hide
Share

Mortgage Calculator

Monthly Payment (Est.)

$5,931
Calculator powered by Showcase IDX, a Constellation1 Company. Copyright ©2026 Information is deemed reliable but not guaranteed.

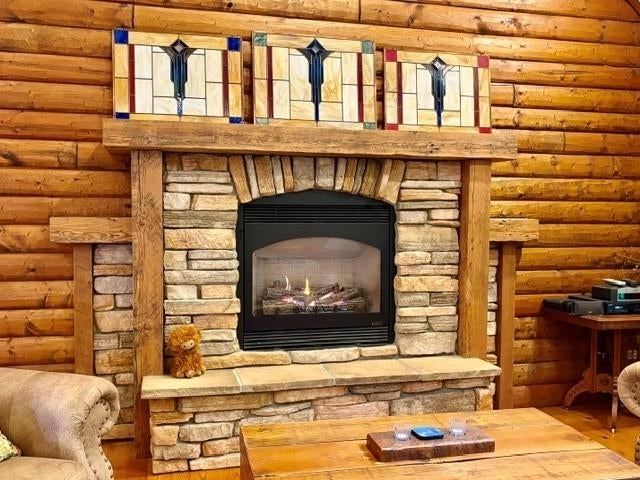
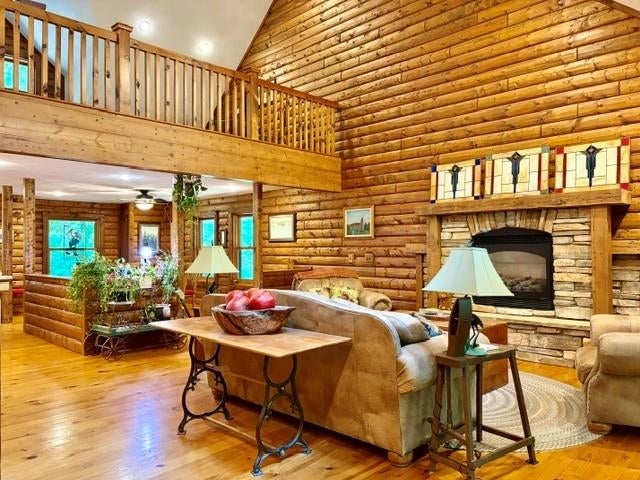
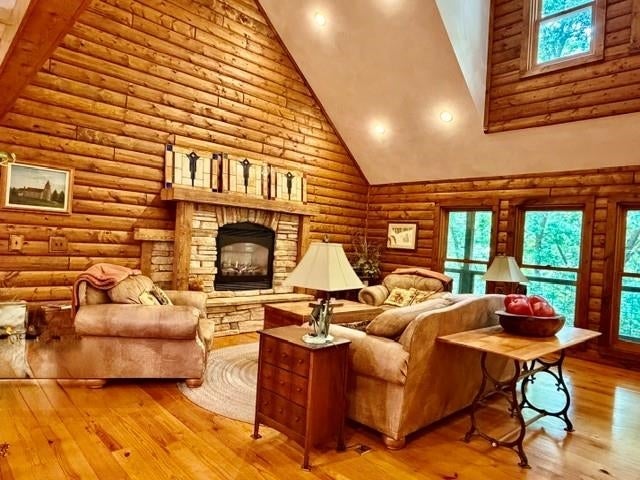
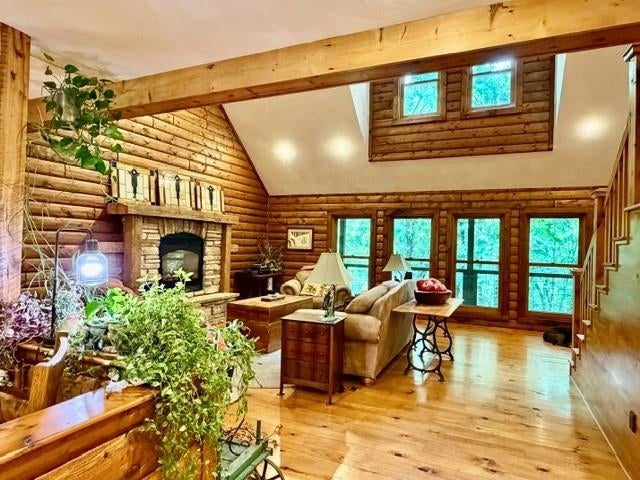
A private retreat with 20 acres, 11 wooded and a nice log sided home that is tucked away from the world. The house has a wrap around porch w/ doors off the living room, primary suite, and basement. Southern Pine floors, log sided inside, gas fireplace, vaulted ceilings, dining room with bump out. Kitchen has Silestone counters, copper sink and a stove that looks old fashioned but isn't. Above the cabinets is room to show off those antiques/baskets. First floor laundry with an outside entrance. Primary suite w/ walk in shower, dbl sinks, walk in closet. Upstairs a huge loft area for an office, gym, or Rec room. A storage area or craft room, at the end of the hall is a huge room that could be 2 more bedrooms. The basement has an addit'l garage, wet bar with a grand storage cabinet, pool table and another lg bedroom w/ full bath. The basement & garages have in-floor heat. Don't forget the 40×54 Amish built shed w/ in-floor heat.

Save
Ask
Tour
Hide
Share
Listing Snapshot
Price 
$1,300,000
Days On Site 
92 Days
Bedrooms 
3
Inside Area (SqFt) 
5,278 sqft
Total Baths 
3.5
Full Baths 
3
Partial Baths 
1
Lot Size 
20 Acres
Year Built 
2001
MLS® Number 
2026415
Status 
Active
Property Tax 
$7,256
HOA/Condo/Coop Fees 
N/A
Sq Ft Source 
N/A
Friends & Family
Recent Activity
4 days agoListing updated with changes from the MLS®
2 months agoStatus changed to Active
3 months agoListing first seen on site
General Features
Acres 
20
Attached Garage 
Yes
Garage 
Yes
Garage Spaces 
3
Parking 
Garage Door OpenerAttachedHeated Garage
Property Sub Type 
Single Family Residence
SqFt Above 
3934
SqFt Below 
1344
Style 
Cape Cod
Interior Features
Appliances 
RefrigeratorMicrowaveDishwasherRangeOvenWater Softener Owned
Basement 
FullPartially FinishedWalk-Out Access
Cooling 
Central Air
Fireplace 
Yes
Fireplace Features 
Gas
Fireplaces 
1
Heating 
Forced AirHeat PumpRadiantRadiant Floor
Interior 
Central VacuumWalk-In Closet(s)Ceiling Fan(s)Vaulted Ceiling(s)Pantry
Laundry Features 
Main Level
Bedroom 1 
Dimensions – 15×21
Bedroom 2 
Dimensions – 18×15
LaundryRoom 
Dimensions – 7×7
Other Room 1 
Dimensions – 26×17
Other Room 2 
Dimensions – 27×17
Save
Ask
Tour
Hide
Share
Exterior Features
Lot Features 
Wooded
Other Structures 
Storage
Patio And Porch 
Patio
Community Features
School District 
Black Hawk
Horse Allowed 
Yes
Schools
School District
Black Hawk
Elementary School
Black Hawk
Middle School
Black Hawk
High School
Black Hawk
Listing courtesy of Melodie Hawkins of EXIT Professional Real Estate


Listing information is provided by Participants of the South Central Wisconsin MLS. IDX information is provided exclusively for personal, non-commercial use, and may not be used for any purpose other than to identify prospective properties consumers may be interested in purchasing. Information is deemed reliable but not guaranteed. Information is supplied by seller and other third parties and has not been verified. Copyright 2026, South Central Wisconsin MLS Corporation. All rights reserved.
Last checked: 2026-09-18 01:04 PM UTC

Neighborhood & Commute
Source: Walkscore
Disclosure: Community information and market data powered by Constellation Data Labs. Information is deemed reliable but not guaranteed.
Save
Ask
Tour
Hide
Share