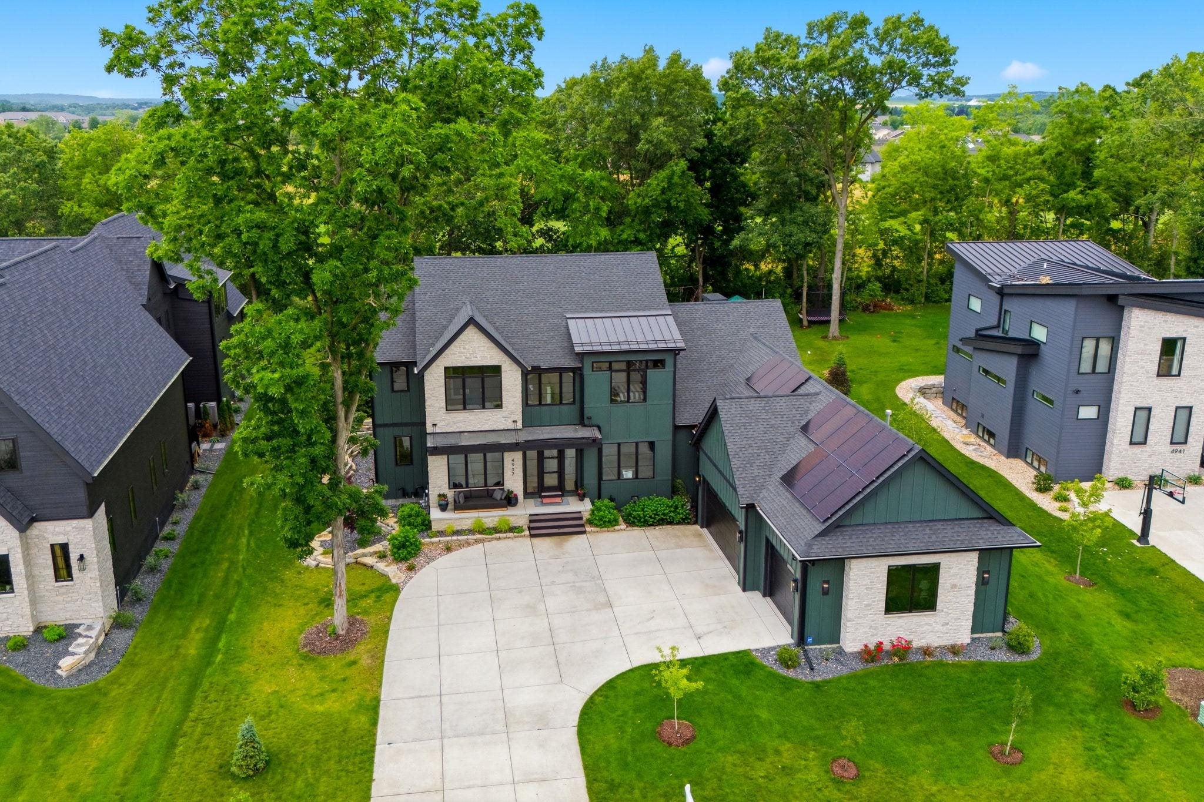
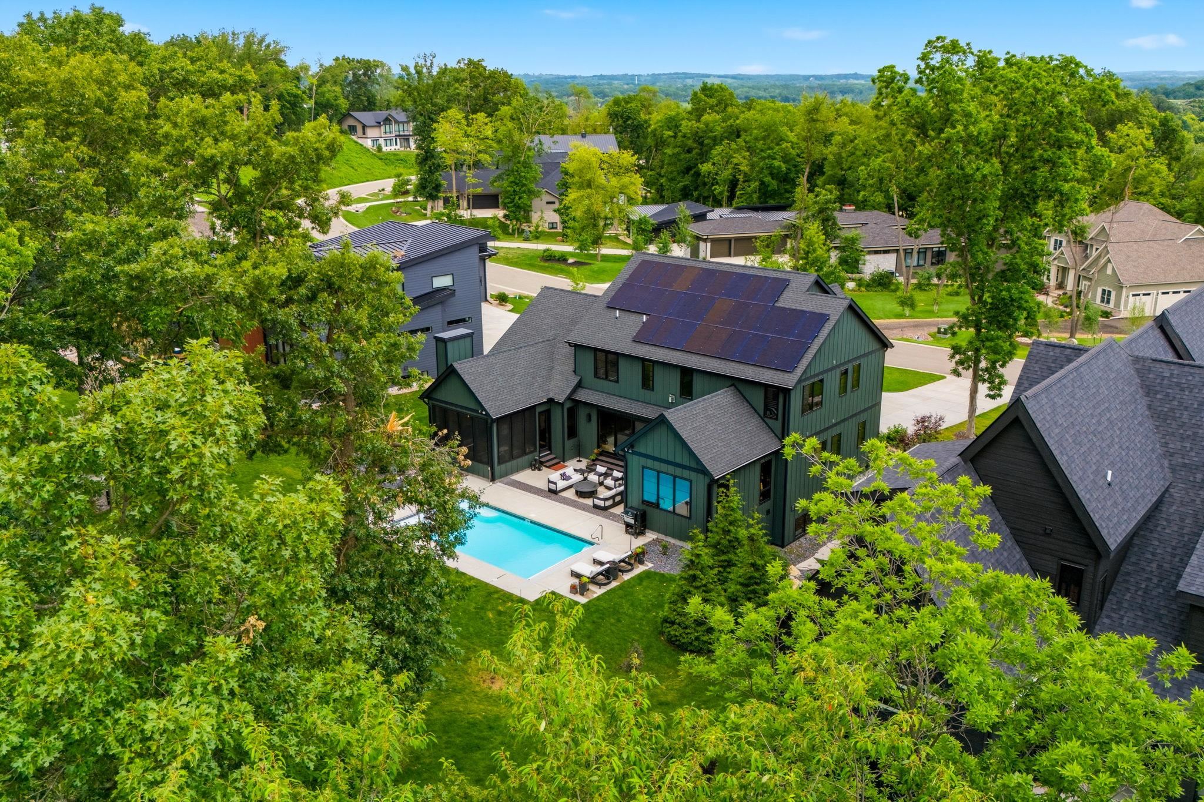
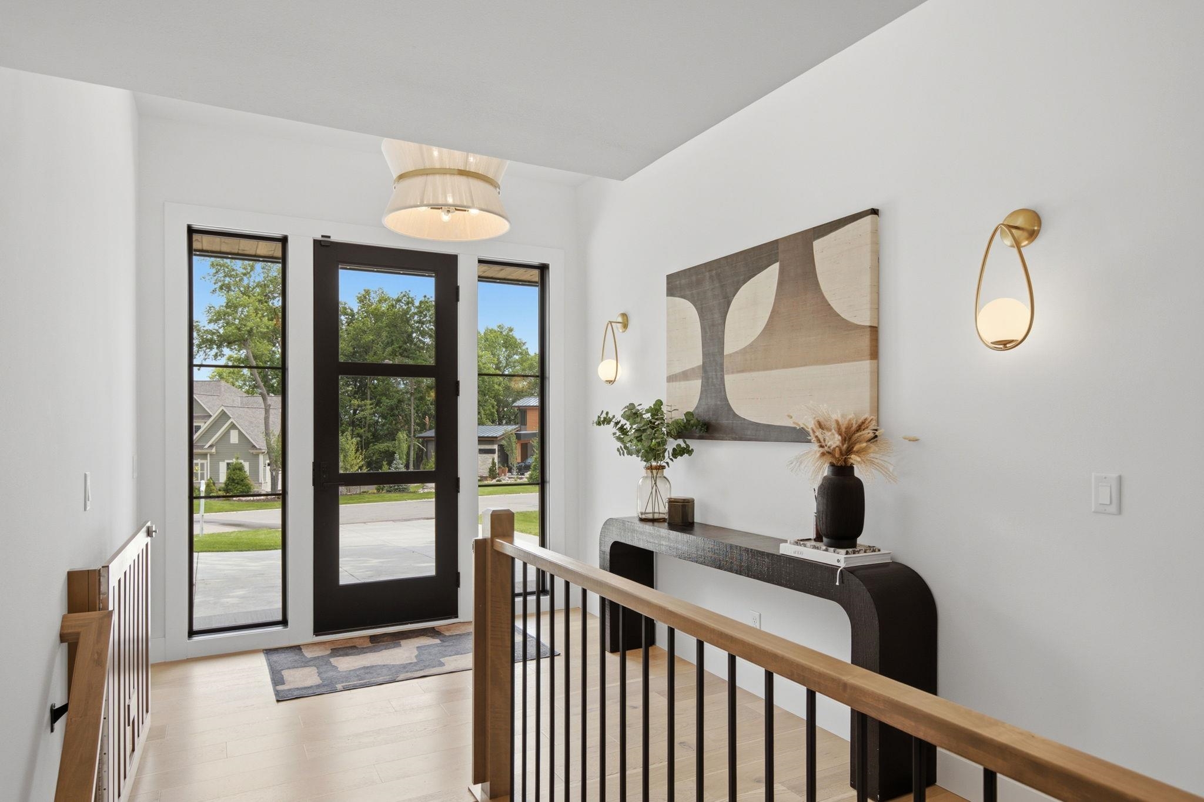
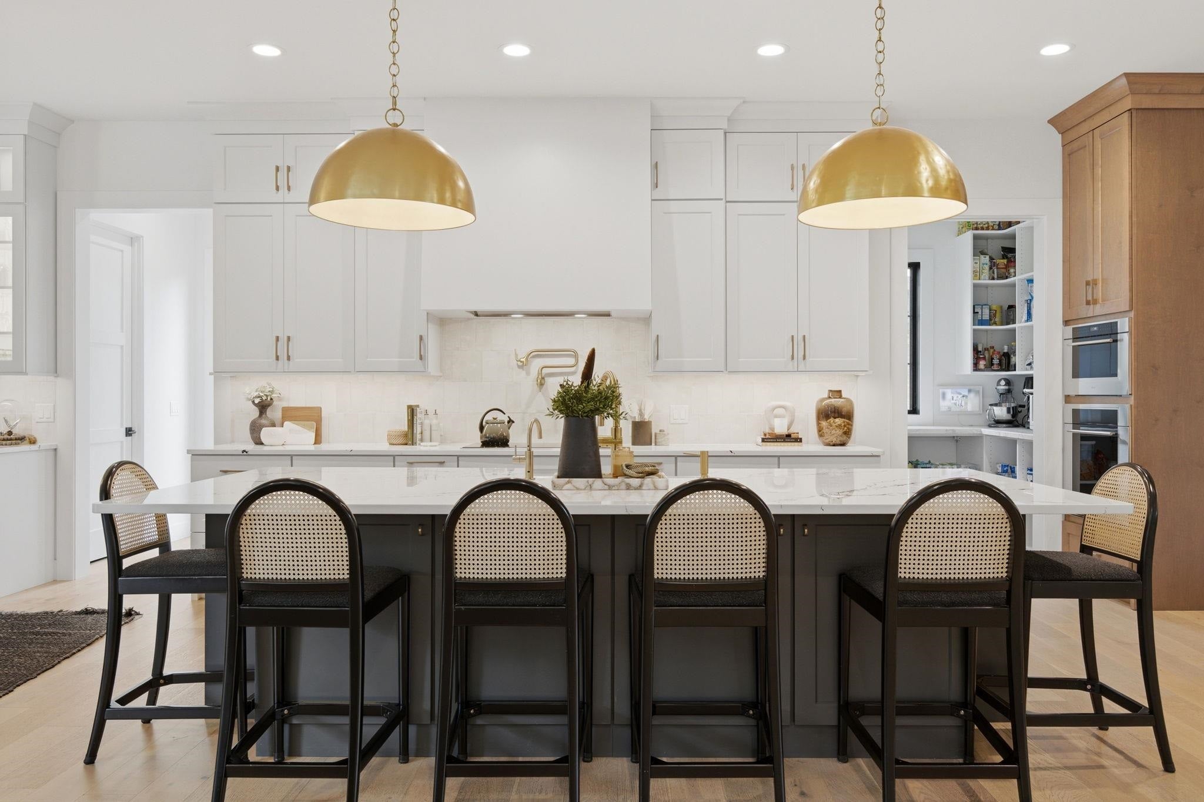
VRP $2.5M-$2.85M, now offering an interest rate buy down! Perched in the gated Community of Bishops Bay, this home offers a private, resort-like setting. Surrounded by mature trees, backing to fairway 11 on Bishops Bay Country Club, enjoy breathtaking sunset views & year-round serenity from your own backyard retreat. Spend summer days relaxing by the pool, entertaining on the patio, or unwinding in the 3-season room. Inside, the chef's kitchen is designed for gathering, featuring premium Wolf Sub Zero & Cove appliances, oversized island, & beautiful custom finishes. Walls of Marvin windows capture the stunning views & fill the home with natural light. The versatile indoor sport court offers endless possibilities. With flexible living areas, luxurious craftsmanship, up to 7 bedrooms w/2 first floor primary suites. See MLS feature sheet – custom woodwork, white oak flooring, whole home speakers, heated & epoxy garage, smart lighting, permanent holiday lights, irrigation & more.
Save
Ask
Tour
Hide
Share
Listing Snapshot
Price
$2,500,000
Days On Site
133 Days
Bedrooms
6
Inside Area (SqFt)
6,626 sqft
Total Baths
5.5
Full Baths
5
Partial Baths
1
Lot Size
0.58 Acres
Year Built
2023
MLS Number
2026433
Status
Active
Property Tax
$17,616
HOA/Condo/Coop Fees
$269.25 monthly
Sq Ft Source
N/A
Friends & Family
React
Invite
Recent Activity
4 days ago
Listing updated with changes from the MLS
5 days ago
Status changed to Active
a month ago
Price changed to $2,500,000
4 months ago
Listing first seen on site
General Features
Acres
0.58
Attached Garage
Yes
Garage
Yes
Garage Spaces
4
Parking
Garage Door OpenerAttachedElectric Vehicle Charging Station(s)Heated Garage
Walk-In Closet(s)Wet BarSmart ThermostatBeamed CeilingsCeiling Fan(s)Vaulted Ceiling(s)Kitchen IslandPantryHigh Speed Internet
Laundry Features
Main Level
Bedroom 2
Dimensions – 12×14
Bedroom 3
Dimensions – 13×12
Bedroom 4
Dimensions – 13×13
Bedroom 5
Dimensions – 14×13Level – Upper
Dining Room
Dimensions – 34×15Level – Lower
Family Room
Dimensions – 20×25
Kitchen
Dimensions – 17×15
Laundry
Dimensions – 6×10Level – Main
Living Room
Dimensions – 22×21
Master Bedroom
Dimensions – 15×17
Other Room 1
Dimensions – 13×12
Other Room 2
Dimensions – 13×11Level – Main
Other Room 3
Dimensions – 14×12Level – Main
Other Room 4
Dimensions – 23×20Level – Lower
Save
Ask
Tour
Hide
Share
Exterior Features
Fencing
Invisible
Lot Features
Cul-De-SacOn Golf CourseWooded
Patio And Porch
Patio
Pool Features
In Ground
Community Features
Association Fee
$3231.0
Association Fee Frequency
Annually
School District
Waunakee
Schools
School District
Waunakee
Elementary School
Heritage
Middle School
Waunakee
High School
Waunakee
Listing courtesy of Rachel Kvasnica of Pinnacle Real Estate Group LLC
Listing information is provided by Participants of the South Central Wisconsin MLS. IDX information is provided exclusively for personal, non-commercial use, and may not be used for any purpose other than to identify prospective properties consumers may be interested in purchasing. Information is deemed reliable but not guaranteed. Information is supplied by seller and other third parties
and has not been verified. Copyright 2026, South Central Wisconsin MLS Corporation. All rights reserved.
Last checked: 2026-11-02 10:47 PM UTC