E5040 County Road WC, Spring Green, WI, 53588

Save
Ask
Tour
Hide
Share
$1,650,000
88 Days On Site

E5040 County Road WC
Spring Green, WI 53588

For Sale|Farm|Active
2
Beds
3
Total Baths
3
Full Baths
2,135
SqFt
$773
/SqFt
2019
Built
County:
Sauk
Listing courtesy of Holly Lovell of Real Broker LLC
E5040 County Road WCE5040 County Road WCE5040 County Road WCE5040 County Road WC
Save
Ask
Tour
Hide
Share

Mortgage Calculator

Monthly Payment (Est.)

$7,528
Calculator powered by Showcase IDX, a Constellation1 Company. Copyright ©2026 Information is deemed reliable but not guaranteed.

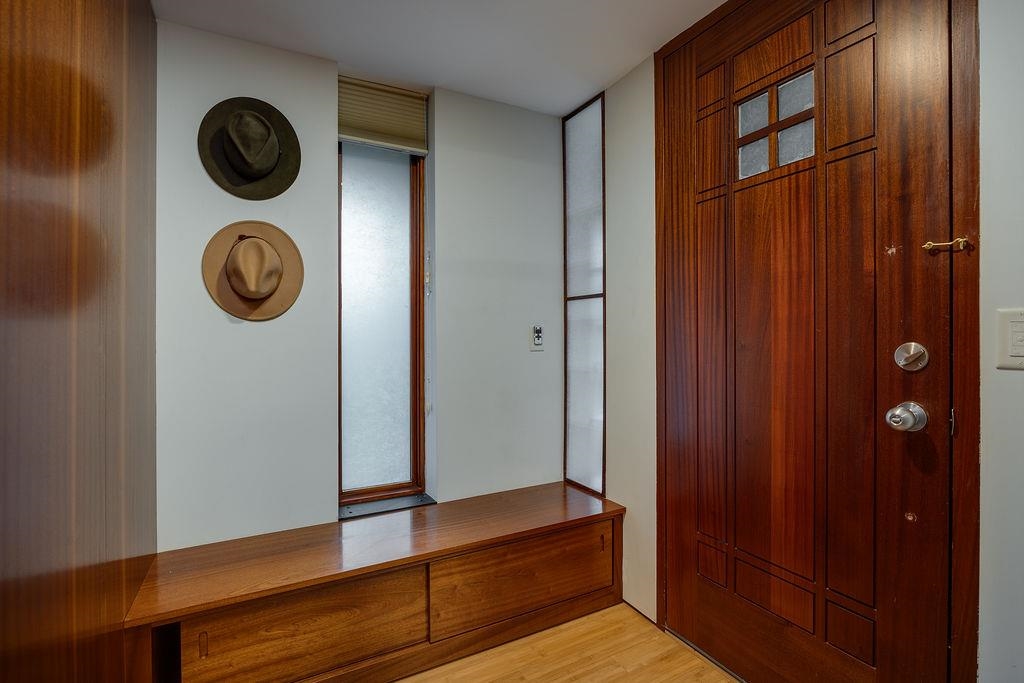
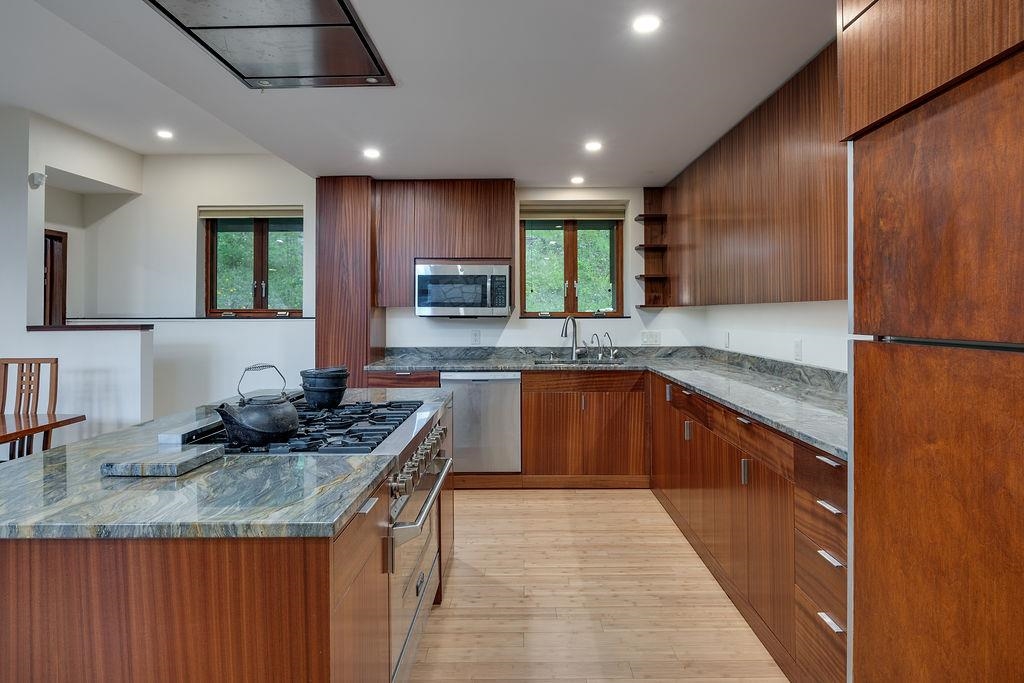
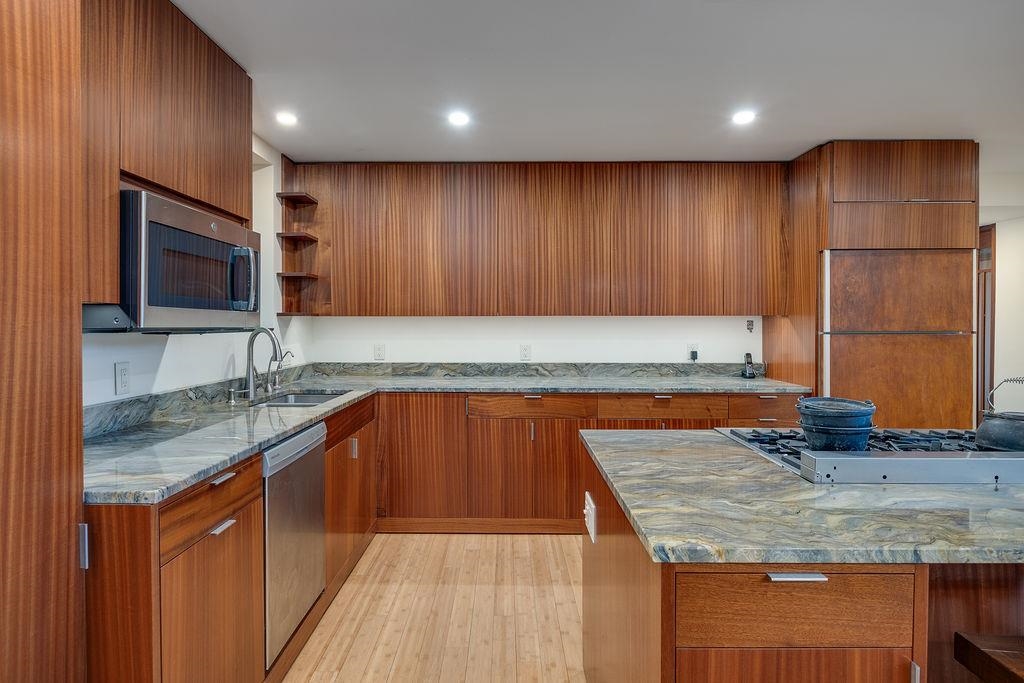
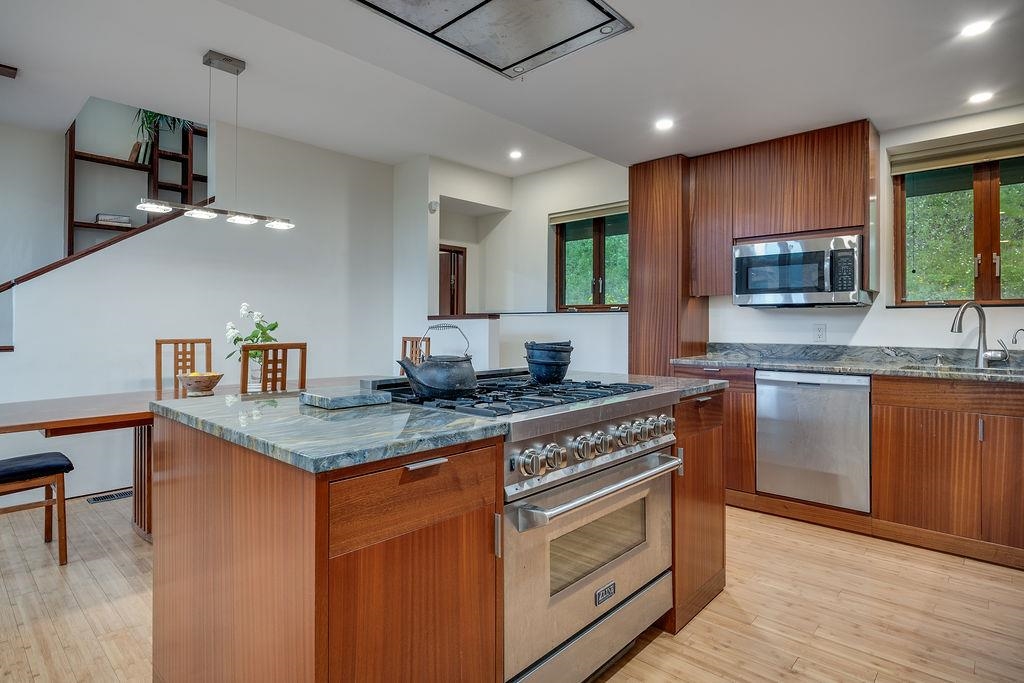
Hidden among the rolling hills of Spring Green, this extraordinary 43+-acre retreat was custom designed by graduates of the Frank Lloyd Wright School of Architecture and thoughtfully integrated into the landscape. Inspired by organic architecture, the home celebrates natural materials, bespoke craftsmanship, and a deep connection to nature. A soaring limestone fireplace anchors the living spaces, while custom millwork, expansive glass, and thoughtfully designed gathering areas create an atmosphere that is both intimate and inspiring. Historic barns, artist studios, woodland trails, native prairie, and a private meditation sanctuary nestled among the trees offer endless opportunities for creativity, reflection, and exploration. Protected by decades of conservation-minded stewardship, the property encompasses mature woodlands, abundant wildlife, gardens, and approximately 15 tillable acres. A rare legacy property where architecture, artistry, and nature exist in remarkable harmony.

Save
Ask
Tour
Hide
Share
Listing Snapshot
Price 
$1,650,000
Days On Site 
88 Days
Bedrooms 
2
Inside Area (SqFt) 
2,135 sqft
Total Baths 
3
Full Baths 
3
Partial Baths 
N/A
Lot Size 
43.5 Acres
Year Built 
2019
MLS® Number 
2026458
Status 
Active
Property Tax 
$10,568
HOA/Condo/Coop Fees 
N/A
Sq Ft Source 
N/A
Friends & Family
Recent Activity
3 weeks agoListing updated with changes from the MLS®
3 months agoStatus changed to Active
3 months agoListing first seen on site
General Features
Acres 
43.5
Garage 
Yes
Garage Spaces 
2
Parking 
DetachedHeated Garage
Property Sub Type 
Farm
Security 
Security System
SqFt Above 
2135
Style 
Prairie/Craftsman
Interior Features
Appliances 
DryerWasherDishwasherDisposalRefrigeratorWater Softener Owned
Basement 
Full
Fireplace 
Yes
Fireplace Features 
Wood Burning
Fireplaces 
3
Heating 
Geothermal
Interior 
Walk-In Closet(s)SaunaCeiling Fan(s)Kitchen Island
Laundry Features 
Main Level
Window Features 
Skylight(s)
Bedroom 1 
Dimensions – 14×13
LaundryRoom 
Other Room 1 
Dimensions – 13×12
Other Room 2 
Dimensions – 15×10
Save
Ask
Tour
Hide
Share
Exterior Features
Lot Features 
Wooded
Other Structures 
StorageSecond Garage
Patio And Porch 
Patio
Windows/Doors 
Skylight(s)
Community Features
Accessibility Features 
Therapeutic Whirlpool
School District 
River Valley
Schools
School District
River Valley
Elementary School
River Valley
Middle School
River Valley
High School
River Valley
Listing courtesy of Holly Lovell of Real Broker LLC


Listing information is provided by Participants of the South Central Wisconsin MLS. IDX information is provided exclusively for personal, non-commercial use, and may not be used for any purpose other than to identify prospective properties consumers may be interested in purchasing. Information is deemed reliable but not guaranteed. Information is supplied by seller and other third parties and has not been verified. Copyright 2026, South Central Wisconsin MLS Corporation. All rights reserved.
Last checked: 2026-09-18 12:51 PM UTC

Neighborhood & Commute
Source: Walkscore
Disclosure: Community information and market data powered by Constellation Data Labs. Information is deemed reliable but not guaranteed.
Save
Ask
Tour
Hide
Share