224771 Flamingo Lane, Marathon City, WI, 54448

Save
Ask
Tour
Hide
Share
$1,750,000
82 Days On Site

224771 Flamingo Lane
Marathon City, WI 54448

For Sale|Farm|Active
6
Beds
2.5
Total Baths
2
Full Baths
1
Partial Bath
2,707
SqFt
$646
/SqFt
1915
Built
County:
Marathon
Listing courtesy of Ronald Brath of Priority Properties
224771 Flamingo Lane224771 Flamingo Lane224771 Flamingo Lane224771 Flamingo Lane
Save
Ask
Tour
Hide
Share

Mortgage Calculator

Monthly Payment (Est.)

$7,984
Calculator powered by Showcase IDX, a Constellation1 Company. Copyright ©2026 Information is deemed reliable but not guaranteed.

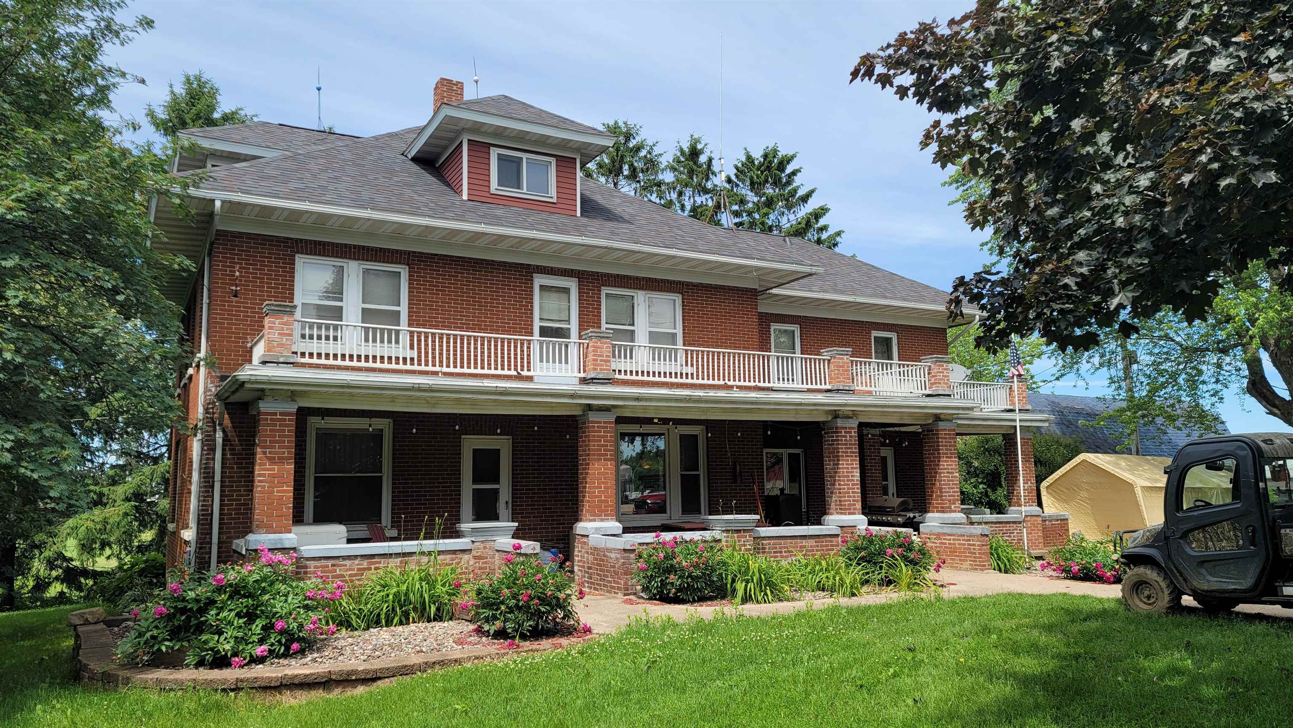
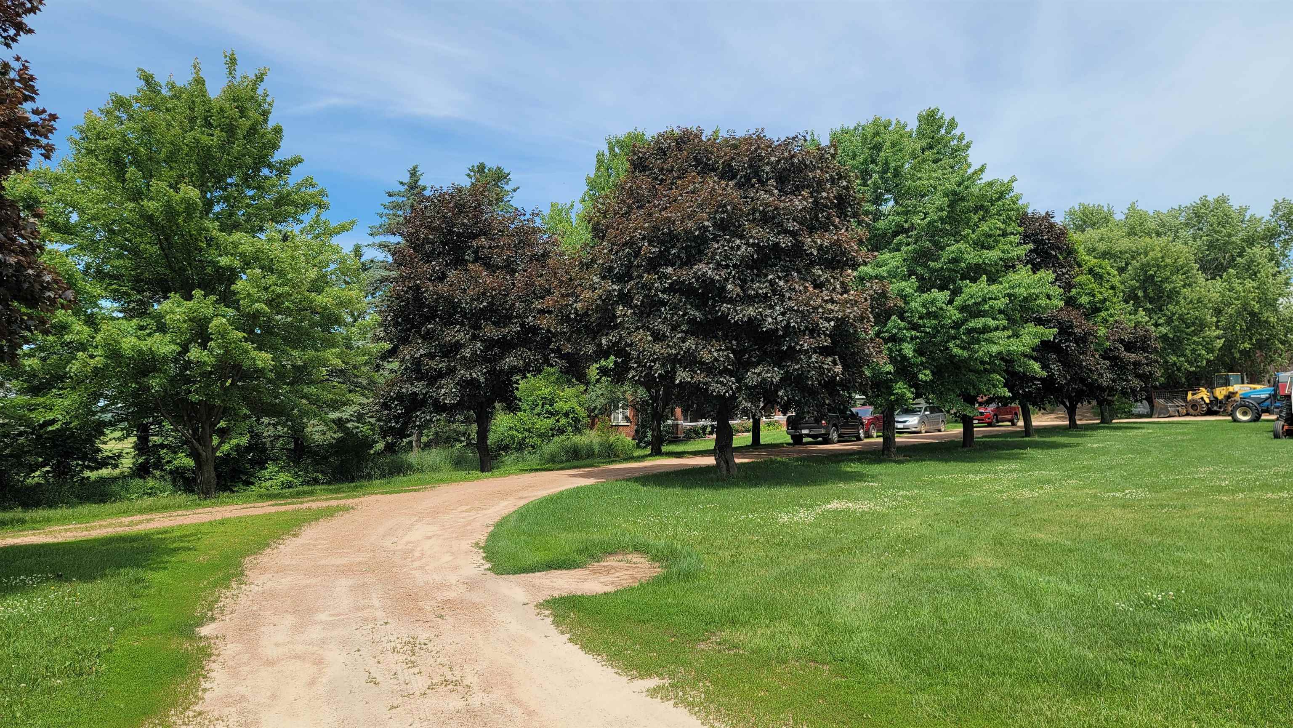
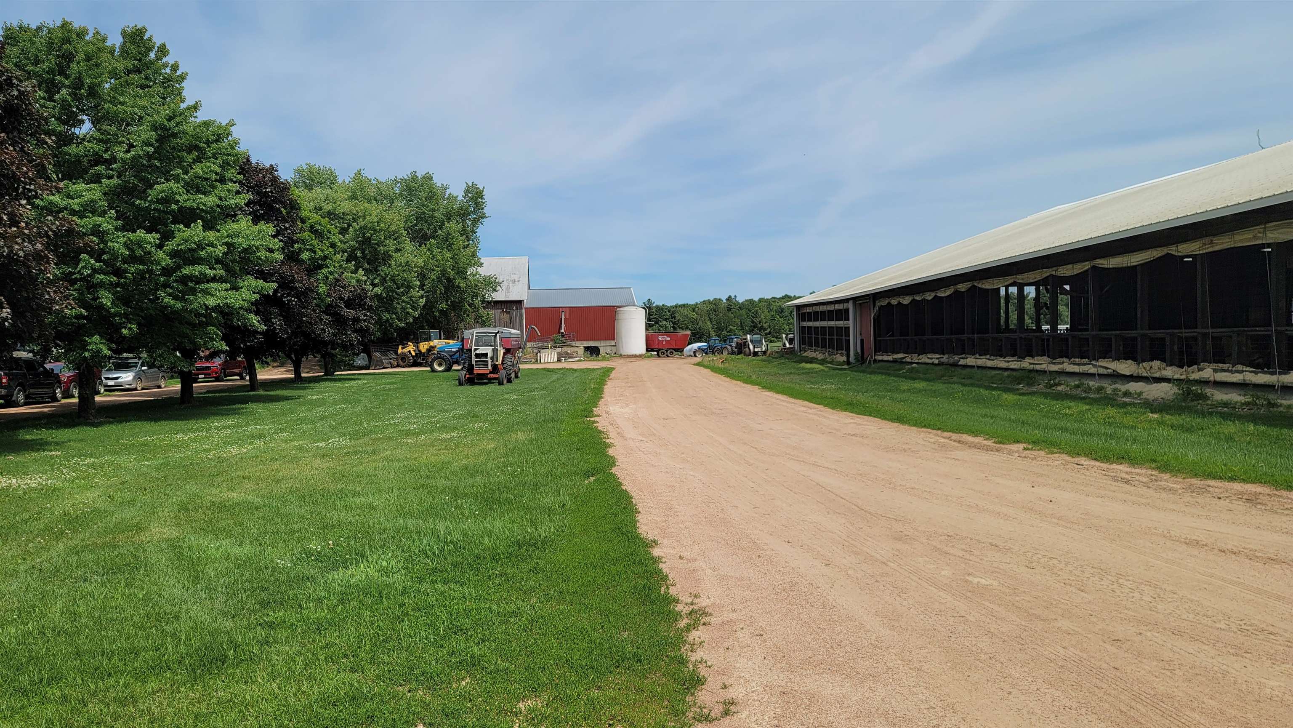
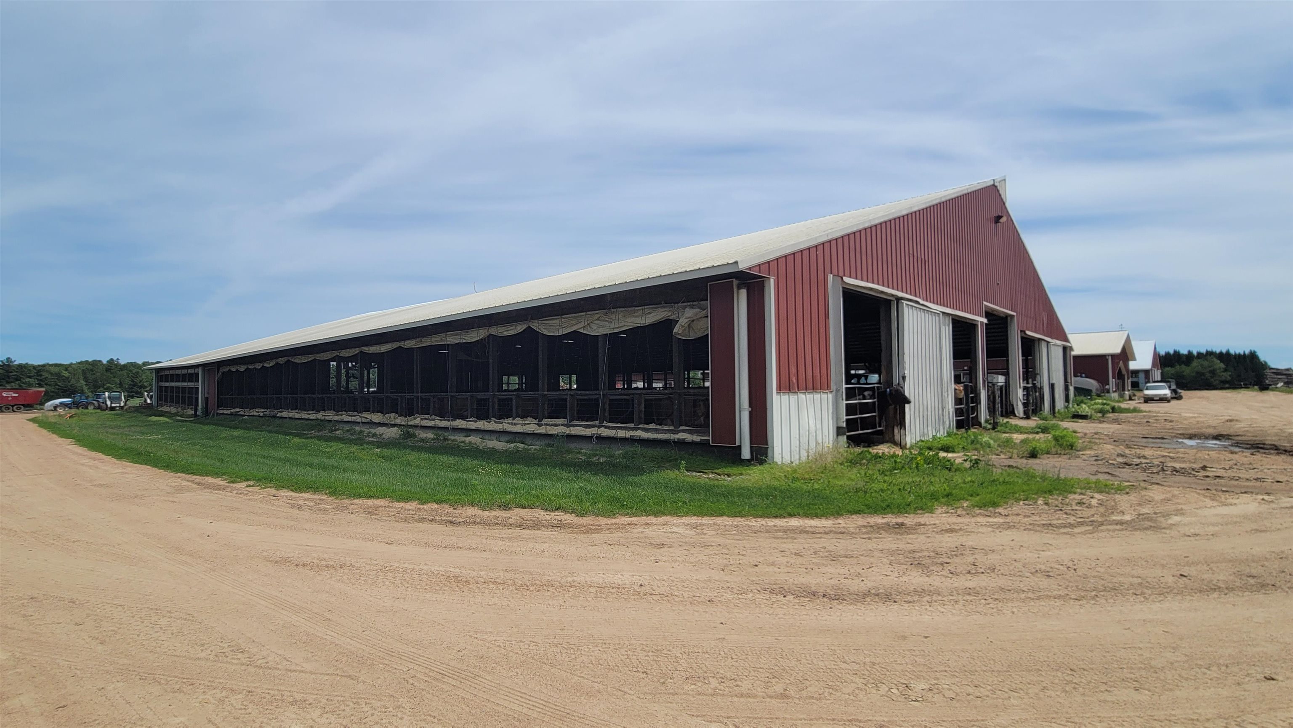
Turn-key 629-cow dairy with 40 +/- acres, 2×16 parlor with AFI, 2 bulk tanks 7,000g storage, barn 1 has 266 stalls, barn 2 has 363 stalls, special needs, maternity, and nursery areas, calf area, heifer bedded pack barns, 10million gallon 2 stage lagoon, feed storage areas, commodity shed and bins, and young calf barn. Current milk market is Mullins Cheese. Majestic red brick home with wrap-around front balcony, covered front porch, 6 bedrooms, 2 and 1 half bath, main floor laundry, hardwood floors, beautiful woodwork throughout. Basement has a bonus partially finished 28×11 exercise room. Water softener is owned, but sellers have never used it, so functionality is unknown. Buyer has the right to verify all capacities & measurements on their own prior to closing.

Save
Ask
Tour
Hide
Share
Listing Snapshot
Price 
$1,750,000
Days On Site 
82 Days
Bedrooms 
6
Inside Area (SqFt) 
2,707 sqft
Total Baths 
2.5
Full Baths 
2
Partial Baths 
1
Lot Size 
40 Acres
Year Built 
1915
MLS® Number 
2026989
Status 
Active
Property Tax 
$11,117
HOA/Condo/Coop Fees 
N/A
Sq Ft Source 
N/A
Friends & Family
Recent Activity
4 weeks agoListing updated with changes from the MLS®
4 weeks agoPrice changed to $1,750,000
3 months agoStatus changed to Active
3 months agoListing first seen on site
General Features
Acres 
40
Property Sub Type 
Farm
SqFt Above 
2707
Style 
Prairie/Craftsman
Utilities 
Cable Available
Interior Features
Appliances 
RefrigeratorWater Softener Owned
Basement 
Full
Heating 
Radiant
Interior 
Walk-In Closet(s)Kitchen Island
Laundry Features 
Main Level
Bedroom 1 
Dimensions – 15×11
Bedroom 2 
Dimensions – 14×11
Bedroom 3 
Dimensions – 9×8
Bedroom 4 
Dimensions – 14×11
LaundryRoom 
Dimensions – 9×9
Other Room 1 
Dimensions – 14×10
Save
Ask
Tour
Hide
Share
Exterior Features
Other Structures 
Storage
Patio And Porch 
Deck
Community Features
School District 
Marathon
Schools
School District
Marathon
Elementary School
Call School District
Middle School
Call School District
High School
Call School District
Listing courtesy of Ronald Brath of Priority Properties


Listing information is provided by Participants of the South Central Wisconsin MLS. IDX information is provided exclusively for personal, non-commercial use, and may not be used for any purpose other than to identify prospective properties consumers may be interested in purchasing. Information is deemed reliable but not guaranteed. Information is supplied by seller and other third parties and has not been verified. Copyright 2026, South Central Wisconsin MLS Corporation. All rights reserved.
Last checked: 2026-09-18 12:51 PM UTC

Neighborhood & Commute
Source: Walkscore
Disclosure: Community information and market data powered by Constellation Data Labs. Information is deemed reliable but not guaranteed.
Save
Ask
Tour
Hide
Share