9913 Shadow Ridge Trail, Middleton, WI, 53562

Save
Ask
Tour
Hide
Share
$1,600,000
72 Days On Site

9913 Shadow Ridge Trail
Middleton, WI 53562

Single Family Residence|Pending
5
Beds
4.5
Total Baths
4
Full Baths
1
Partial Bath
6,034
SqFt
$265
/SqFt
2010
Built
County:
Dane
Listing courtesy of Aaron Weber of Compass Real Estate Wisconsin
9913 Shadow Ridge Trail9913 Shadow Ridge Trail9913 Shadow Ridge Trail9913 Shadow Ridge Trail
Save
Ask
Tour
Hide
Share

Mortgage Calculator

Monthly Payment (Est.)

$7,300
Calculator powered by Showcase IDX, a Constellation1 Company. Copyright ©2026 Information is deemed reliable but not guaranteed.

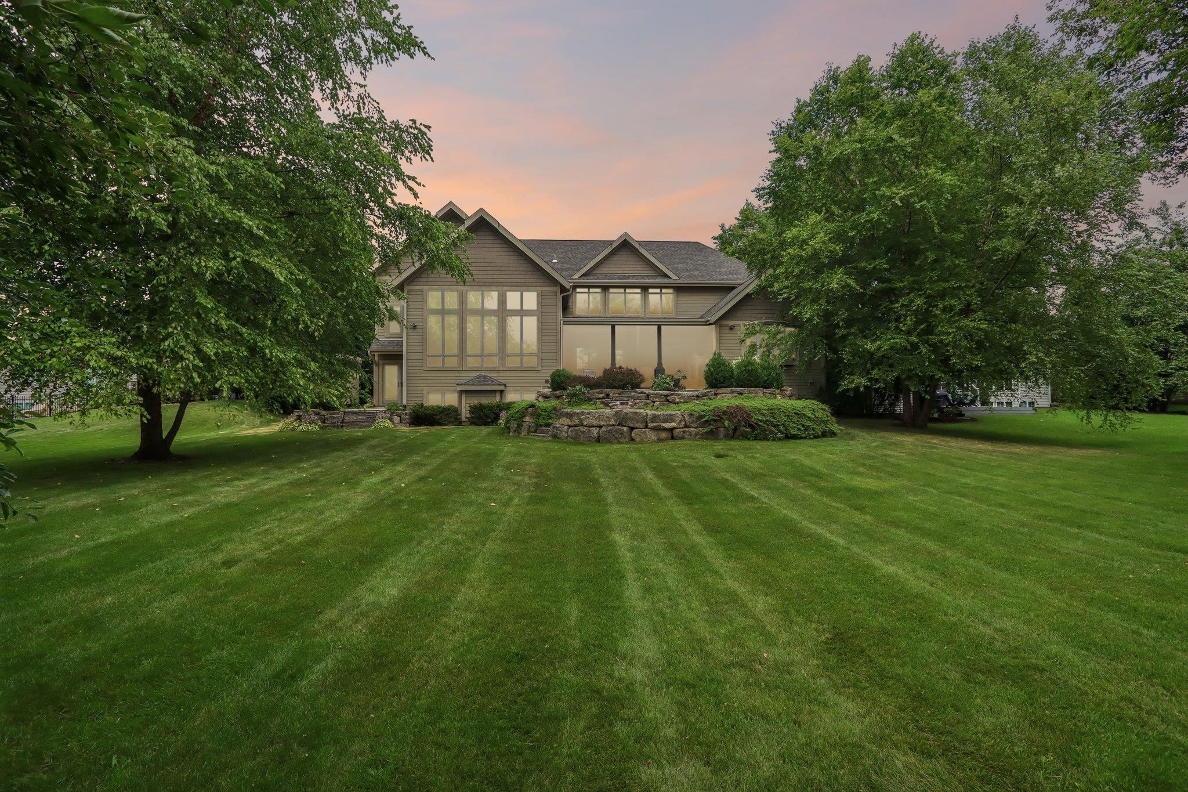
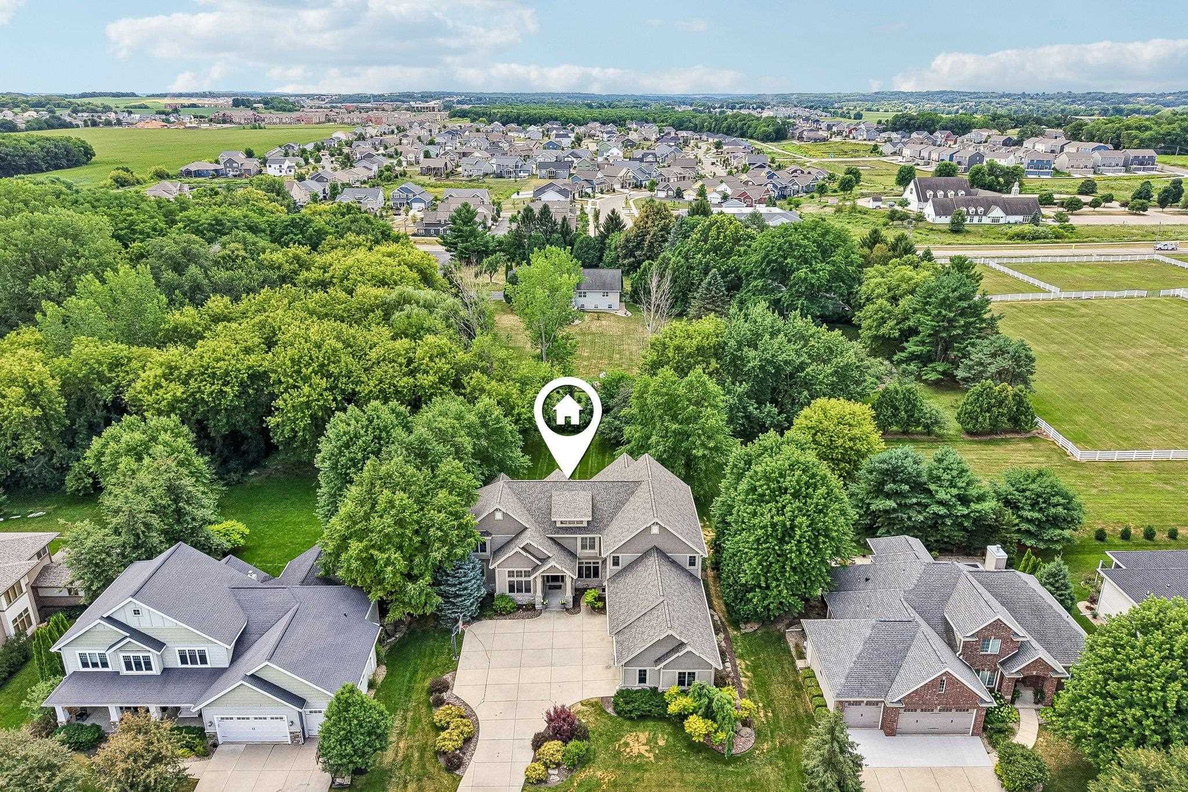
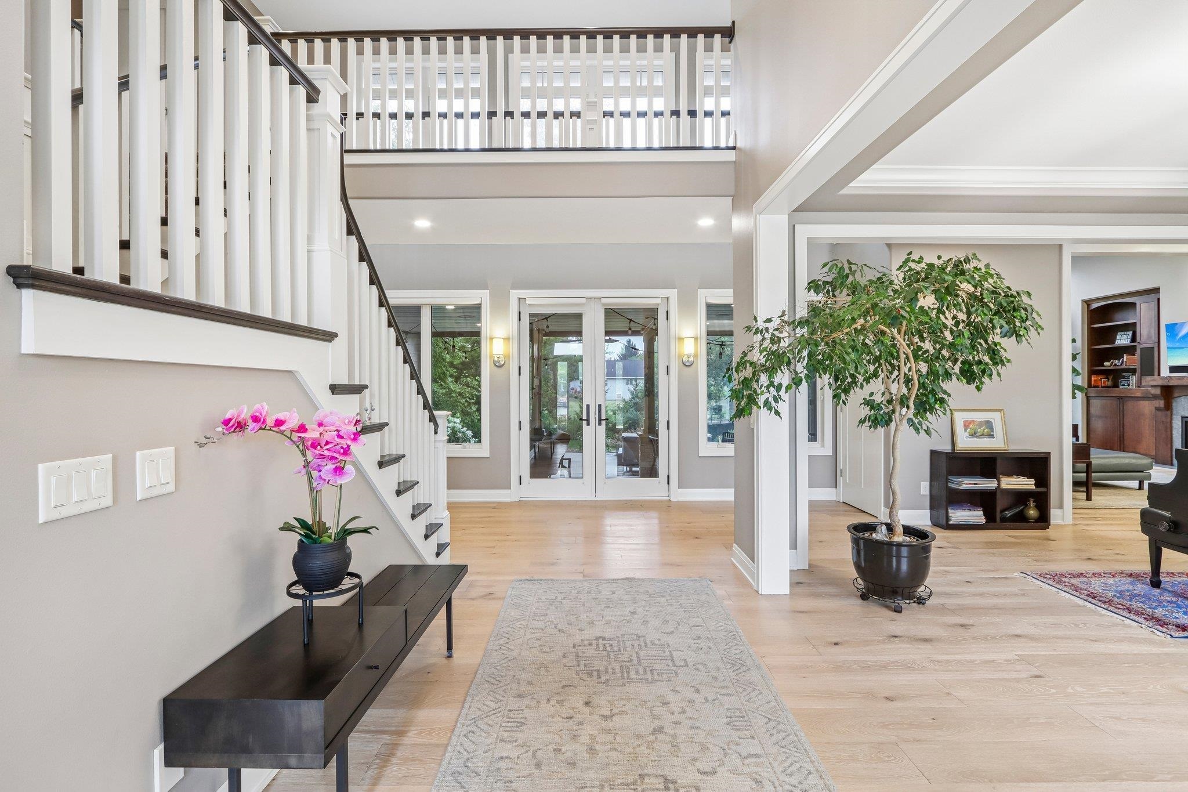
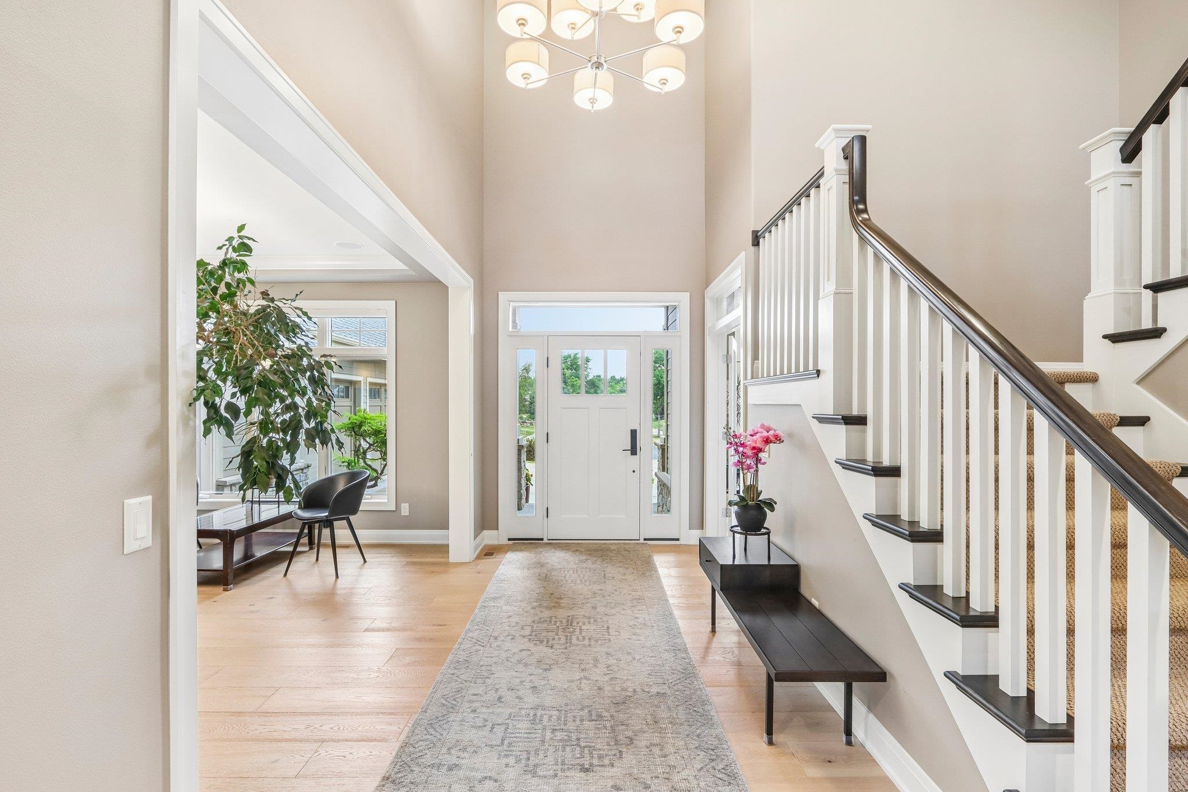
Beautifully maintained Cornett Homes custom residence, ideally positioned on one of the most desirable half-acre lots in Blackhawk. Designed with both luxury and entertaining in mind, this home features a stunning chef’s kitchen that opens to a dramatic great room with soaring windows, abundant natural light, and hardwood floors throughout. The thoughtful floor plan includes five bedrooms, a private office, spacious pantry, mudroom, back staircase, first-floor primary suite, and an additional ensuite bedroom on the second level. The finished lower level offers a family room, game room, and private guest suite. Additional highlights include a whole-home sound system, three-car garage, professionally landscaped grounds, screened porch, fire pit, and an exceptionally private backyard. New roof completed in 2026, along with recent exterior improvements. This remarkable property offers outstanding craftsmanship, privacy, & the upgrades today’s discerning buyer expects.

Save
Ask
Tour
Hide
Share
Listing Snapshot
Price 
$1,600,000
Days On Site 
72 Days
Bedrooms 
5
Inside Area (SqFt) 
6,034 sqft
Total Baths 
4.5
Full Baths 
4
Partial Baths 
1
Lot Size 
0.52 Acres
Year Built 
2010
MLS® Number 
2027805
Status 
Pending
Property Tax 
$24,066
HOA/Condo/Coop Fees 
N/A
Sq Ft Source 
N/A
Friends & Family
Recent Activity
a month agoListing updated with changes from the MLS®
a month agoStatus changed to Pending
2 months agoListing first seen on site
General Features
Acres 
0.52
Attached Garage 
Yes
Garage 
Yes
Garage Spaces 
3
Parking 
Attached
Property Sub Type 
Single Family Residence
Security 
Security System
SqFt Above 
4310
SqFt Below 
1724
Style 
ContemporaryColonial
Interior Features
Appliances 
DryerWasherIce MakerRefrigeratorMicrowaveDishwasherDisposalRangeOvenWater Softener Owned
Basement 
FullPartially FinishedSump Pump
Cooling 
Central Air
Fireplace 
Yes
Fireplace Features 
Gas
Fireplaces 
3
Heating 
Forced AirZoned
Interior 
Walk-In Closet(s)Ceiling Fan(s)Kitchen IslandPantryHigh Speed Internet
Laundry Features 
Main Level
Bedroom 1 
Dimensions – 16×10
Bedroom 2 
Dimensions – 14×15
Bedroom 3 
Dimensions – 14×15
Bedroom 4 
Dimensions – 17×13
LaundryRoom 
Dimensions – 11×9
Other Room 1 
Dimensions – 12×12
Save
Ask
Tour
Hide
Share
Exterior Features
Patio And Porch 
Patio
Community Features
Accessibility Features 
Therapeutic Whirlpool
School District 
Middleton-Cross Plains
Schools
School District
Middleton-Cross Plains
Elementary School
Pope Farm
Middle School
Kromrey
High School
Middleton
Listing courtesy of Aaron Weber of Compass Real Estate Wisconsin


Listing information is provided by Participants of the South Central Wisconsin MLS. IDX information is provided exclusively for personal, non-commercial use, and may not be used for any purpose other than to identify prospective properties consumers may be interested in purchasing. Information is deemed reliable but not guaranteed. Information is supplied by seller and other third parties and has not been verified. Copyright 2026, South Central Wisconsin MLS Corporation. All rights reserved.
Last checked: 2026-09-18 12:51 PM UTC

Neighborhood & Commute
Source: Walkscore
Disclosure: Community information and market data powered by Constellation Data Labs. Information is deemed reliable but not guaranteed.
Save
Ask
Tour
Hide
Share