3944 Caribou Road, Verona, WI, 53593

Save
Ask
Tour
Hide
Share
$1,150,000
70 Days On Site

3944 Caribou Road
Verona, WI 53593

Single Family Residence|Pending
4
Beds
3.5
Total Baths
3
Full Baths
1
Partial Bath
3,052
SqFt
$377
/SqFt
1996
Built
Subdivision:
Pheasant Point
County:
Dane
Listing courtesy of Andy Kramer of Redfin Corporation
3944 Caribou Road3944 Caribou Road3944 Caribou Road3944 Caribou Road
Save
Ask
Tour
Hide
Share

Mortgage Calculator

Monthly Payment (Est.)

$5,247
Calculator powered by Showcase IDX, a Constellation1 Company. Copyright ©2026 Information is deemed reliable but not guaranteed.

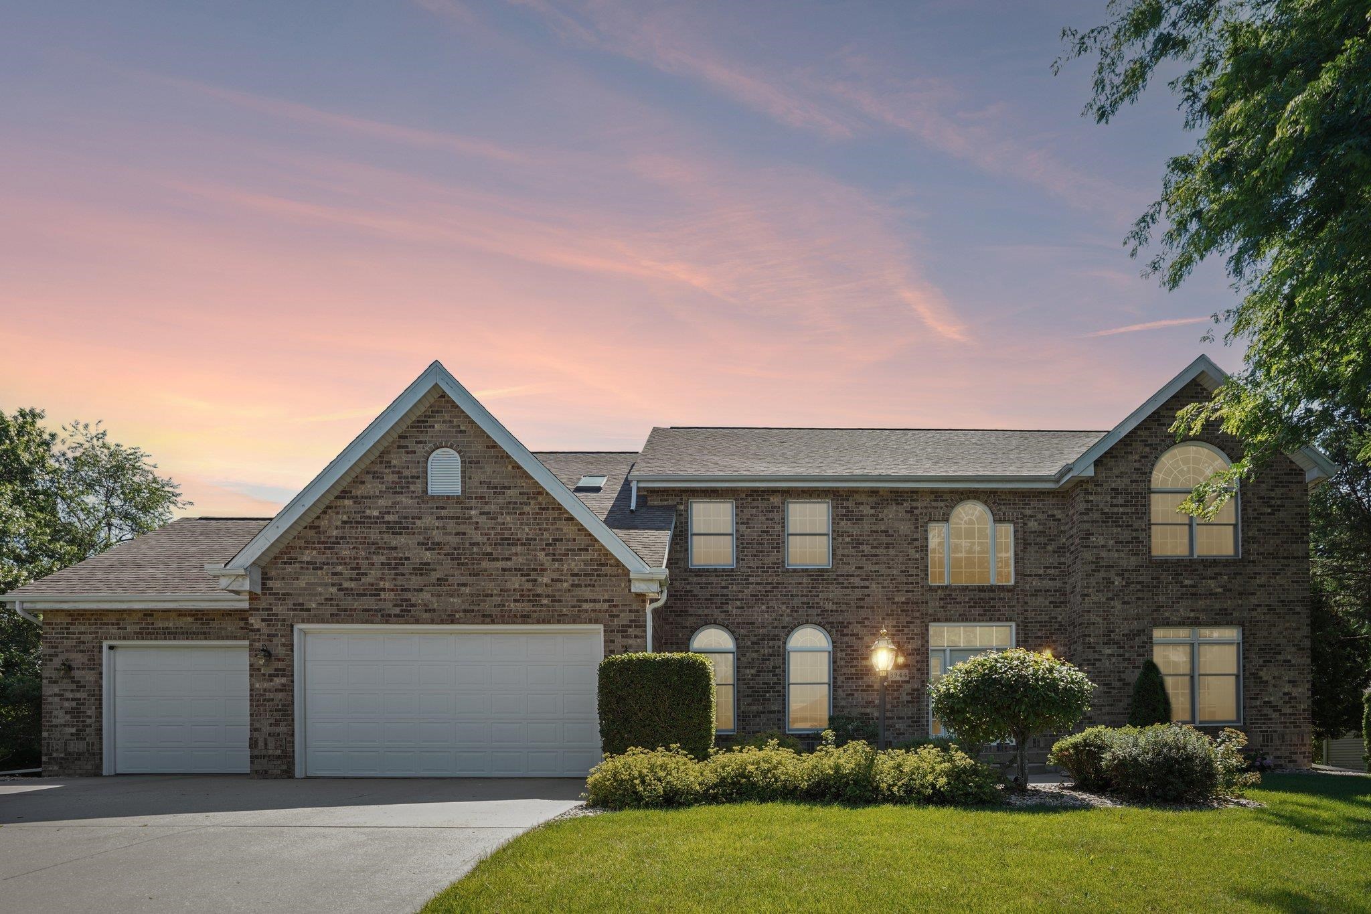
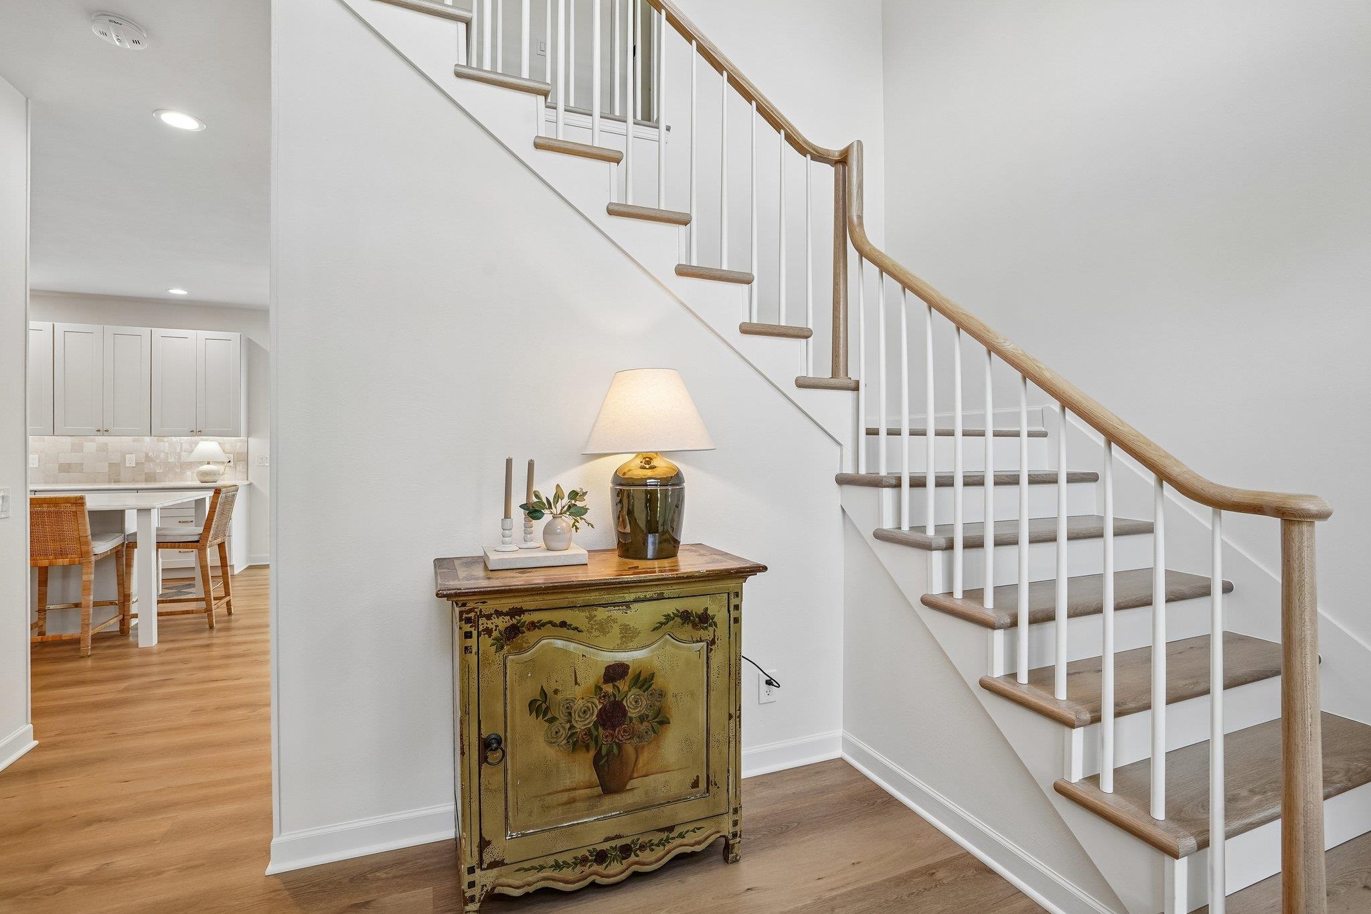
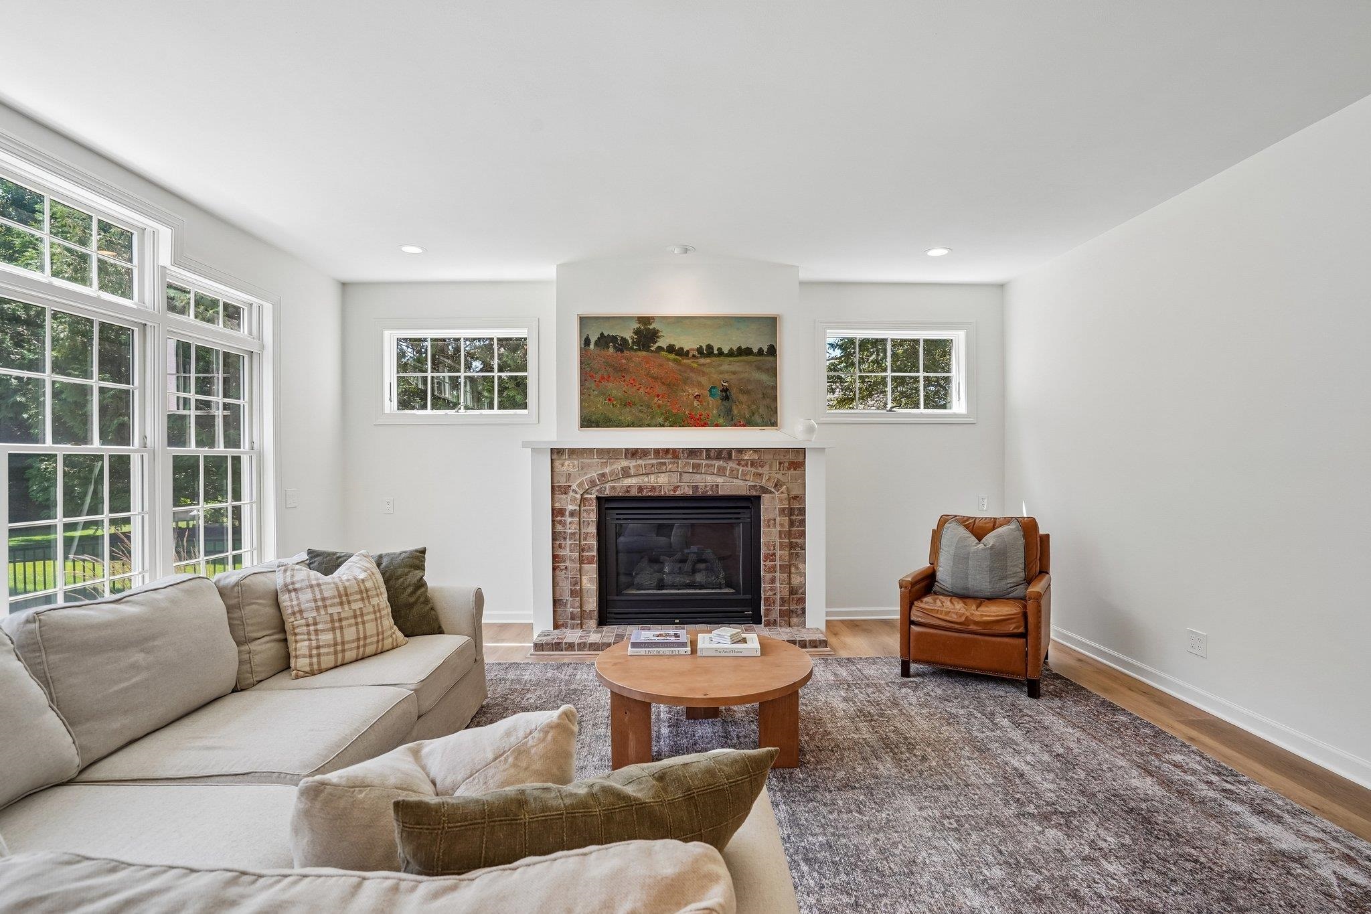
Every detail of this beautifully updated home has been thoughtfully curated to create a space that's both elegant and inviting. The stunning remodeled kitchen features custom cabinetry, marble countertops, a Kohler farmhouse sink, brass hardware, and a commercial-grade appliance package. A stylish wet bar with a beverage fridge makes entertaining effortless, while luxury vinyl plank flooring flows throughout the home, there's no carpet. The expansive primary suite is a true retreat, featuring vaulted ceilings, oversized windows that fill the room with natural light, and a spa-inspired bath with marble countertops, a spacious vanity, designer tile, and premium finishes. Outside, enjoy a fully fenced 0.72-acre yard surrounded by mature trees and lush landscaping, creating a private setting with plenty of space to relax or entertain. Just minutes from downtown Madison, this move-in-ready home offers the perfect blend of luxury, comfort, and convenience

Save
Ask
Tour
Hide
Share
Listing Snapshot
Price 
$1,150,000
Days On Site 
70 Days
Bedrooms 
4
Inside Area (SqFt) 
3,052 sqft
Total Baths 
3.5
Full Baths 
3
Partial Baths 
1
Lot Size 
0.72 Acres
Year Built 
1996
MLS® Number 
2027824
Status 
Pending
Property Tax 
$9,709
HOA/Condo/Coop Fees 
$19.17 monthly
Sq Ft Source 
N/A
Friends & Family
Recent Activity
4 weeks agoListing updated with changes from the MLS®
4 weeks agoStatus changed to Pending
2 months agoListing first seen on site
General Features
Acres 
0.72
Attached Garage 
Yes
Garage 
Yes
Garage Spaces 
3
Parking 
Garage Door OpenerAttachedHeated Garage
Property Sub Type 
Single Family Residence
SqFt Above 
3052
Style 
Colonial
Interior Features
Appliances 
DryerWasherRefrigeratorMicrowaveDishwasherDisposalRangeOvenWater Softener Owned
Basement 
Full
Cooling 
Central Air
Fireplace 
Yes
Fireplace Features 
Gas
Fireplaces 
1
Heating 
Forced Air
Interior 
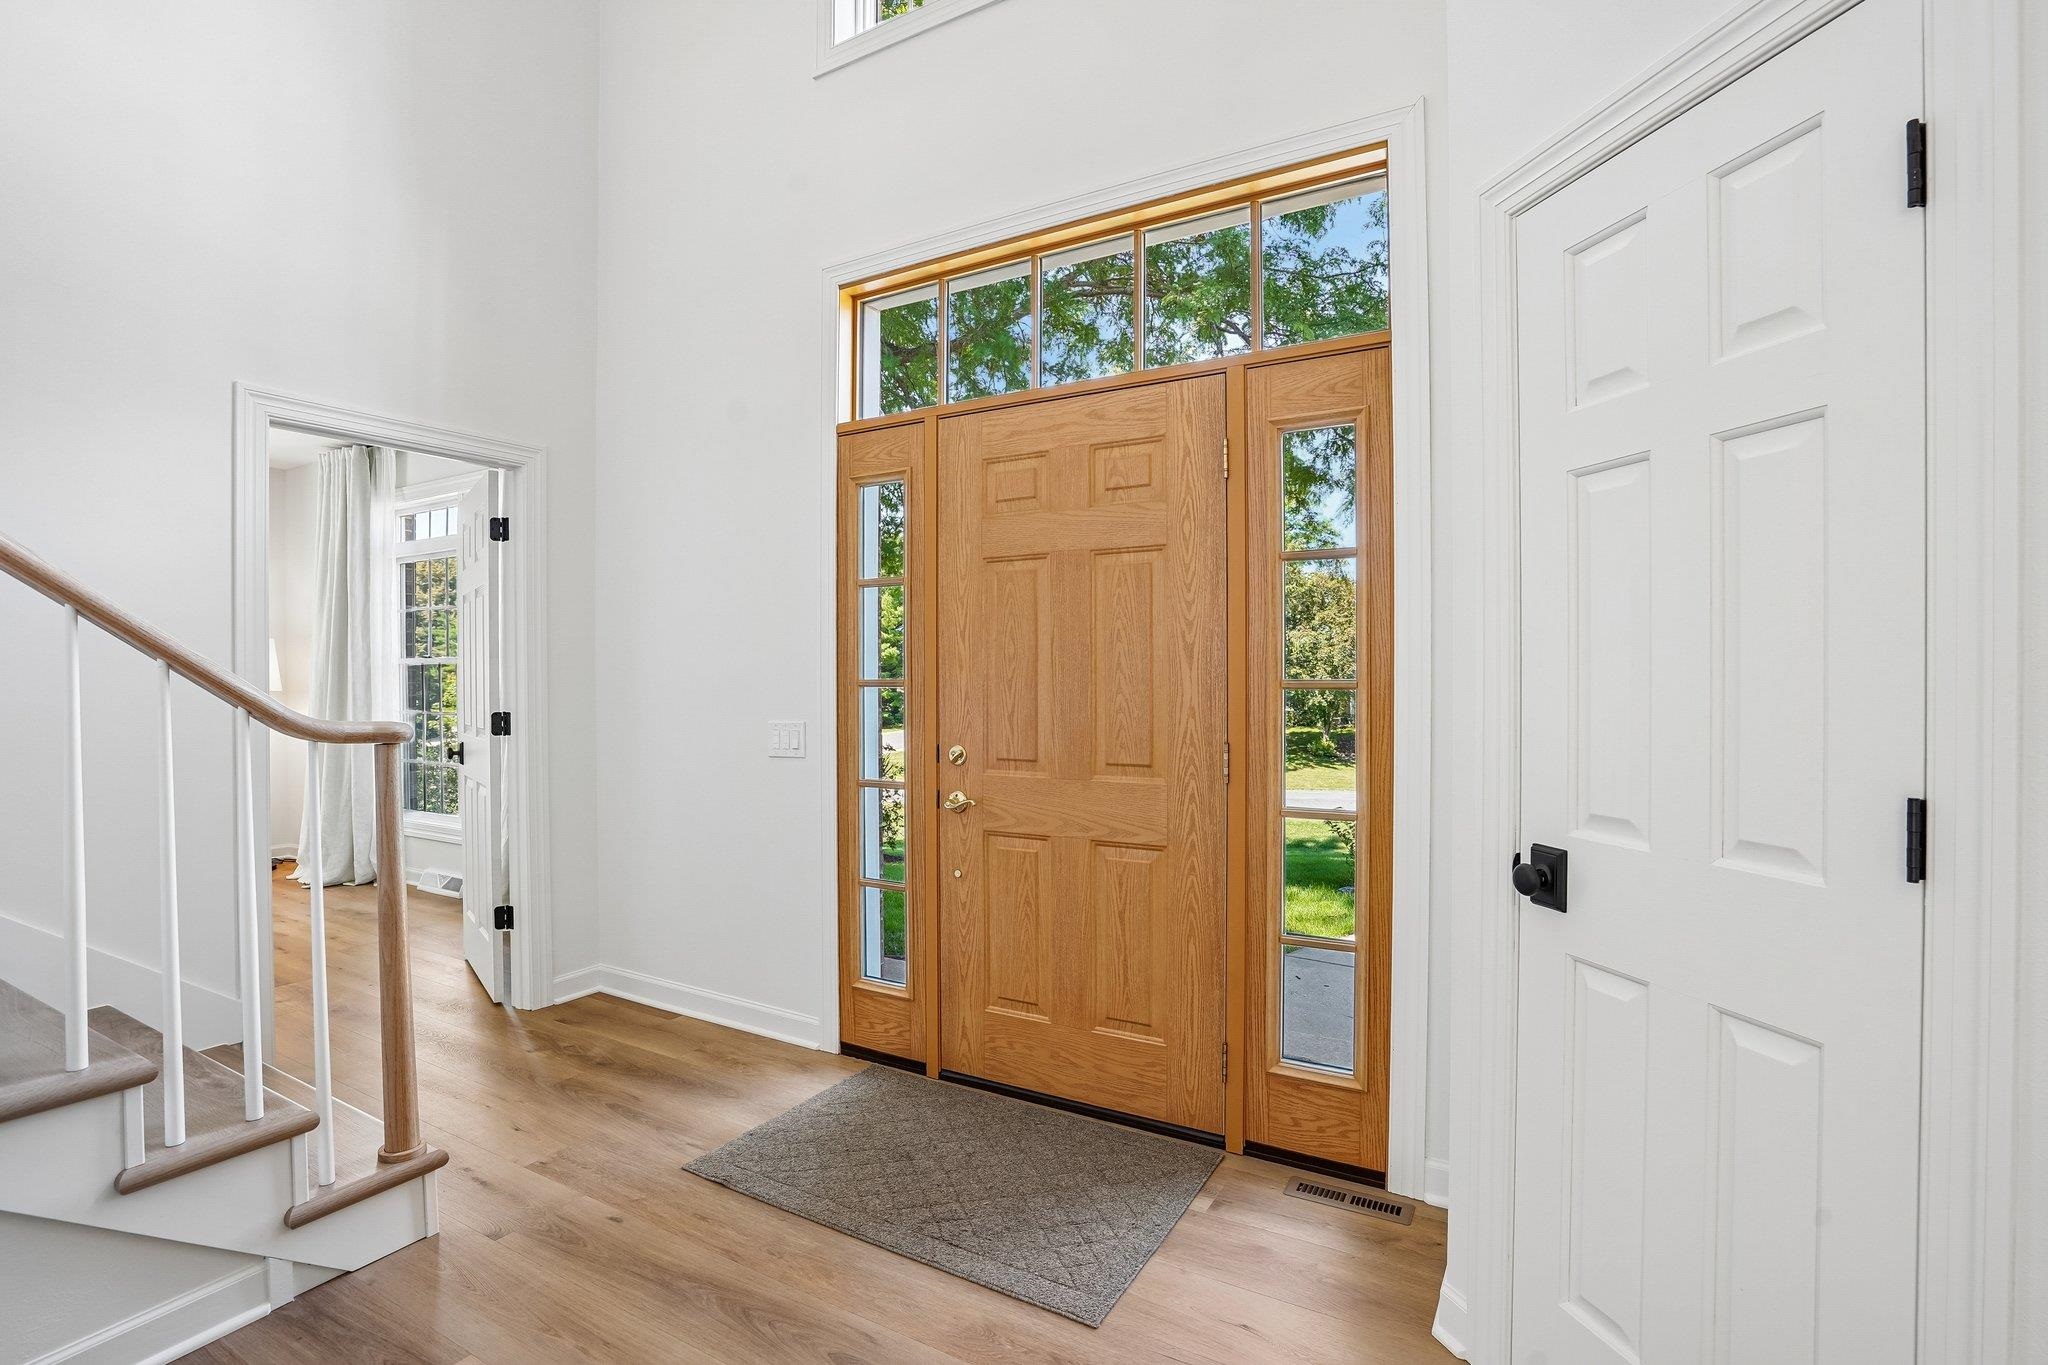
Central VacuumWalk-In Closet(s)Wet BarBreakfast BarKitchen IslandPantryEntrance Foyer
Laundry Features 
Main Level
Spa 
Yes
Window Features 
Skylight(s)
Bedroom 1 
Dimensions – 17×11
Bedroom 2 
Dimensions – 13×12
Bedroom 3 
Dimensions – 12×11
LaundryRoom 
Dimensions – 11×7
Other Room 1 
Dimensions – 14×13
Other Room 2 
Dimensions – 14×10
Other Room 3 
Dimensions – 15×9
Other Room 4 
Dimensions – 19×14
Save
Ask
Tour
Hide
Share
Exterior Features
Patio And Porch 
Patio
Spa 
Yes
Windows/Doors 
Skylight(s)
Community Features
Association Fee 
$230.0
Association Fee Frequency 
Annually
School District 
Middleton-Cross Plains
Schools
School District
Middleton-Cross Plains
Elementary School
West Middleton
Middle School
Glacier Creek
High School
Middleton
Listing courtesy of Andy Kramer of Redfin Corporation


Listing information is provided by Participants of the South Central Wisconsin MLS. IDX information is provided exclusively for personal, non-commercial use, and may not be used for any purpose other than to identify prospective properties consumers may be interested in purchasing. Information is deemed reliable but not guaranteed. Information is supplied by seller and other third parties and has not been verified. Copyright 2026, South Central Wisconsin MLS Corporation. All rights reserved.
Last checked: 2026-09-18 01:18 PM UTC

Neighborhood & Commute
Source: Walkscore
Disclosure: Community information and market data powered by Constellation Data Labs. Information is deemed reliable but not guaranteed.
Save
Ask
Tour
Hide
Share