2023 W Glenmoor Lane, Janesville, WI, 53545

Save
Ask
Tour
Hide
Share
$1,195,000
65 Days On Site

2023 W Glenmoor Lane
Janesville, WI 53545

For Sale|Single Family Residence|Active
4
Beds
4.5
Total Baths
4
Full Baths
1
Partial Bath
5,500
SqFt
$217
/SqFt
1997
Built
Subdivision:
Lochwood
County:
Rock
Listing courtesy of Marianne Walker of Walker Realty Group, LLC
2023 W Glenmoor Lane2023 W Glenmoor Lane2023 W Glenmoor Lane2023 W Glenmoor Lane
Save
Ask
Tour
Hide
Share

Mortgage Calculator

Monthly Payment (Est.)

$5,452
Calculator powered by Showcase IDX, a Constellation1 Company. Copyright ©2026 Information is deemed reliable but not guaranteed.

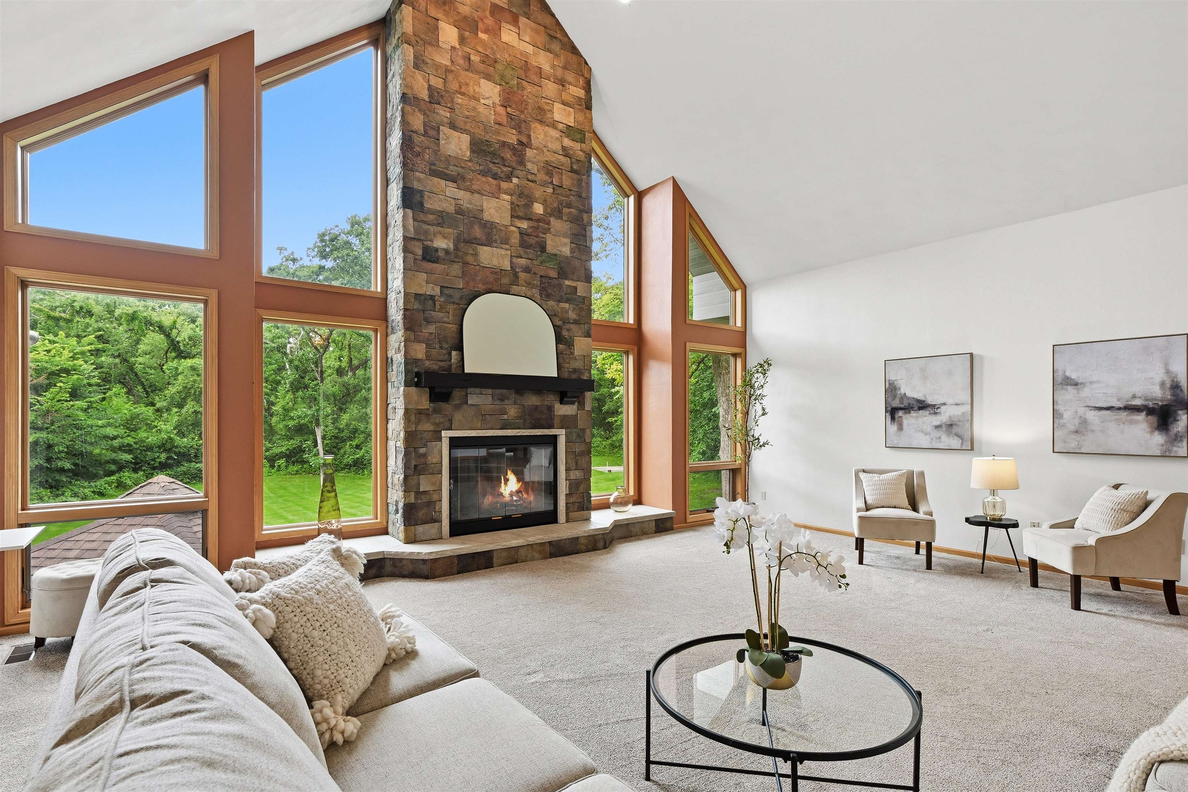
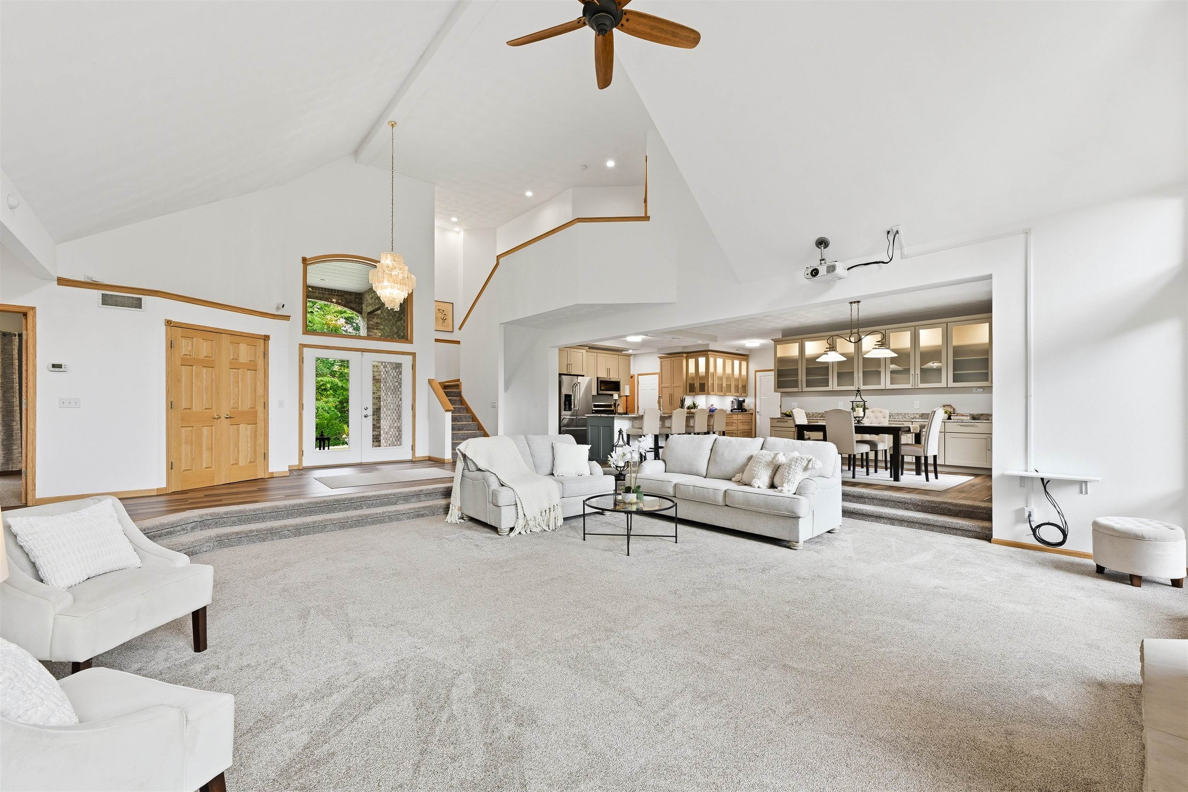
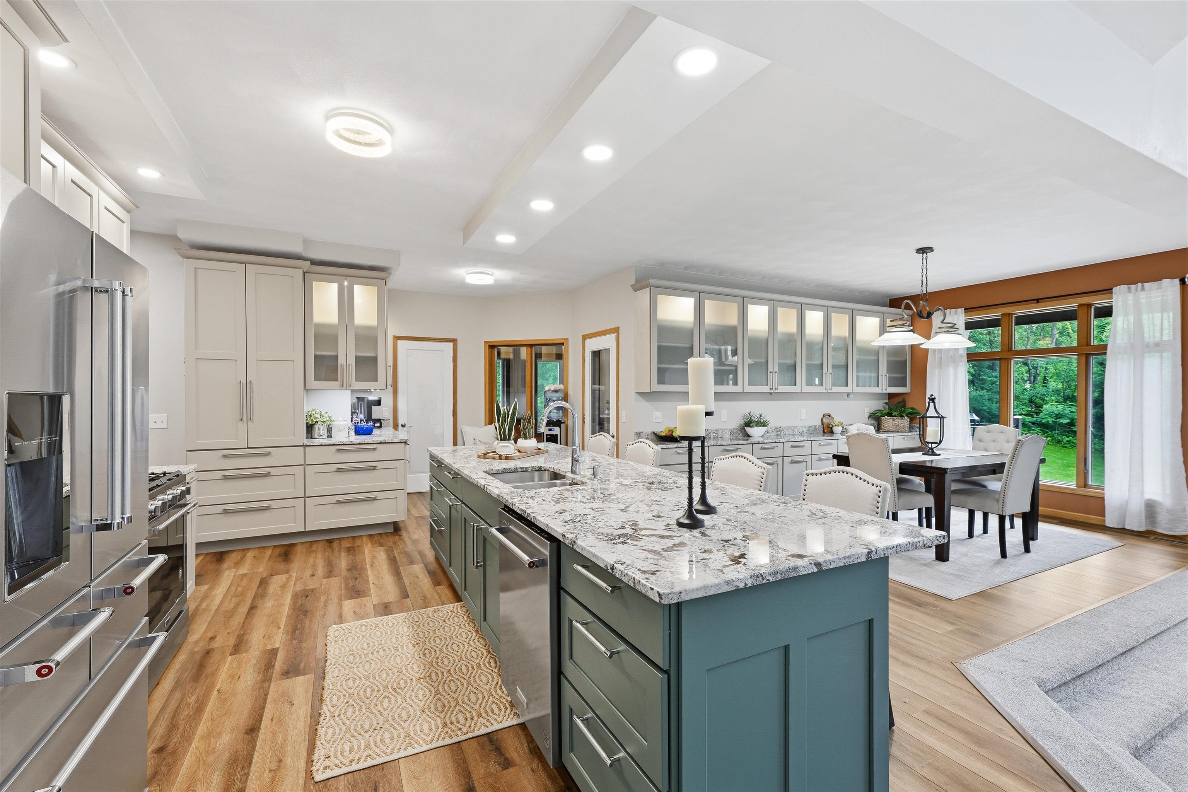
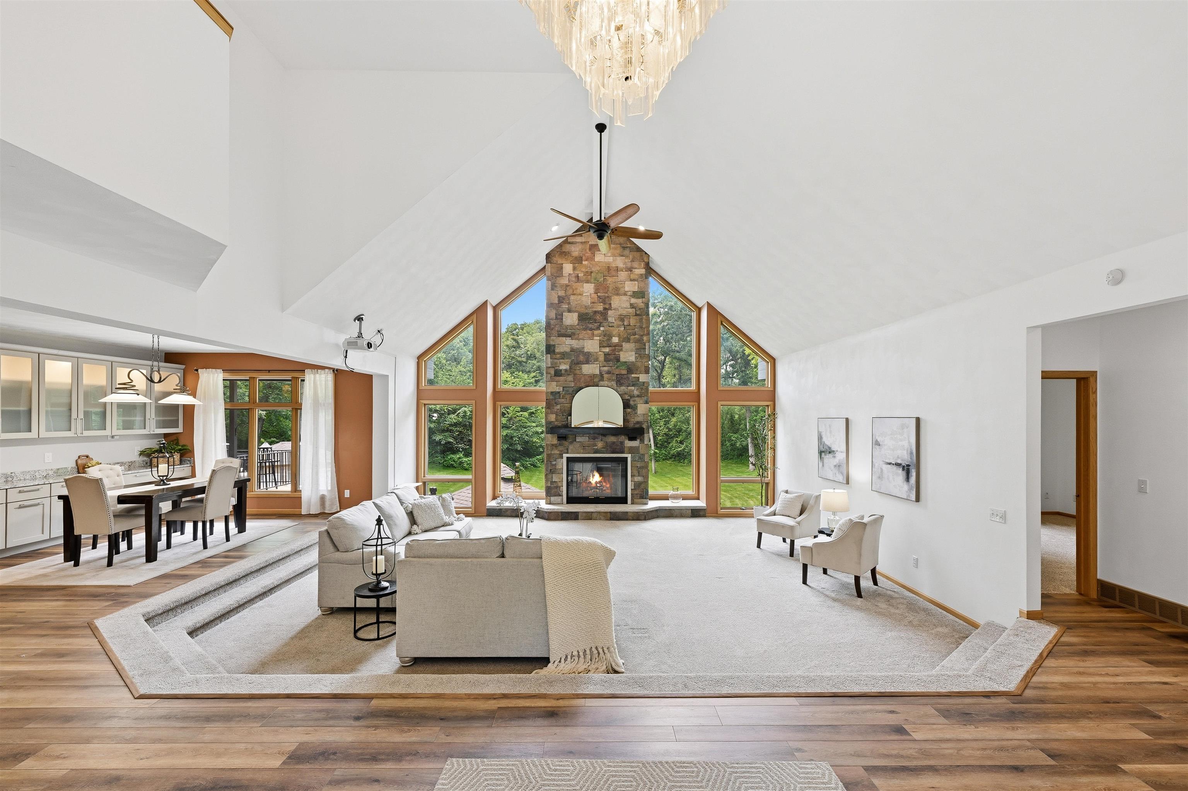
Welcome to your private country retreat! Nestled on more than 2 beautiful acres in the highly sought-after Milton School District, this stunning 5,500-square-foot home offers the perfect blend of luxury, comfort, and privacy. Featuring 4 spacious bedrooms and 5 bathrooms, this beautifully updated home is designed for both everyday living and unforgettable entertaining by one of the home's 4 fireplaces, enjoy drinks at the wet bar, or relax in the inviting 4-season room overlooking the peaceful property. The thoughtfully designed floor plan includes a versatile bonus room, a secure safe room, and generous living spaces filled with natural light. Step outside to experience exceptional outdoor living with two expansive decks and a patio featuring a built-in grilling area—ideal for hosting summer gatherings or enjoying quiet evenings surrounded by nature. Car enthusiasts and hobbyists will appreciate the impressive 5-car garage as well.

Save
Ask
Tour
Hide
Share
Listing Snapshot
Price 
$1,195,000
Days On Site 
65 Days
Bedrooms 
4
Inside Area (SqFt) 
5,500 sqft
Total Baths 
4.5
Full Baths 
4
Partial Baths 
1
Lot Size 
2.07 Acres
Year Built 
1997
MLS® Number 
2028038
Status 
Active
Property Tax 
$10,303
HOA/Condo/Coop Fees 
N/A
Sq Ft Source 
N/A
Friends & Family
Recent Activity
2 months agoListing updated with changes from the MLS®
2 months agoListing first seen on site
General Features
Acres 
2.07
Attached Garage 
Yes
Garage 
Yes
Garage Spaces 
4
Parking 
Garage Door OpenerAttached
Property Sub Type 
Single Family Residence
Security 
Security SystemClosed Circuit Camera(s)
SqFt Above 
3100
SqFt Below 
2400
Style 
Contemporary
Utilities 
Cable Available
Interior Features
Appliances 
DryerWasherRefrigeratorMicrowaveDishwasherDisposalFreezerRangeOvenWater Softener Owned
Basement 
FinishedFullWalk-Out Access
Cooling 
Central Air
Fireplace 
Yes
Fireplace Features 
GasWood Burning
Fireplaces 
3
Heating 
Forced AirZoned
Interior 
Walk-In Closet(s)Wet BarCeiling Fan(s)Vaulted Ceiling(s)Breakfast BarKitchen IslandPantryHigh Speed Internet
Laundry Features 
Main Level
Window Features 
Skylight(s)
Bedroom 1 
Dimensions – 14×12
Bedroom 2 
Dimensions – 14×12
Bedroom 3 
Dimensions – 12×14
LaundryRoom 
Save
Ask
Tour
Hide
Share
Exterior Features
Lot Features 
Wooded
Other Structures 
StorageSecond Garage
Patio And Porch 
DeckPatio
Windows/Doors 
Skylight(s)
Community Features
Accessibility Features 
Therapeutic Whirlpool
School District 
Milton
Schools
School District
Milton
Elementary School
Call School District
Middle School
Milton
High School
Milton
Listing courtesy of Marianne Walker of Walker Realty Group, LLC


Listing information is provided by Participants of the South Central Wisconsin MLS. IDX information is provided exclusively for personal, non-commercial use, and may not be used for any purpose other than to identify prospective properties consumers may be interested in purchasing. Information is deemed reliable but not guaranteed. Information is supplied by seller and other third parties and has not been verified. Copyright 2026, South Central Wisconsin MLS Corporation. All rights reserved.
Last checked: 2026-09-18 01:18 PM UTC

Neighborhood & Commute
Source: Walkscore
Disclosure: Community information and market data powered by Constellation Data Labs. Information is deemed reliable but not guaranteed.
Save
Ask
Tour
Hide
Share