S8312 Inspiration Drive, Merrimac, WI, 53561

Save
Ask
Tour
Hide
Share
$1,600,000
65 Days On Site

S8312 Inspiration Drive
Merrimac, WI 53561

Single Family Residence|Pending
3
Beds
3.5
Total Baths
3
Full Baths
1
Partial Bath
3,600
SqFt
$444
/SqFt
2005
Built
County:
Sauk
Listing courtesy of Pam Halverson of First Weber Inc
S8312 Inspiration DriveS8312 Inspiration DriveS8312 Inspiration DriveS8312 Inspiration Drive
Save
Ask
Tour
Hide
Share

Mortgage Calculator

Monthly Payment (Est.)

$7,300
Calculator powered by Showcase IDX, a Constellation1 Company. Copyright ©2026 Information is deemed reliable but not guaranteed.

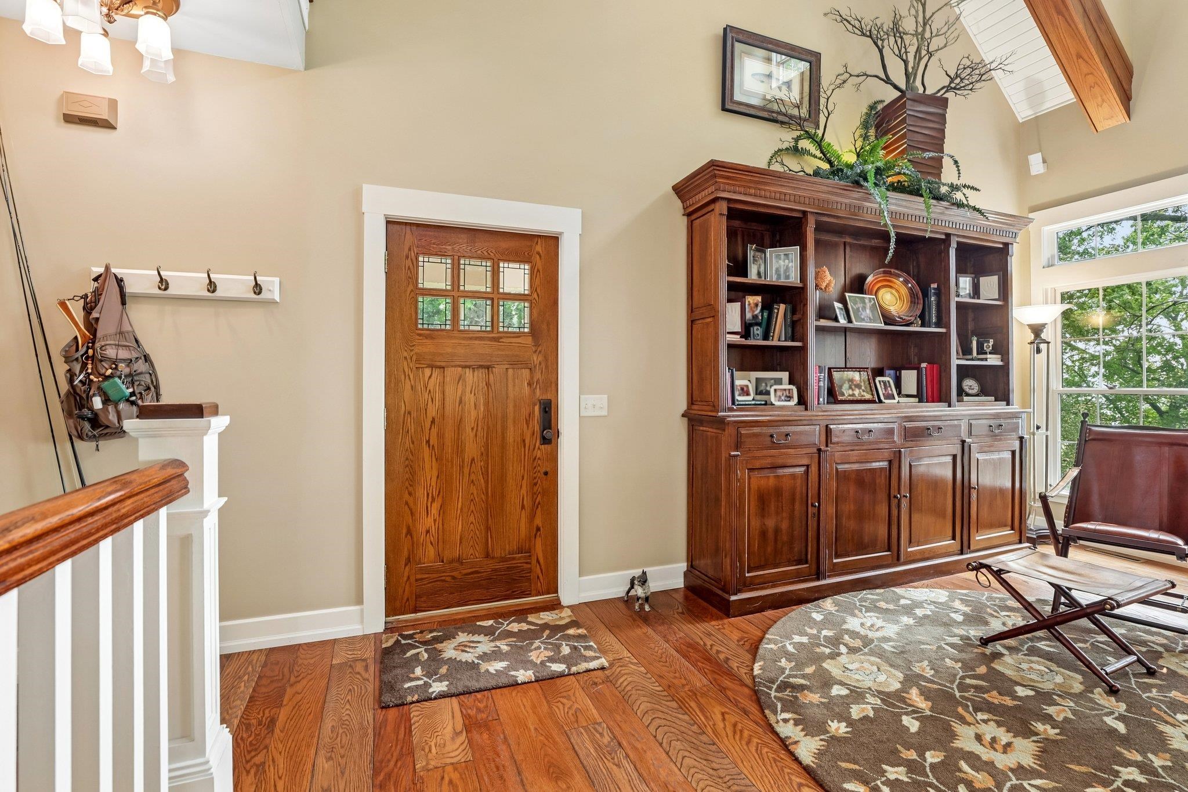
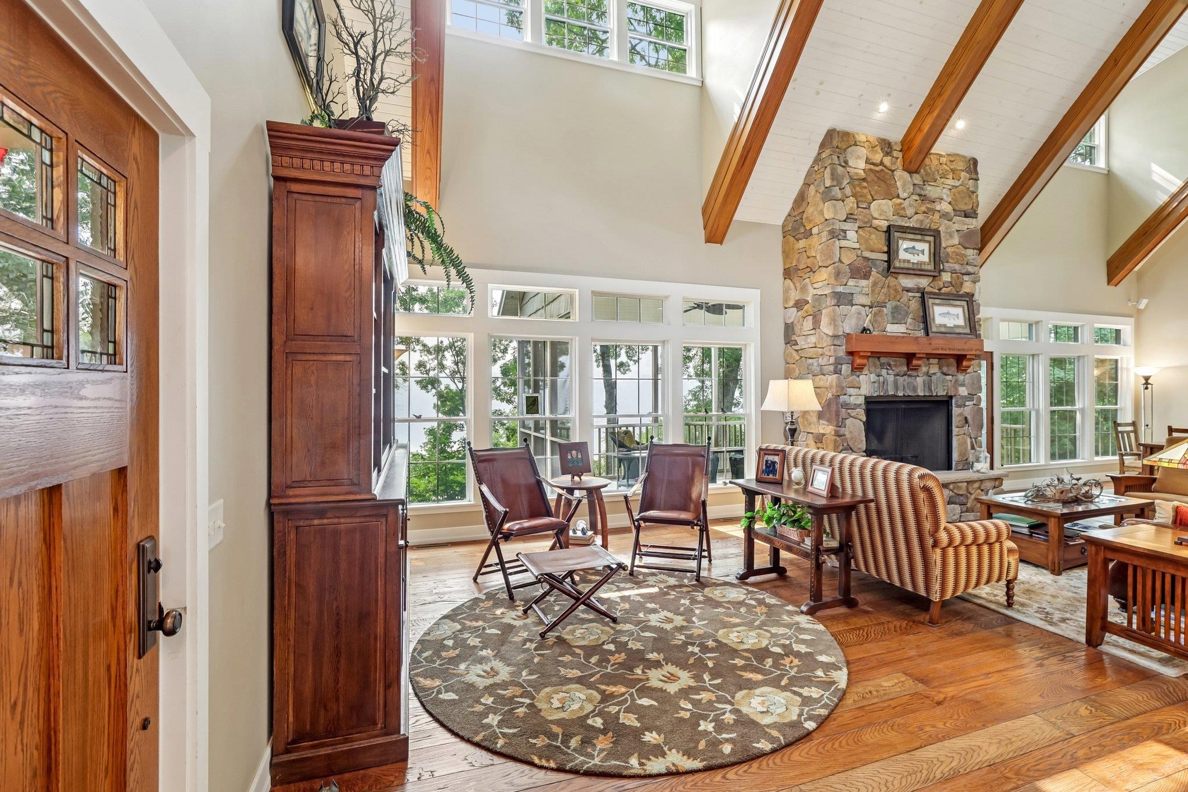
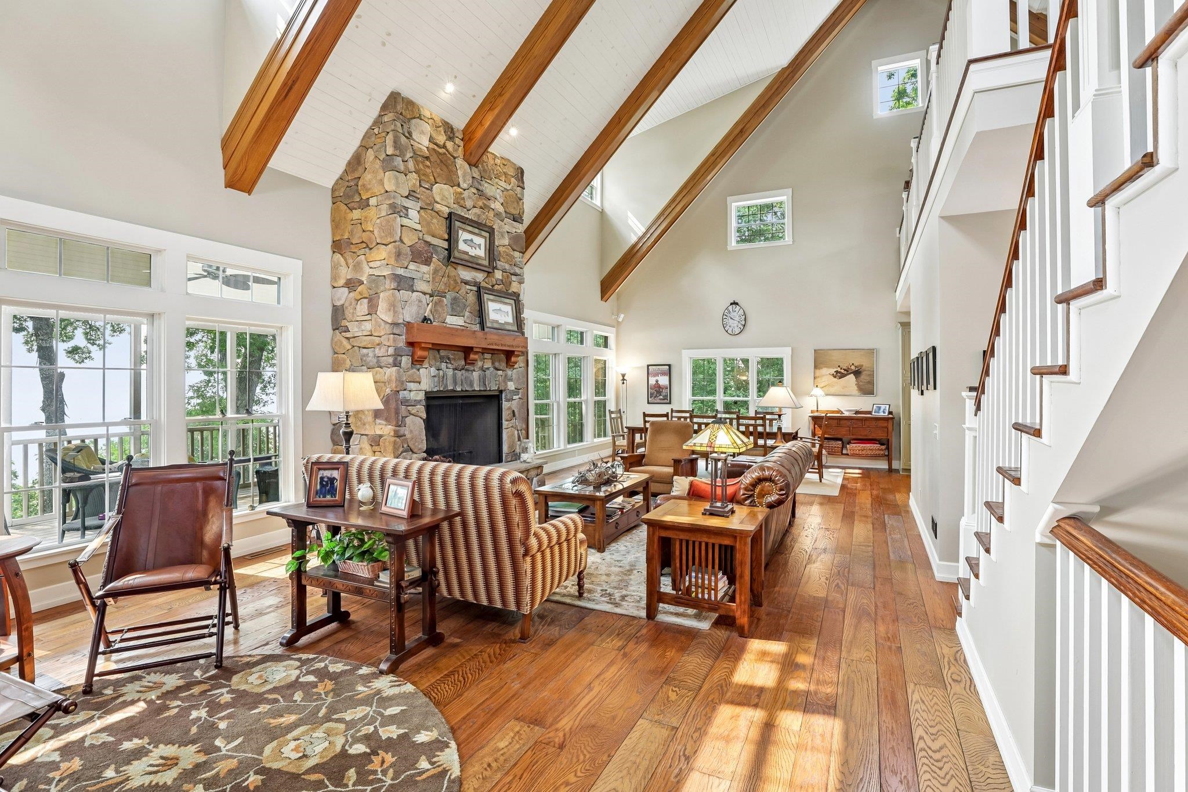
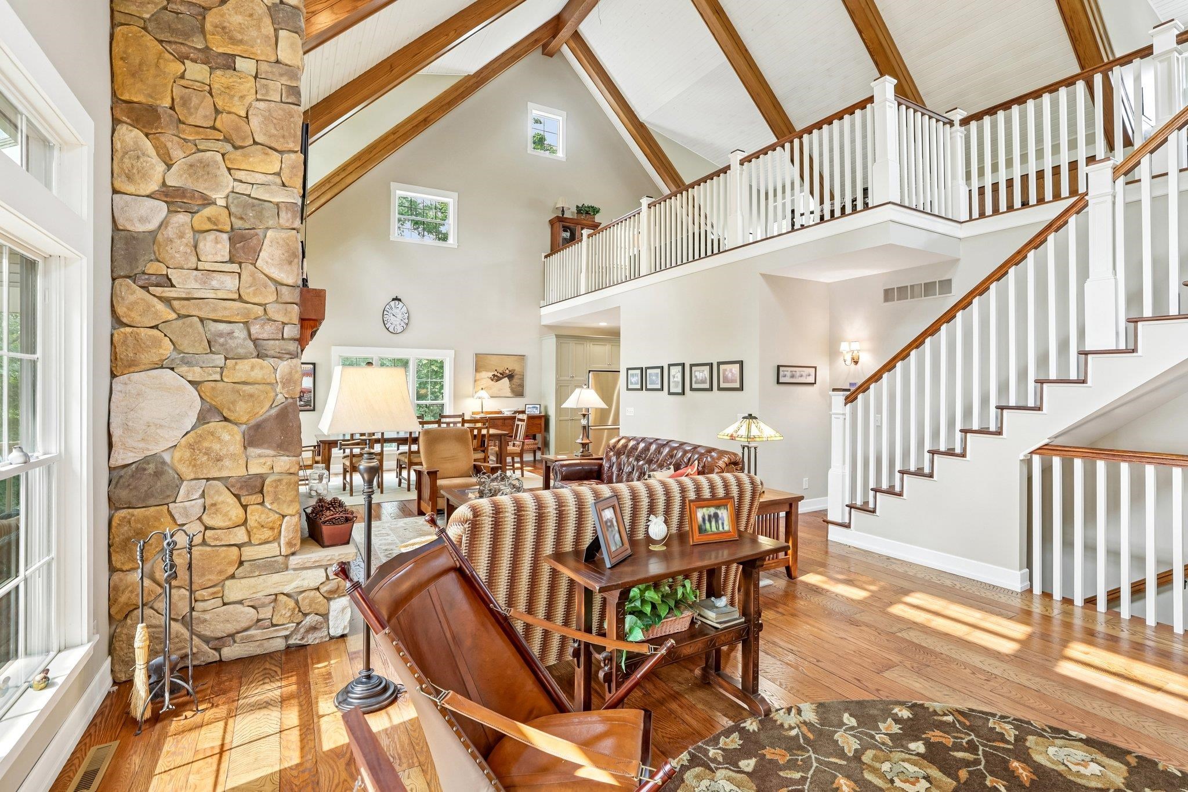
Lake WI Retreat on a Private Wooded Setting! Nestled on a beautifully wooded & secluded lot with picturesque views of Lake WI, this exceptional property offers the perfect blend of comfort, privacy, & lake living. Featuring 3 spacious ensuite bedrooms, each with its own private bathroom, this home is designed to comfortably accommodate family & guests. Open-concept floor plan is enhanced by soaring vaulted ceilings, expansive windows, & a cozy wood-burning fireplace that creates a warm & inviting atmosphere year-round. Versatile loft overlooks the main living area & provides the perfect space for a home office, reading nook, or additional bunk room. Walkout lower level offers additional living space & easy access to the outdoors. Start your mornings with coffee or unwind in the evenings with cocktails from the screened porch while taking in the natural beauty. Lovingly maintained as a seasonal retreat for the past 20 years, the sellers have occupied the home four months per year.

Save
Ask
Tour
Hide
Share
Listing Snapshot
Price 
$1,600,000
Days On Site 
65 Days
Bedrooms 
3
Inside Area (SqFt) 
3,600 sqft
Total Baths 
3.5
Full Baths 
3
Partial Baths 
1
Lot Size 
0.62 Acres
Year Built 
2005
MLS® Number 
2028343
Status 
Pending
Property Tax 
$11,428
HOA/Condo/Coop Fees 
N/A
Sq Ft Source 
N/A
Friends & Family
Recent Activity
3 weeks agoListing updated with changes from the MLS®
3 weeks agoStatus changed to Pending
2 months agoListing first seen on site
General Features
Acres 
0.62
Garage 
Yes
Garage Spaces 
2
Parking 
Garage Door OpenerDetached
Property Sub Type 
Single Family Residence
SqFt Above 
2500
SqFt Below 
1100
Style 
Cape Cod
Utilities 
Cable Available
Interior Features
Appliances 
DryerWasherRefrigeratorMicrowaveDishwasherDisposalRangeOvenWater Softener Owned
Basement 
FinishedFullWalk-Out Access
Cooling 
Central Air
Fireplace 
Yes
Fireplace Features 
Wood Burning
Fireplaces 
1
Heating 
Forced Air
Interior 
Beamed CeilingsCeiling Fan(s)Vaulted Ceiling(s)Kitchen Island
Laundry Features 
Main Level
Bedroom 1 
Dimensions – 17×14
Bedroom 2 
Dimensions – 17×14
Dining Room 
Dimensions – 17×10
LaundryRoom 
Dimensions – 5×6
Other Room 1 
Dimensions – 17×14
Other Room 2 
Dimensions – 17×11
Other Room 3 
Dimensions – 11×23
Save
Ask
Tour
Hide
Share
Exterior Features
Exterior 
Dock
Frontage 
210
Lot Features 
Cul-De-SacWoodedWaterfront
Patio And Porch 
PatioPorchScreened
Waterfront 
Yes
Waterfront Features 
Lake
Community Features
School District 
Sauk Prairie
Schools
School District
Sauk Prairie
Elementary School
Merrimac
Middle School
Sauk Prairie
High School
Sauk Prairie
Listing courtesy of Pam Halverson of First Weber Inc


Listing information is provided by Participants of the South Central Wisconsin MLS. IDX information is provided exclusively for personal, non-commercial use, and may not be used for any purpose other than to identify prospective properties consumers may be interested in purchasing. Information is deemed reliable but not guaranteed. Information is supplied by seller and other third parties and has not been verified. Copyright 2026, South Central Wisconsin MLS Corporation. All rights reserved.
Last checked: 2026-09-18 12:51 PM UTC

Neighborhood & Commute
Source: Walkscore
Disclosure: Community information and market data powered by Constellation Data Labs. Information is deemed reliable but not guaranteed.
Save
Ask
Tour
Hide
Share