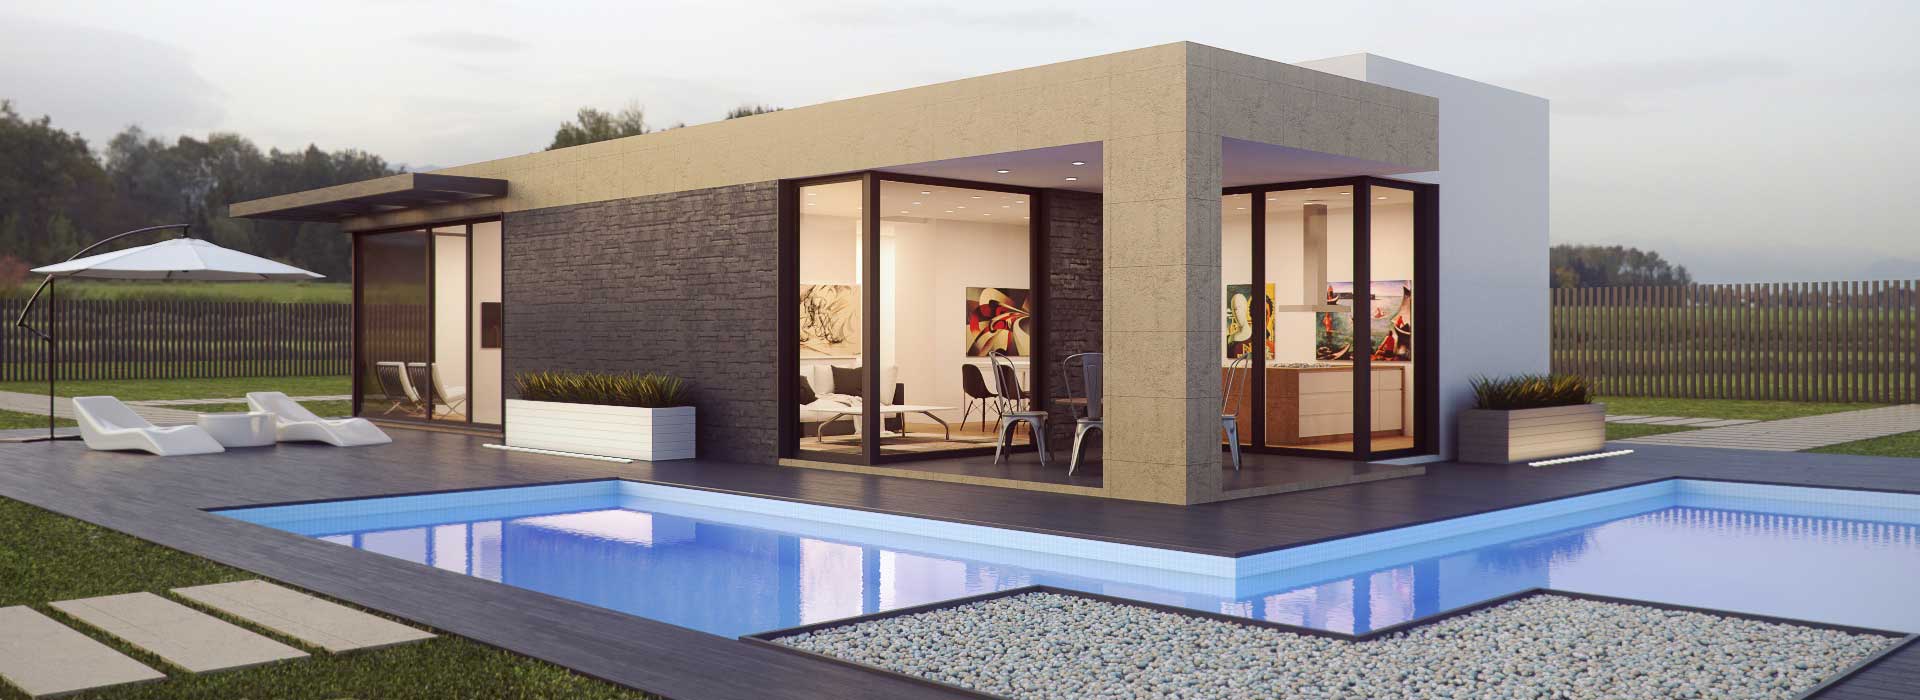
5707 Bay Shore Drive, Sturgeon Bay, WI, 54235

Save
Ask
Tour
Hide
Share
$5,250,000
105 Days On Site

5707 Bay Shore Drive
Sturgeon Bay, WI 54235

For Sale|Single Family Residence|Active
4
Beds
6
Total Baths
4
Full Baths
4
Partial Baths
7,983
SqFt
$658
/SqFt
2008
Built
County:
Door
Listing courtesy of Kristine Jaeger of Sprinkman Real Estate
5707 Bay Shore Drive5707 Bay Shore Drive5707 Bay Shore Drive5707 Bay Shore Drive
Save
Ask
Tour
Hide
Share

Mortgage Calculator

Monthly Payment (Est.)

Enter an interest rate to see your estimated monthly payment.
Calculator powered by Showcase IDX, a Constellation1 Company. Copyright ©2026 Information is deemed reliable but not guaranteed.

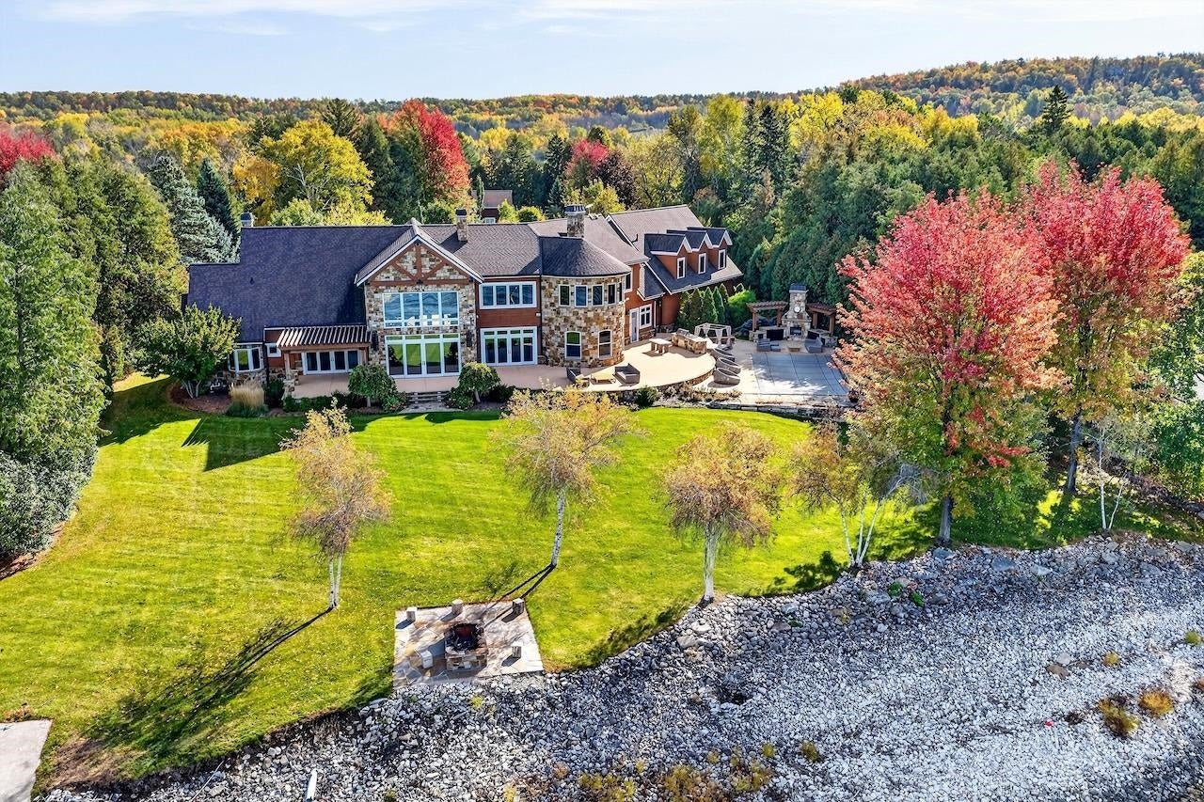
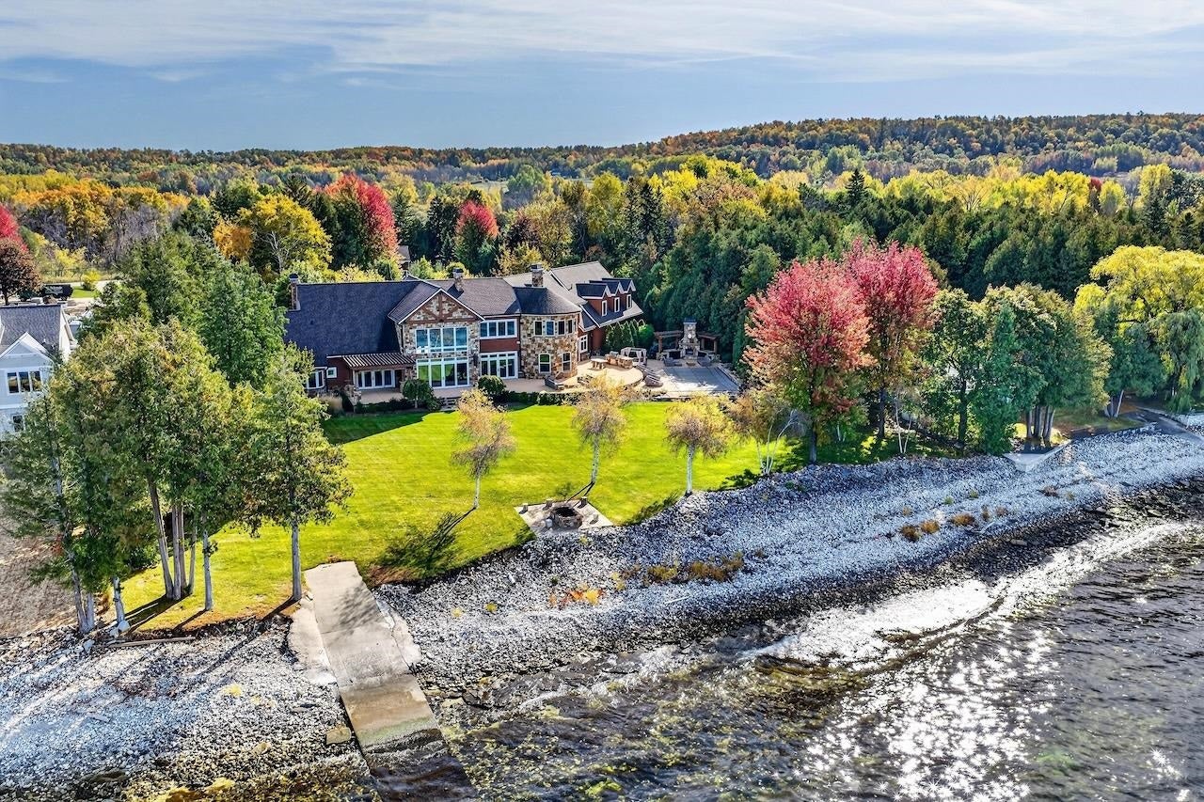
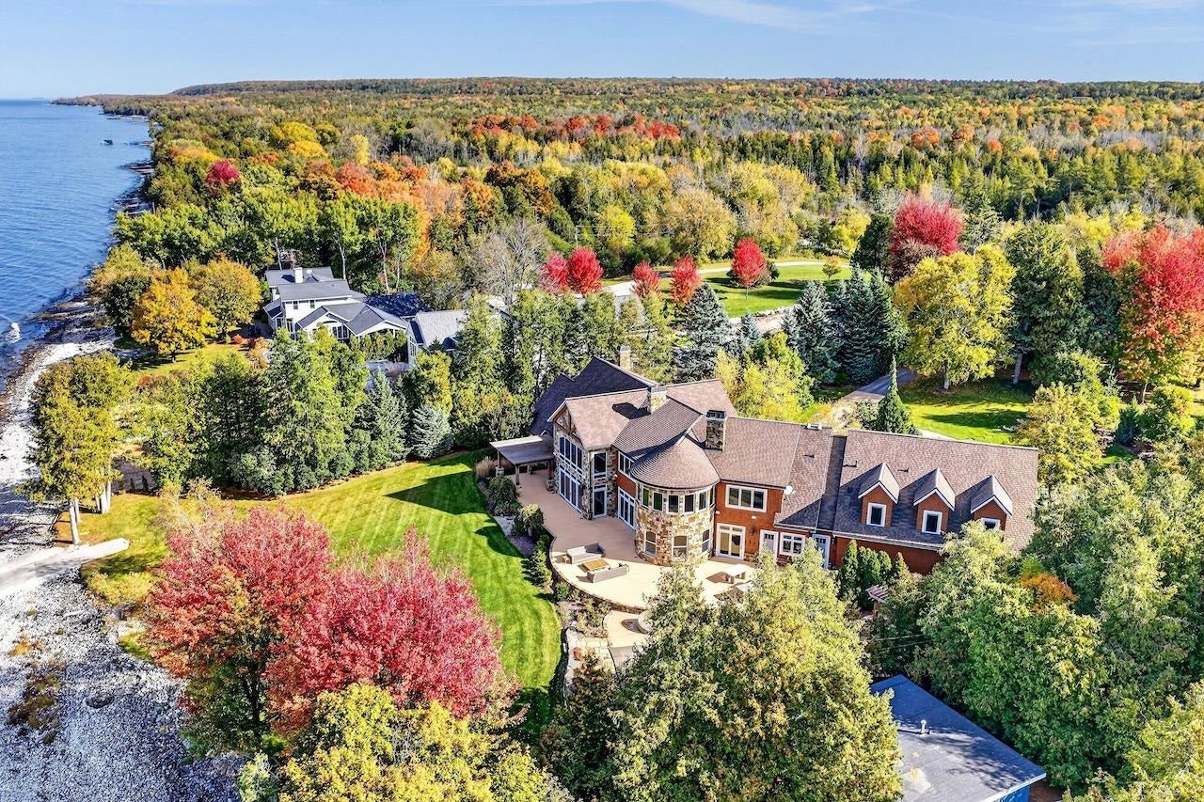
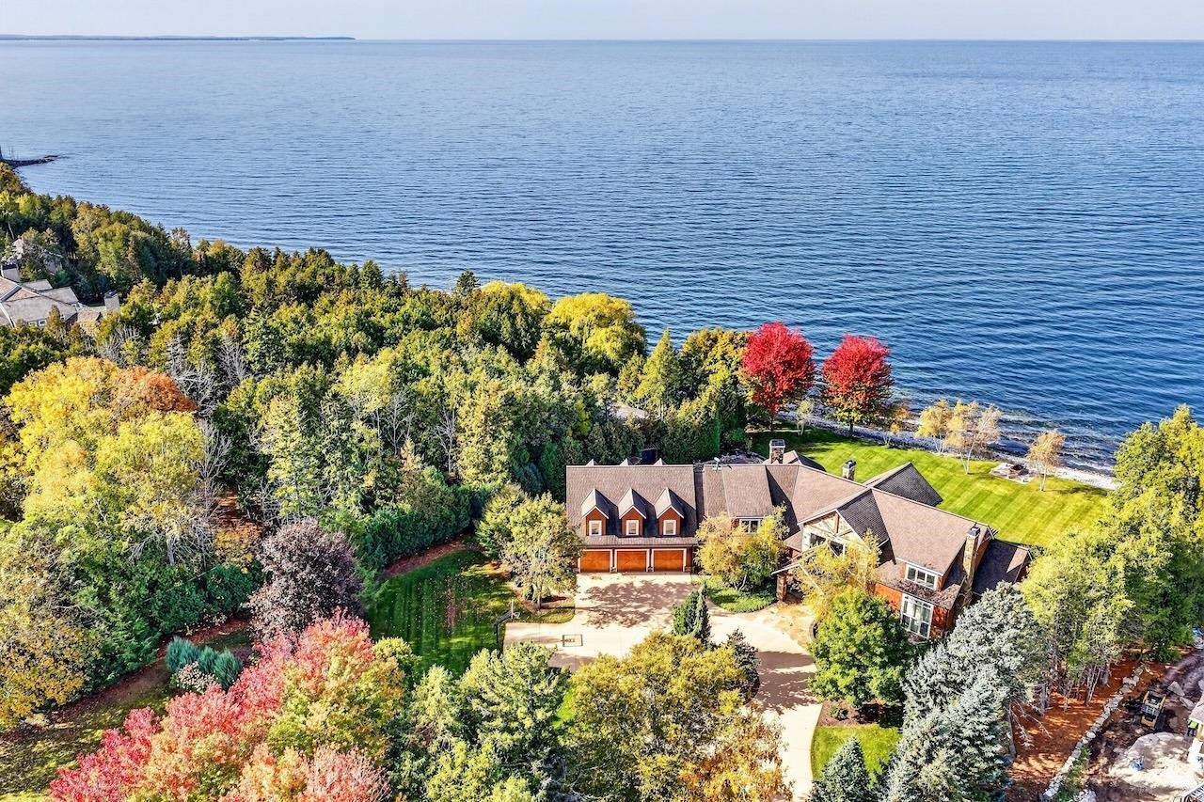
Set along 200 feet of bay frontage in Egg Harbor, this extraordinary Door County legacy estate is a peaceful retreat and destination for family/friend gatherings, lasting memories, and the beauty of every season. Custom built by Tielens with exceptional local craftsmen, magnificent Telluride stonework, soaring ceilings, and walls of glass capture sweeping water views and unforgettable sunsets. Expansive gathering spaces, a gourmet kitchen, four private ensuite bedrooms, and a spa inspired primary bath with steam shower and heated floors & walls offer exceptional comfort. Summer days unfold beside the resort style pool and spa, while vibrant autumn colors, peaceful winter landscapes, and the renewal of spring make every visit special. Multiple patios and landscaped grounds invite entertaining overlooking the bay. Seven garage spaces accommodate boats, vehicles, RV's and hobbies. Minutes from Egg Harbor's dining, marina, golf, and wineries, this is a place to gather for generations.

Save
Ask
Tour
Hide
Share
Listing Snapshot
Price 
$5,250,000
Days On Site 
105 Days
Bedrooms 
4
Inside Area (SqFt) 
7,983 sqft
Total Baths 
6
Full Baths 
4
Partial Baths 
4
Lot Size 
2.75 Acres
Year Built 
2008
MLS Number 
2028483
Status 
Active
Property Tax 
$20,100
HOA/Condo/Coop Fees 
N/A
Sq Ft Source 
N/A
Friends & Family
Recent Activity
7 hours agoListing updated with changes from the MLS
2 months agoPrice changed to $5,250,000
3 months agoListing first seen on site
General Features
Acres 
2.75
Attached Garage 
Yes
Garage 
Yes
Garage Spaces 
4
Parking 
Garage Door OpenerAttachedDetachedHeated Garage
Property Sub Type 
Single Family Residence
Security 
Security System
SqFt Above 
6030
SqFt Below 
1953
Style 
ContemporaryPrairie/Craftsman
Utilities 
Cable Available
Interior Features
Appliances 
DryerWasherRefrigeratorMicrowaveDishwasherDisposalFreezerRangeOvenWater Softener Owned
Basement 
FinishedFullSump PumpWalk-Out Access
Cooling 
Central Air
Electric 
Generator
Fireplace 
Yes
Fireplace Features 
GasWood Burning
Fireplaces 
2
Heating 
Forced AirRadiantRadiant FloorZoned
Interior 
Central VacuumWalk-In Closet(s)Wet BarBeamed CeilingsVaulted Ceiling(s)Kitchen IslandPantry
Laundry Features 
Main Level
Bedroom 2 
Dimensions – 19×16
Bedroom 3 
Dimensions – 19×15
Bedroom 4 
Dimensions – 16×16
Dining Room 
Dimensions – 18×16
Kitchen 
Dimensions – 33×17
Laundry 
Dimensions – 15×13Level – Main
Living Room 
Dimensions – 27×20
Master Bedroom 
Dimensions – 20×17
Other Room 1 
Dimensions – 29×27
Save
Ask
Tour
Hide
Share
Exterior Features
Frontage 
200
Lot Features 
Waterfront
Other Structures 
StorageSecond Garage
Patio And Porch 
Patio
Pool Features 
In Ground
Waterfront 
Yes
Waterfront Features 
Lake
Community Features
School District 
Sevastopol
Schools
School District
Sevastopol
Elementary School
Call School District
Middle School
Call School District
High School
Call School District
Listing courtesy of Kristine Jaeger of Sprinkman Real Estate


Listing information is provided by Participants of the South Central Wisconsin MLS. IDX information is provided exclusively for personal, non-commercial use, and may not be used for any purpose other than to identify prospective properties consumers may be interested in purchasing. Information is deemed reliable but not guaranteed. Information is supplied by seller and other third parties and has not been verified. Copyright 2026, South Central Wisconsin MLS Corporation. All rights reserved.
Last checked: 2026-11-02 10:47 PM UTC

Neighborhood & Commute
Source: Walkscore
Save
Ask
Tour
Hide
Share

Rico Sabatini · REAL Broker LLC · 2005 W Beltline Hwy, Ste 103, Madison, WI 53713 · (608) 692-1900