8102 N Bowers Lake Road, Milton, WI, 53563

Save
Ask
Tour
Hide
Share
$1,400,000
55 Days On Site

8102 N Bowers Lake Road
Milton, WI 53563

Single Family Residence|Pending
3
Beds
3
Total Baths
3
Full Baths
3,026
SqFt
$463
/SqFt
2020
Built
County:
Rock
Listing courtesy of Mary Gilbank of Shorewest, REALTORS
8102 N Bowers Lake Road8102 N Bowers Lake Road8102 N Bowers Lake Road8102 N Bowers Lake Road
Save
Ask
Tour
Hide
Share

Mortgage Calculator

Monthly Payment (Est.)

$6,387
Calculator powered by Showcase IDX, a Constellation1 Company. Copyright ©2026 Information is deemed reliable but not guaranteed.

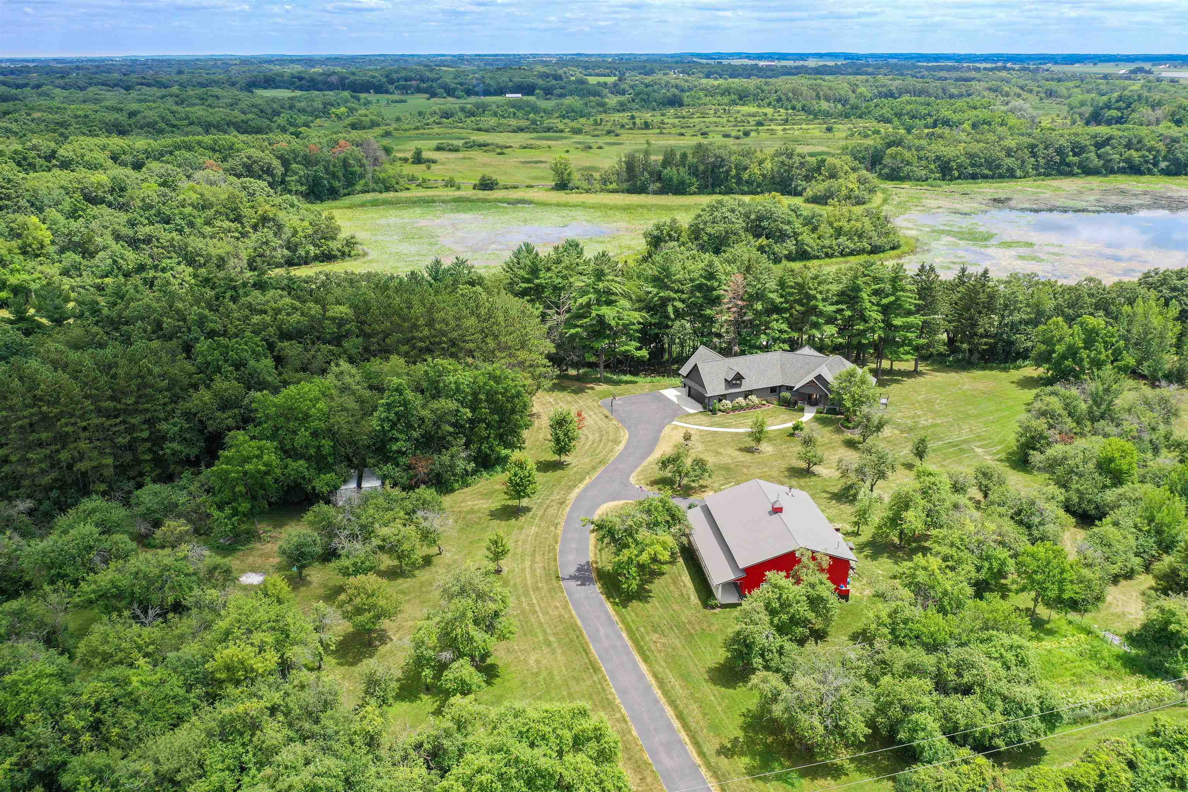
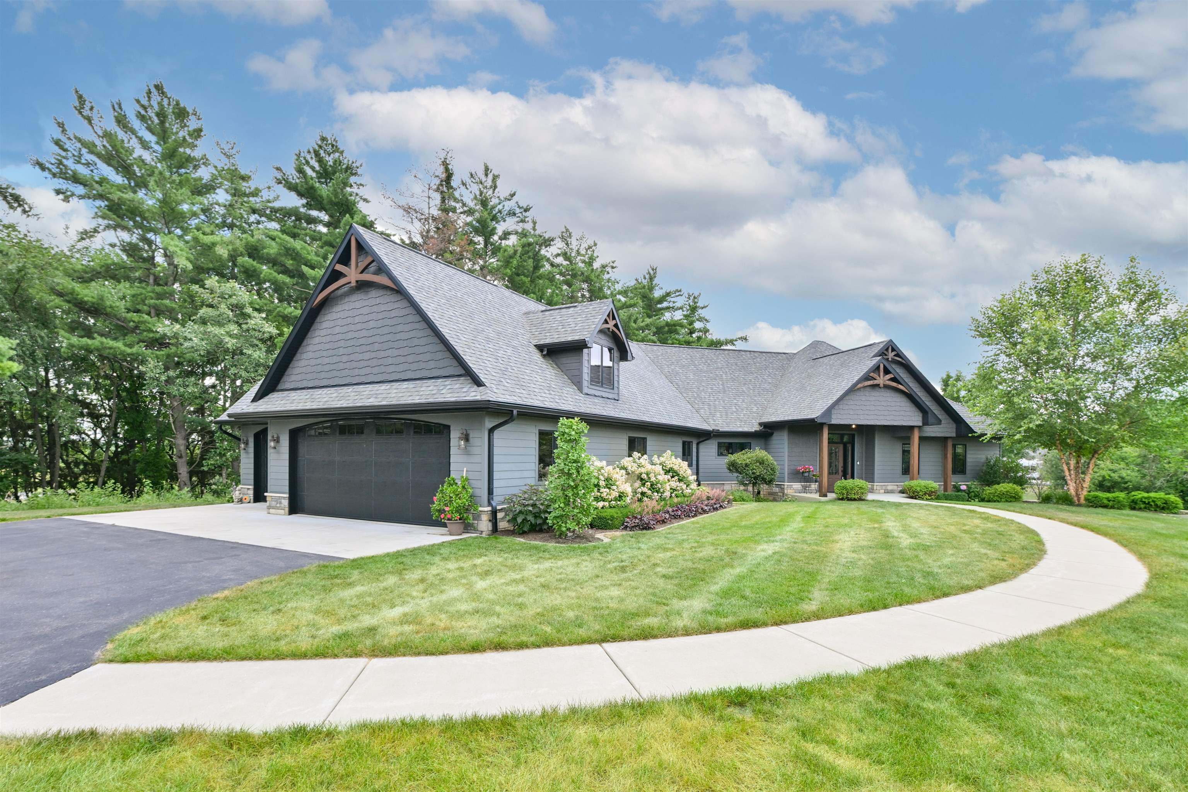
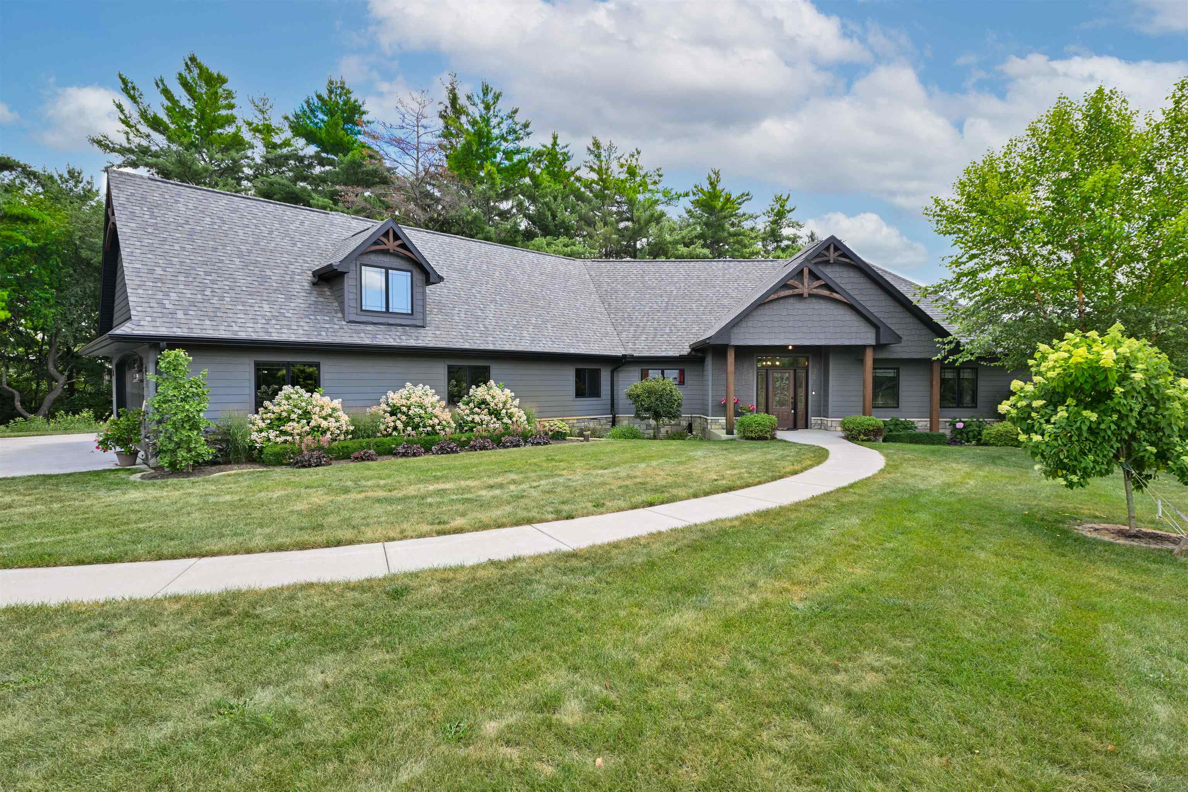
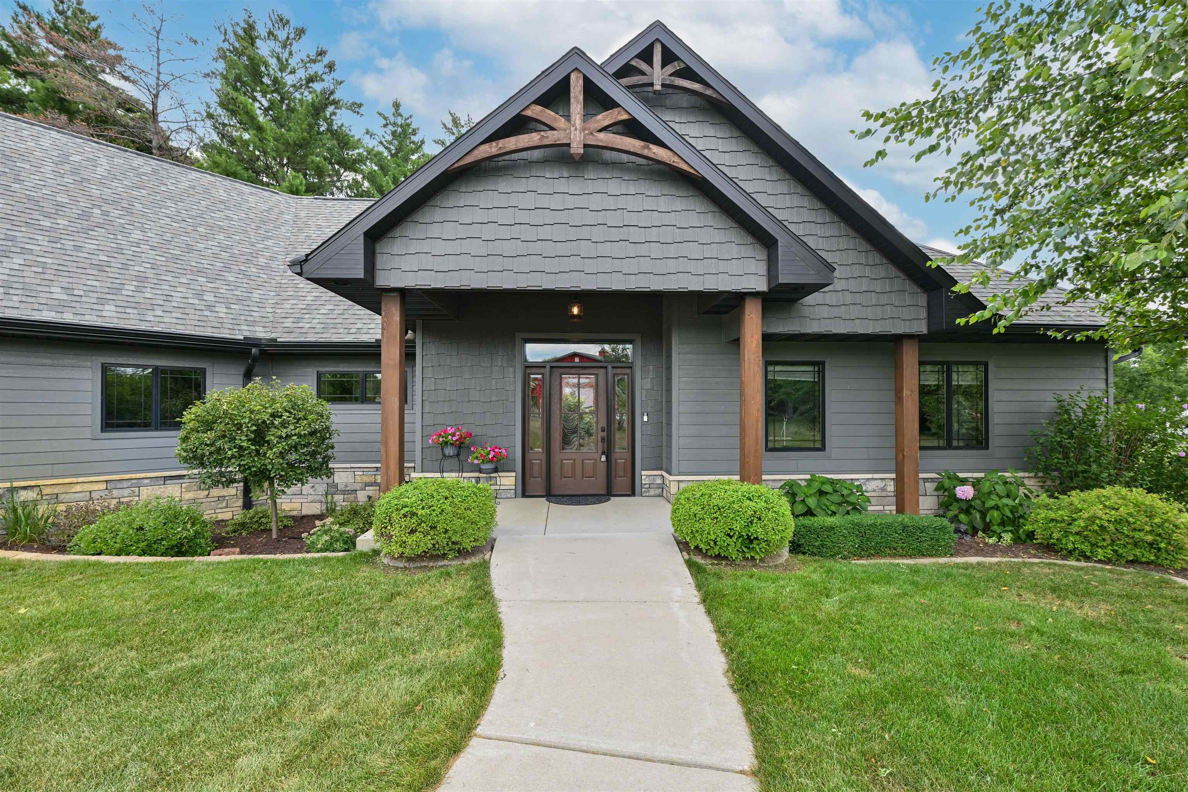
Built in 2020, this stunning custom parade home sits on 23 scenic acres overlooking Bowers Lake. Thoughtfully designed w/3 beds, 3 baths & an open layout. You’ll love the beautiful kitchen w/ a walk in pantry, spacious dining area that leads to the great room w/ a gas fireplace & walls of windows showcasing the incredible views. The main level also features an office, 1st floor laundry & a convenient drop zone. The primary suite is a retreat with a massive walk in closet, private sauna & infloor heat in the bathroom. More comfort comes w/ infloor heat in the basement & heated 3 car attached garage, which offers direct basement access. A 4th garage stall opens from the basement, making it perfect for storing kayaks, lawn equipment & all your outdoor toys. Step outside to relax on the spacious deck or unwind in the 3 season room while taking in the peaceful lake views. A 36×48 outbuilding adds even more space for hobbies, storage or recreational equipment. Private 3 Acre island included

Save
Ask
Tour
Hide
Share
Listing Snapshot
Price 
$1,400,000
Days On Site 
55 Days
Bedrooms 
3
Inside Area (SqFt) 
3,026 sqft
Total Baths 
3
Full Baths 
3
Partial Baths 
N/A
Lot Size 
23.94 Acres
Year Built 
2020
MLS® Number 
2028803
Status 
Pending
Property Tax 
$9,808
HOA/Condo/Coop Fees 
N/A
Sq Ft Source 
N/A
Friends & Family
Recent Activity
2 months agoListing updated with changes from the MLS®
2 months agoStatus changed to Pending
2 months agoListing first seen on site
General Features
Acres 
23.94
Attached Garage 
Yes
Garage 
Yes
Garage Spaces 
3
Parking 
Garage Door OpenerAttachedDetachedHeated Garage
Property Sub Type 
Single Family Residence
SqFt Above 
2340
SqFt Below 
686
Style 
Ranch
Utilities 
Cable Available
Interior Features
Appliances 
DryerWasherRefrigeratorMicrowaveDishwasherRangeOvenWater Softener Owned
Basement 
FullPartially FinishedWalk-Out Access
Cooling 
Central Air
Fireplace 
Yes
Fireplace Features 
Gas
Fireplaces 
1
Heating 
Forced AirRadiantRadiant Floor
Interior 
Walk-In Closet(s)SaunaCeiling Fan(s)Vaulted Ceiling(s)Breakfast BarKitchen IslandPantryEntrance Foyer
Laundry Features 
Main Level
Bedroom 1 
Dimensions – 13×13
Bedroom 2 
Dimensions – 15×12
Dining Room 
Dimensions – 16×10
LaundryRoom 
Other Room 1 
Dimensions – 11×08
Other Room 2 
Dimensions – 16×16
Other Room 3 
Dimensions – 16×16
Save
Ask
Tour
Hide
Share
Exterior Features
Frontage 
674
Lot Features 
WoodedWaterfront
Other Structures 
StorageSecond Garage
Patio And Porch 
DeckPatio
Waterfront 
Yes
Waterfront Features 
Lake
Community Features
School District 
Milton
Schools
School District
Milton
Elementary School
Call School District
Middle School
Milton
High School
Milton
Listing courtesy of Mary Gilbank of Shorewest, REALTORS


Listing information is provided by Participants of the South Central Wisconsin MLS. IDX information is provided exclusively for personal, non-commercial use, and may not be used for any purpose other than to identify prospective properties consumers may be interested in purchasing. Information is deemed reliable but not guaranteed. Information is supplied by seller and other third parties and has not been verified. Copyright 2026, South Central Wisconsin MLS Corporation. All rights reserved.
Last checked: 2026-09-18 01:04 PM UTC

Neighborhood & Commute
Source: Walkscore
Disclosure: Community information and market data powered by Constellation Data Labs. Information is deemed reliable but not guaranteed.
Save
Ask
Tour
Hide
Share