6811 Angelica Trail, Sun Prairie, WI, 53590

Save
Ask
Tour
Hide
Share
$1,125,000
49 Days On Site

6811 Angelica Trail
Sun Prairie, WI 53590

For Sale|Single Family Residence|Active
4
Beds
3.5
Total Baths
3
Full Baths
1
Partial Bath
3,516
SqFt
$320
/SqFt
2026
Built
Subdivision:
Windsor Gardens Happy Valley A
County:
Dane
Listing courtesy of Carlos Saavedra of Real Broker
Upcoming Open Houses
Sun, Sep 20, 10:30 AM – 12:00 PM
6811 Angelica Trail6811 Angelica Trail6811 Angelica Trail6811 Angelica Trail
Save
Ask
Tour
Hide
Share

Mortgage Calculator

Monthly Payment (Est.)

$5,133
Calculator powered by Showcase IDX, a Constellation1 Company. Copyright ©2026 Information is deemed reliable but not guaranteed.

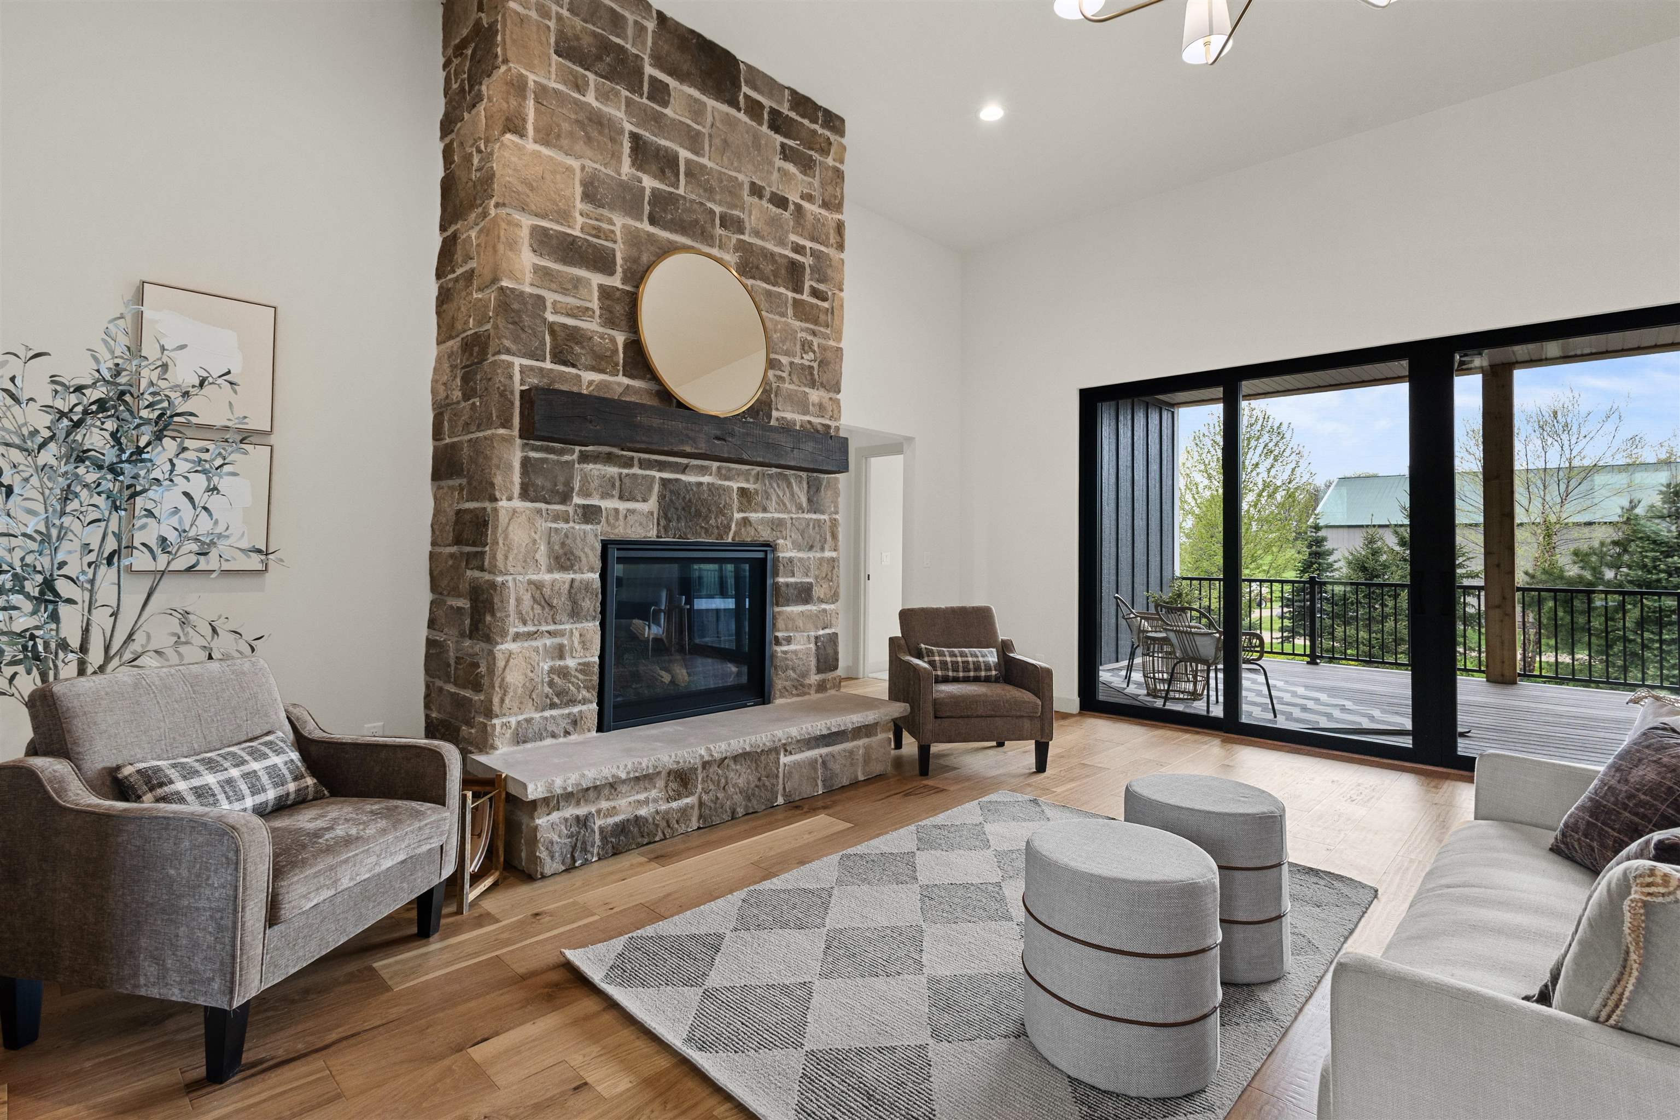
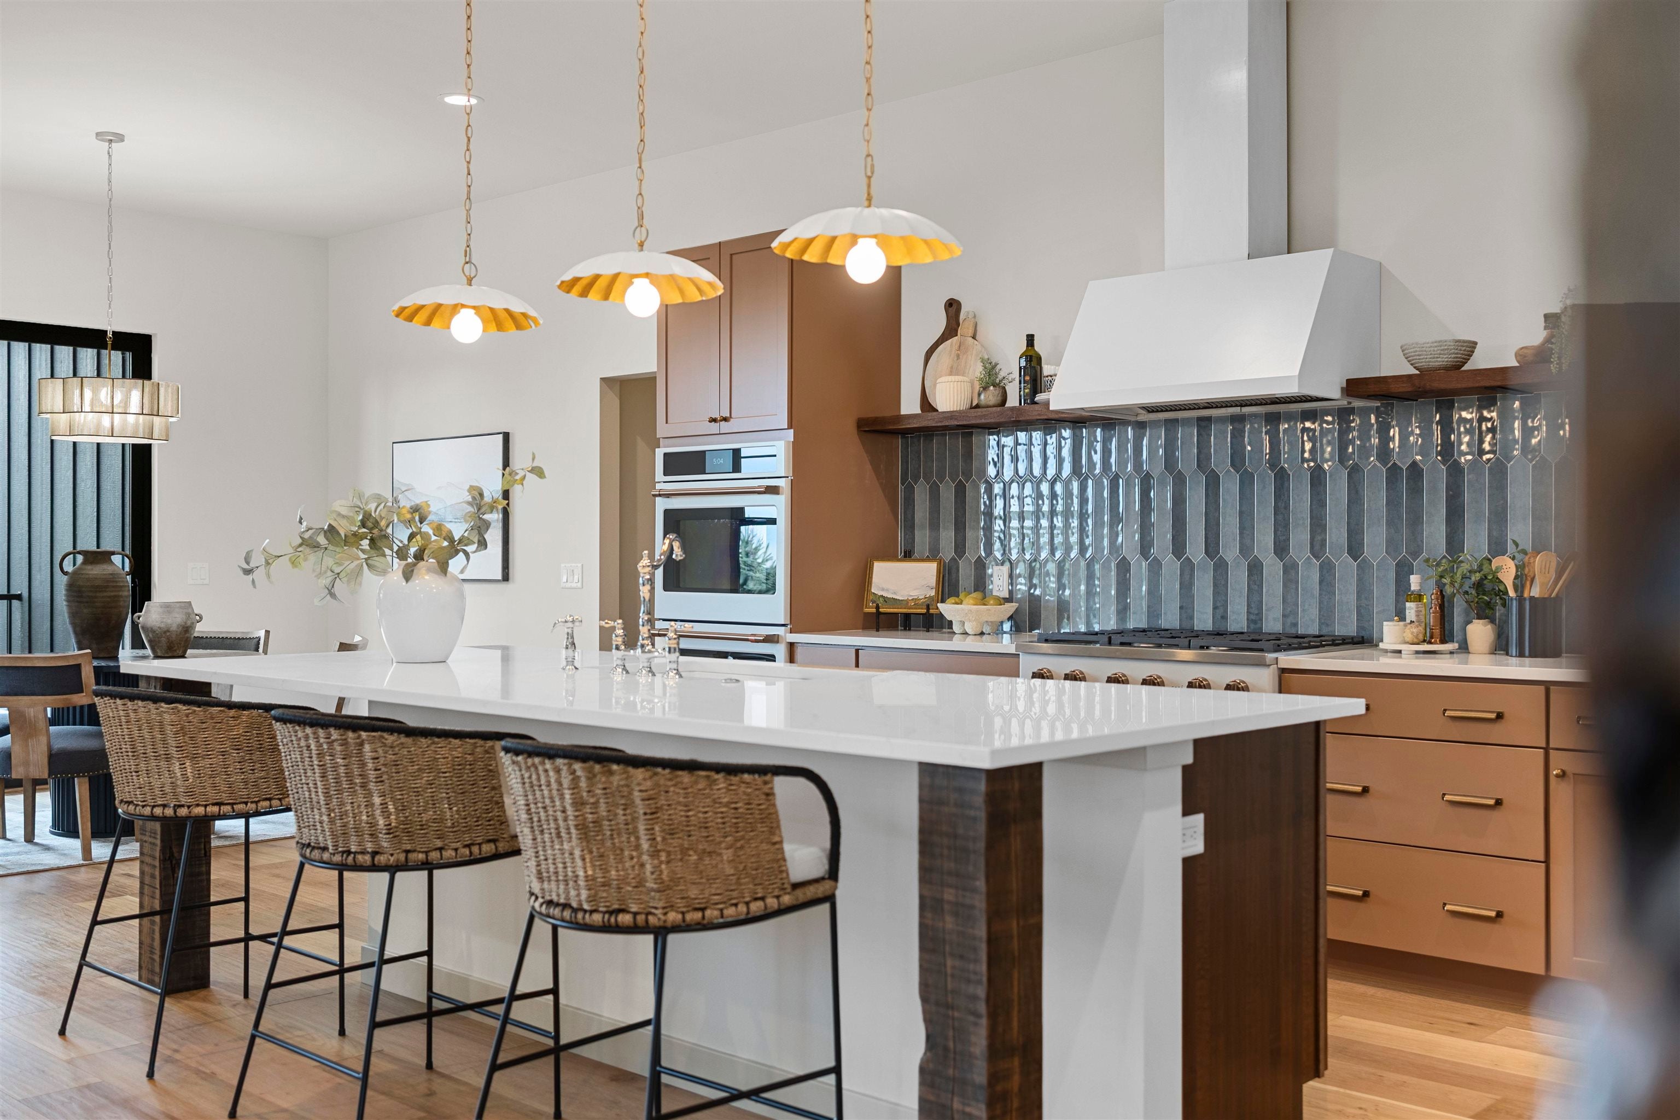

Experience rustic elegance in this thoughtfully designed new construction home offering 4 bedrooms and 3.5 baths. Warm textures, a stunning stone fireplace, and timber beams hand-selected from northern Wisconsin create an inviting, elevated feel from the moment you step inside. The Mocha Mousse–inspired kitchen blends soft sophistication with earthy charm, while the open main level serves as the home’s primary entertaining space. The luxurious primary suite features large-format marble-look tile extended to the ceiling, plus a walk-in closet with direct access to the laundry room for everyday convenience. A smart split-bedroom layout offers added privacy, while the finished lower level and oversized 3-car garage provide space to live and relax. Every detail in this home was curated with comfort, style, and function in mind—bringing together rustic warmth and modern luxury in one beautifully crafted home.

Save
Ask
Tour
Hide
Share
Listing Snapshot
Price 
$1,125,000
Days On Site 
49 Days
Bedrooms 
4
Inside Area (SqFt) 
3,516 sqft
Total Baths 
3.5
Full Baths 
3
Partial Baths 
1
Lot Size 
0.57 Acres
Year Built 
2026
MLS® Number 
2029194
Status 
Active
Property Tax 
$218
HOA/Condo/Coop Fees 
N/A
Sq Ft Source 
N/A
Friends & Family
Recent Activity
yesterdayListing updated with changes from the MLS®
yesterdayPrice changed to $1,125,000
2 months agoListing first seen on site
General Features
Acres 
0.57
Garage 
Yes
Garage Spaces 
3
Parking 
Garage Door Opener
Property Condition 
Under Construction
Property Sub Type 
Single Family Residence
SqFt Above 
2479
SqFt Below 
1037
Style 
Ranch
Utilities 
Cable Available
Interior Features
Appliances 
RefrigeratorDishwasherDisposalFreezerMicrowaveRangeOvenWater Softener Owned
Basement 
FullPartially FinishedSump Pump
Cooling 
Central Air
Fireplace Features 
Gas
Heating 
Forced Air
Interior 
Walk-In Closet(s)Breakfast BarKitchen IslandPantry
Bedroom 1 
Dimensions – 12×13
Bedroom 2 
Dimensions – 12×12
Bedroom 3 
Dimensions – 10×10
Dining Room 
Dimensions – 13×12
Other Room 1 
Dimensions – 11×9
Other Room 2 
Dimensions – 21×15
Other Room 3 
Dimensions – 6×12
Save
Ask
Tour
Hide
Share
Exterior Features
Patio And Porch 
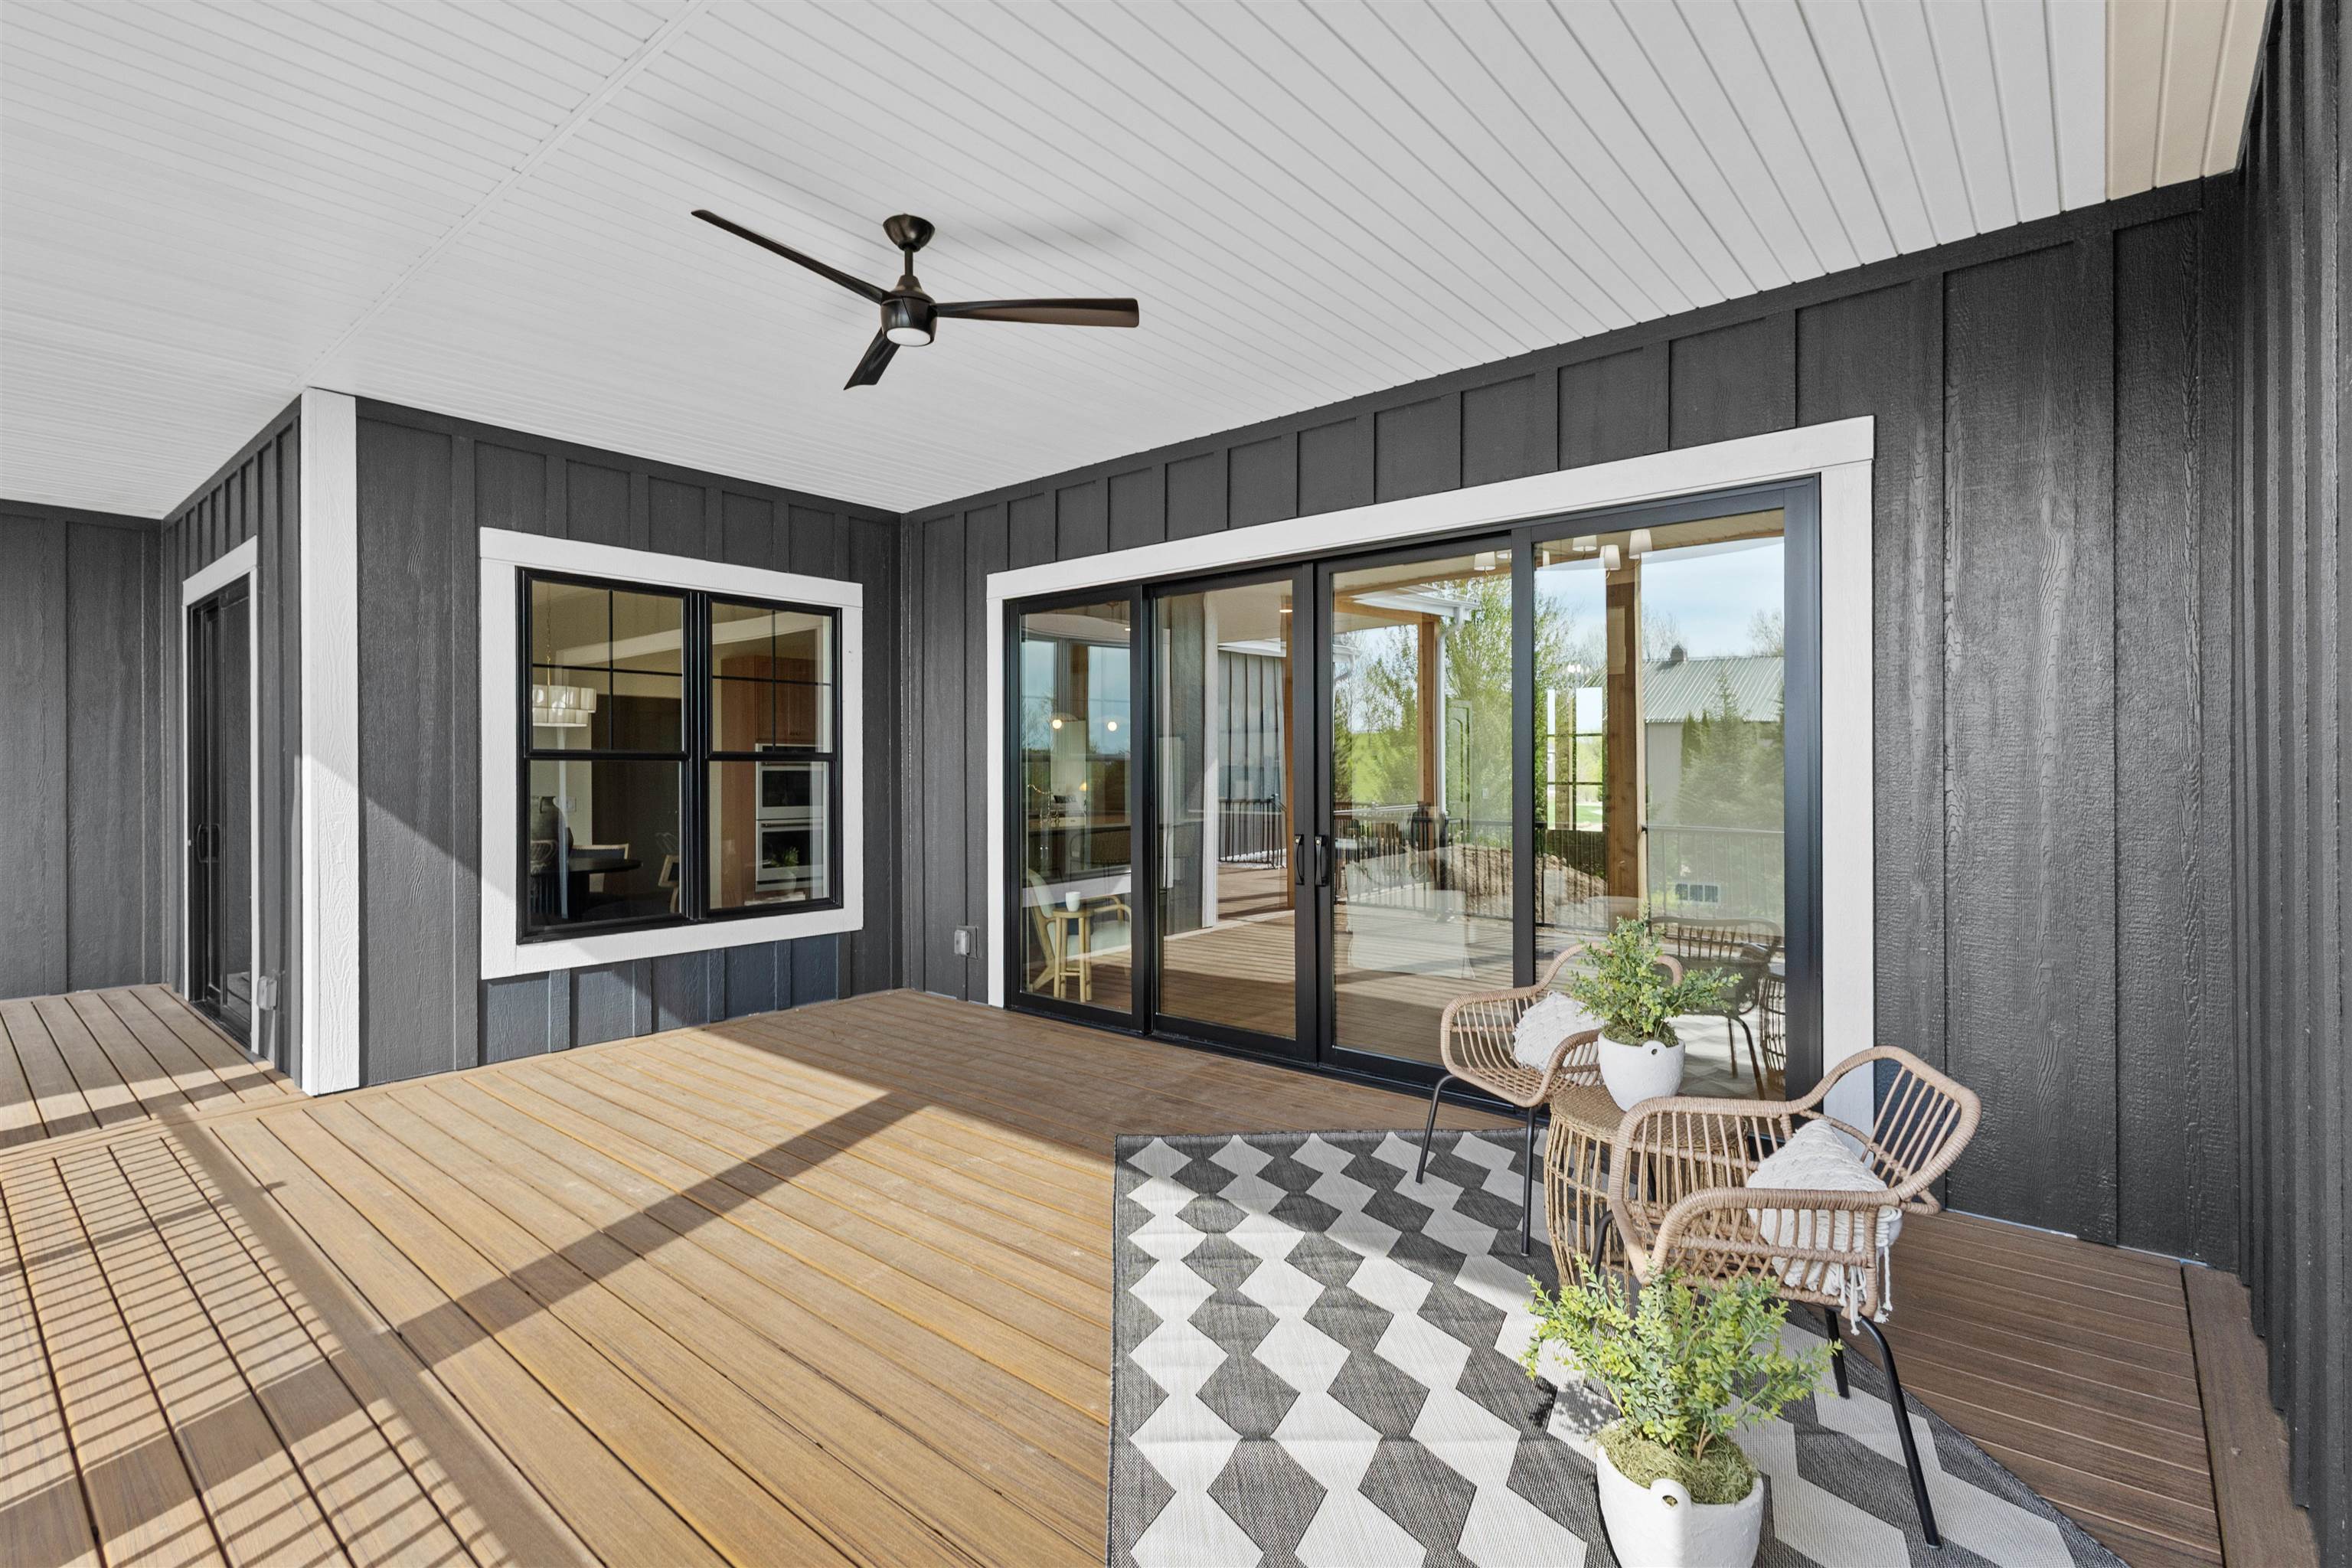
DeckPatioCoveredPorch
Community Features
School District 
DeForest
Schools
School District
DeForest
Elementary School
Call School District
Middle School
DeForest
High School
DeForest
Listing courtesy of Carlos Saavedra of Real Broker


Listing information is provided by Participants of the South Central Wisconsin MLS. IDX information is provided exclusively for personal, non-commercial use, and may not be used for any purpose other than to identify prospective properties consumers may be interested in purchasing. Information is deemed reliable but not guaranteed. Information is supplied by seller and other third parties and has not been verified. Copyright 2026, South Central Wisconsin MLS Corporation. All rights reserved.
Last checked: 2026-09-18 01:18 PM UTC

Neighborhood & Commute
Source: Walkscore
Disclosure: Community information and market data powered by Constellation Data Labs. Information is deemed reliable but not guaranteed.
Save
Ask
Tour
Hide
Share