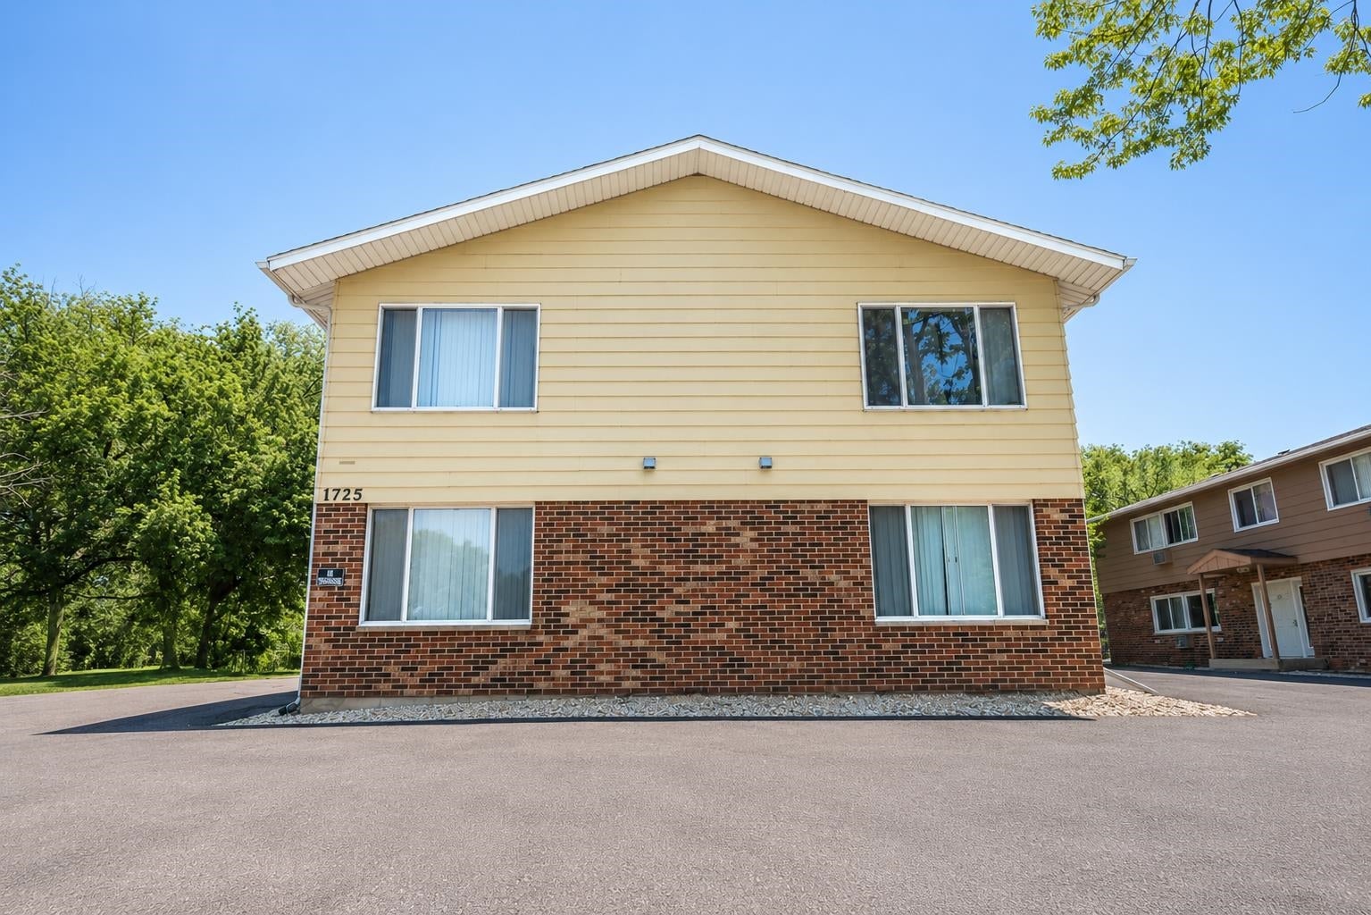
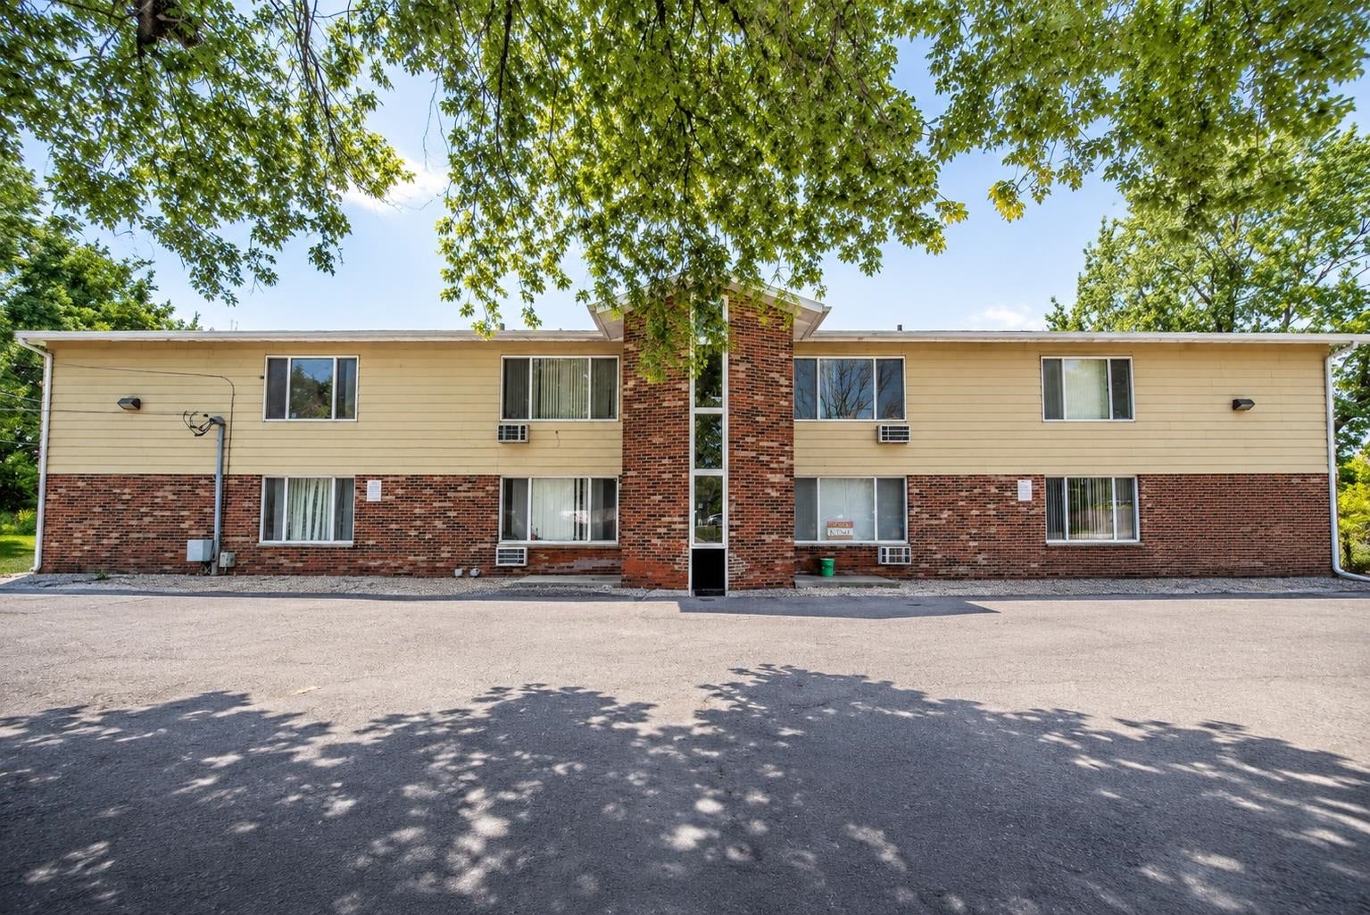
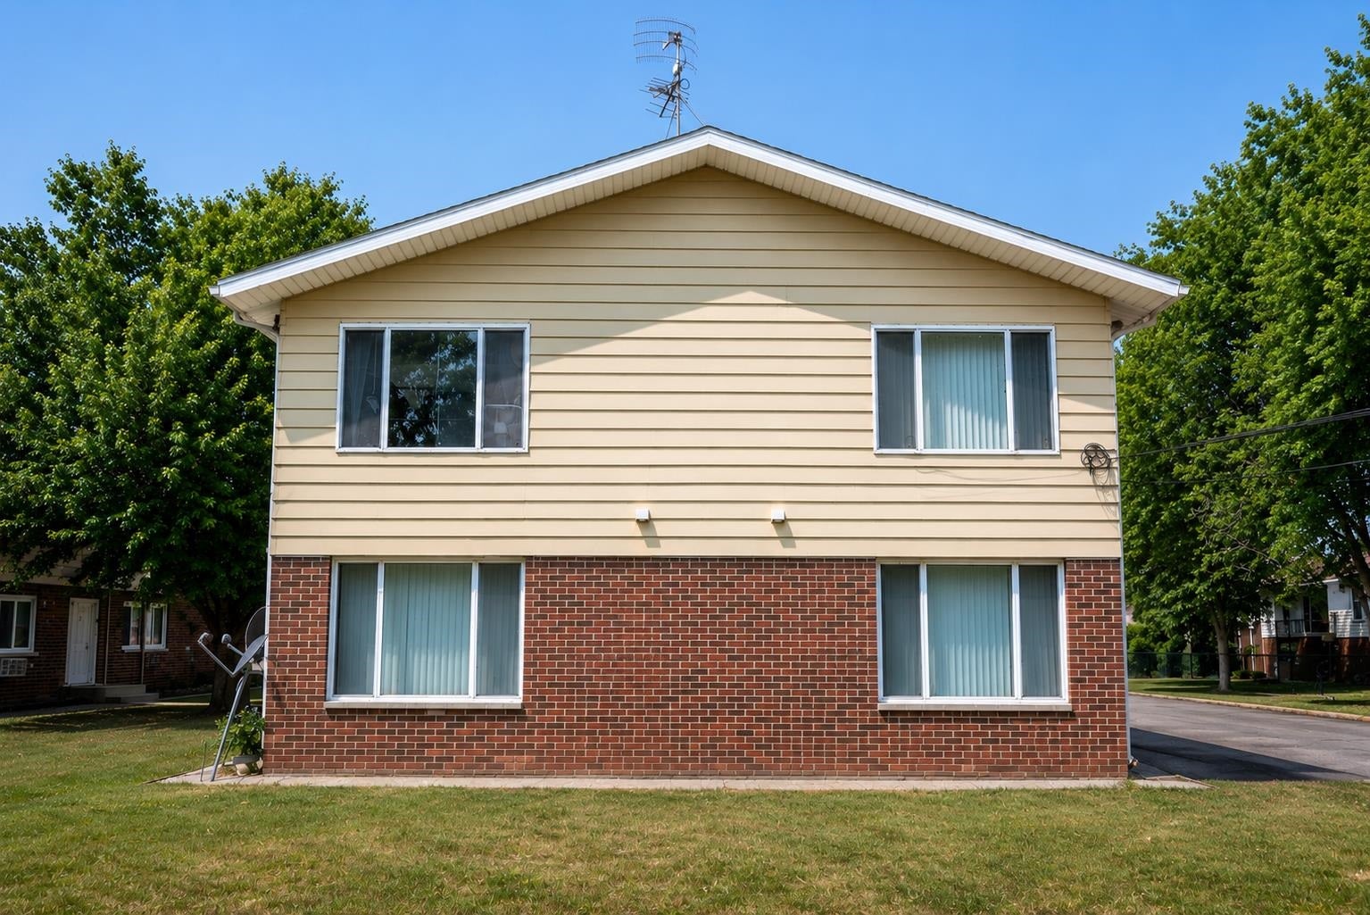
1725 Onsgard Road, Madison, WI, 53704

Save
Ask
Tour
Hide
Share
$1,200,000
49 Days On Site

1725 Onsgard Road
Madison, WI 53704

For Sale|Multi Family|Active
8
Beds
4
Total Baths
4
Full Baths
1967
Built
County:
Dane
Listing courtesy of Chris Gantz of Patriot Properties
1725 Onsgard Road1725 Onsgard Road1725 Onsgard Road1725 Onsgard Road
Save
Ask
Tour
Hide
Share

Mortgage Calculator

Monthly Payment (Est.)

$5,475
Calculator powered by Showcase IDX, a Constellation1 Company. Copyright ©2026 Information is deemed reliable but not guaranteed.

Freedom Park Apartments presents an excellent opportunity to acquire an eight-unit multifamily property in one of Madison's established East side neighborhoods. Conveniently located near major employers, shopping, dining, parks, and key transportation routes, the property is well positioned to attract and retain long-term tenants. The community features eight spacious 2-bedroom, 1-bathroom apartments with practical layouts designed to appeal to a broad tenant base, including professionals, roommates, couples, and small families. The desirable unit mix and strong location support consistent rental demand and long-term occupancy. Offering a combination of stable income potential, broad tenant appeal, and a sought-after location, Freedom Park Apartments is an attractive investment opportunity for buyers seeking dependable cash flow and long-term appreciation in Madison's competitive rental market.

Save
Ask
Tour
Hide
Share
Listing Snapshot
Price 
$1,200,000
Days On Site 
49 Days
Bedrooms 
8
Inside Area (SqFt) 
N/A
Total Baths 
4
Full Baths 
4
Partial Baths 
N/A
Lot Size 
0.37 Acres
Year Built 
1967
MLS® Number 
2029254
Status 
Active
Property Tax 
$14,383
HOA/Condo/Coop Fees 
N/A
Sq Ft Source 
N/A
Friends & Family
Recent Activity
2 months agoListing updated with changes from the MLS®
2 months agoListing first seen on site
General Features
Acres 
0.37
Parking 
OutsideOff StreetParking Lot
Parking Spaces 
8
Property Sub Type 
Multi Family
Sewer 
Public Sewer
Water Source 
Public
Interior Features
Appliances 
RefrigeratorCooktop
Basement 
Full
Laundry Features 
Common Area
Bedroom 1 
Dimensions – 10×11
Dining Room 
Dimensions – 8×8
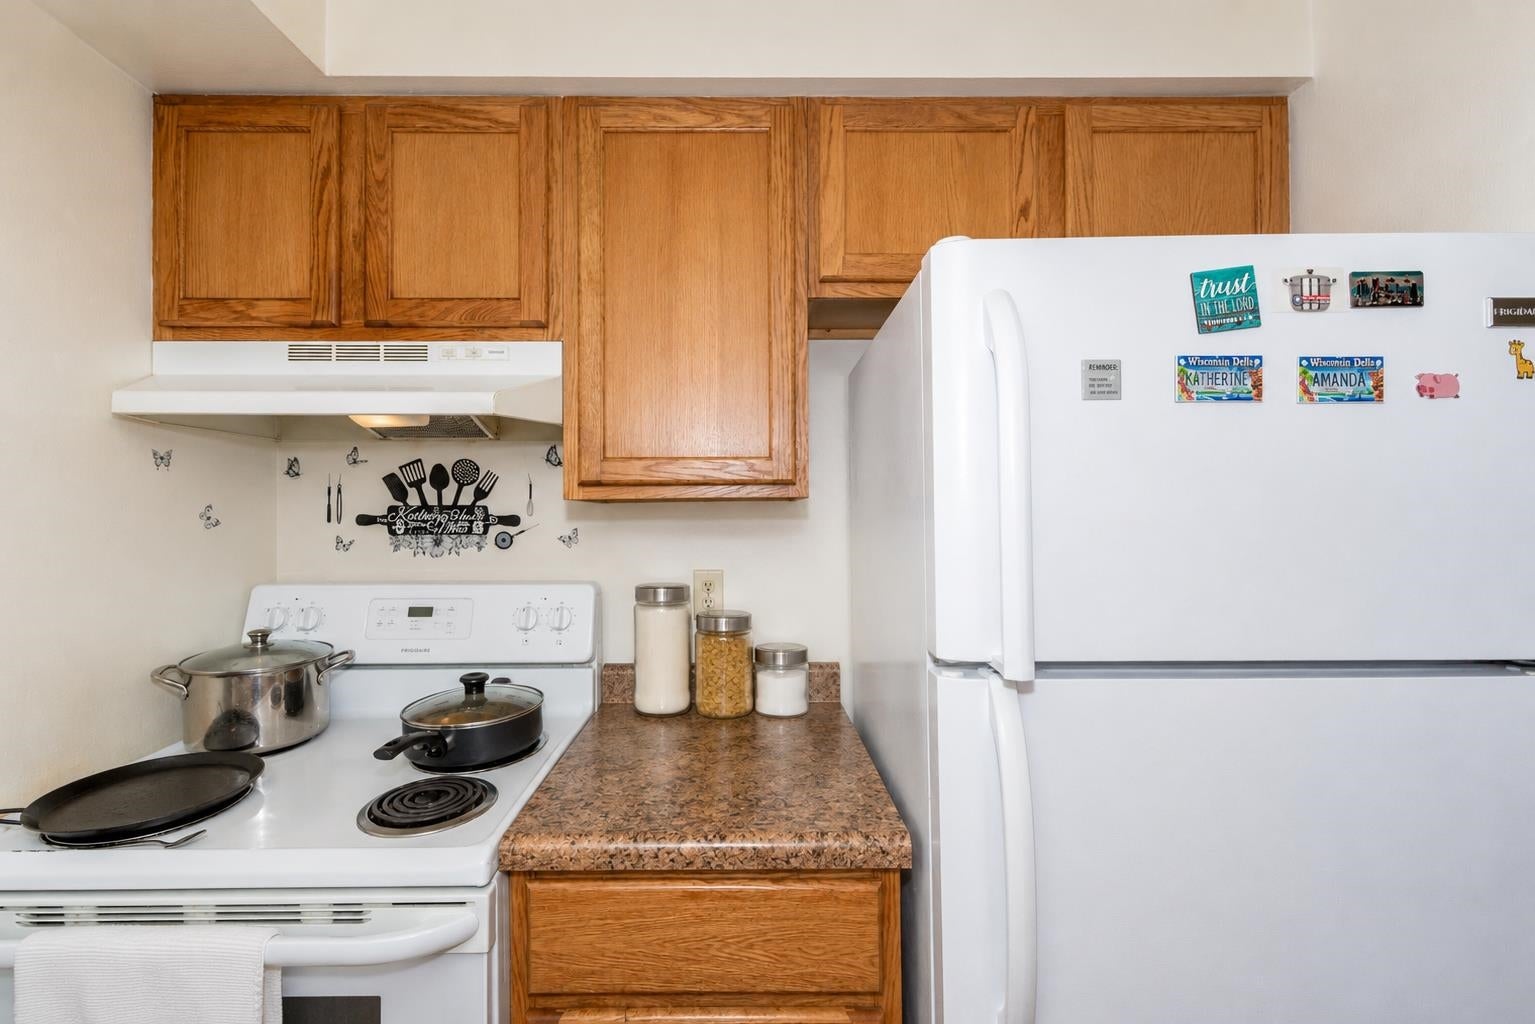
Kitchen 
Dimensions – 8×10
Living Room 
Dimensions – 12×15
Primary Bedroom 
Dimensions – 11×13
Save
Ask
Tour
Hide
Share
Exterior Features
Construction Details 
Vinyl SidingBrick
Community Features
School District 
Madison
Schools
School District
Madison
Elementary School
Sandburg
Middle School
Sherman
High School
East
Listing courtesy of Chris Gantz of Patriot Properties


Listing information is provided by Participants of the South Central Wisconsin MLS. IDX information is provided exclusively for personal, non-commercial use, and may not be used for any purpose other than to identify prospective properties consumers may be interested in purchasing. Information is deemed reliable but not guaranteed. Information is supplied by seller and other third parties and has not been verified. Copyright 2026, South Central Wisconsin MLS Corporation. All rights reserved.
Last checked: 2026-09-18 01:18 PM UTC

Neighborhood & Commute
Source: Walkscore
Disclosure: Community information and market data powered by Constellation Data Labs. Information is deemed reliable but not guaranteed.
Save
Ask
Tour
Hide
Share