3129 Sunnyside Street, Stoughton, WI, 53589

Save
Ask
Tour
Hide
Share
$1,195,000
49 Days On Site

3129 Sunnyside Street
Stoughton, WI 53589

For Sale|Single Family Residence|Active
4
Beds
3
Total Baths
3
Full Baths
2,875
SqFt
$416
/SqFt
2006
Built
County:
Dane
Listing courtesy of Jenna Snider of EXP Realty, LLC
3129 Sunnyside Street3129 Sunnyside Street3129 Sunnyside Street3129 Sunnyside Street
Save
Ask
Tour
Hide
Share

Mortgage Calculator

Monthly Payment (Est.)

$5,452
Calculator powered by Showcase IDX, a Constellation1 Company. Copyright ©2026 Information is deemed reliable but not guaranteed.


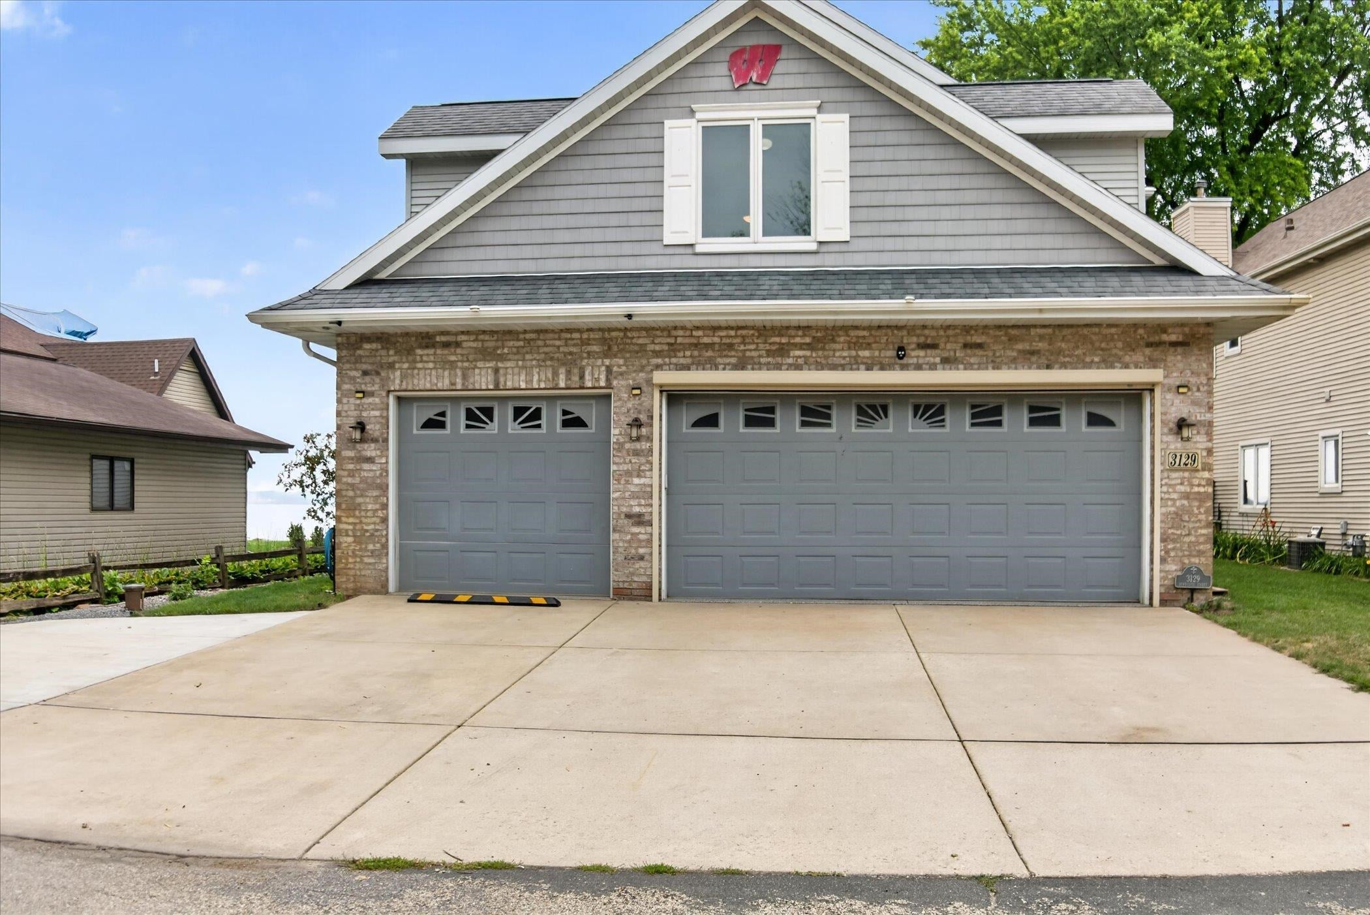
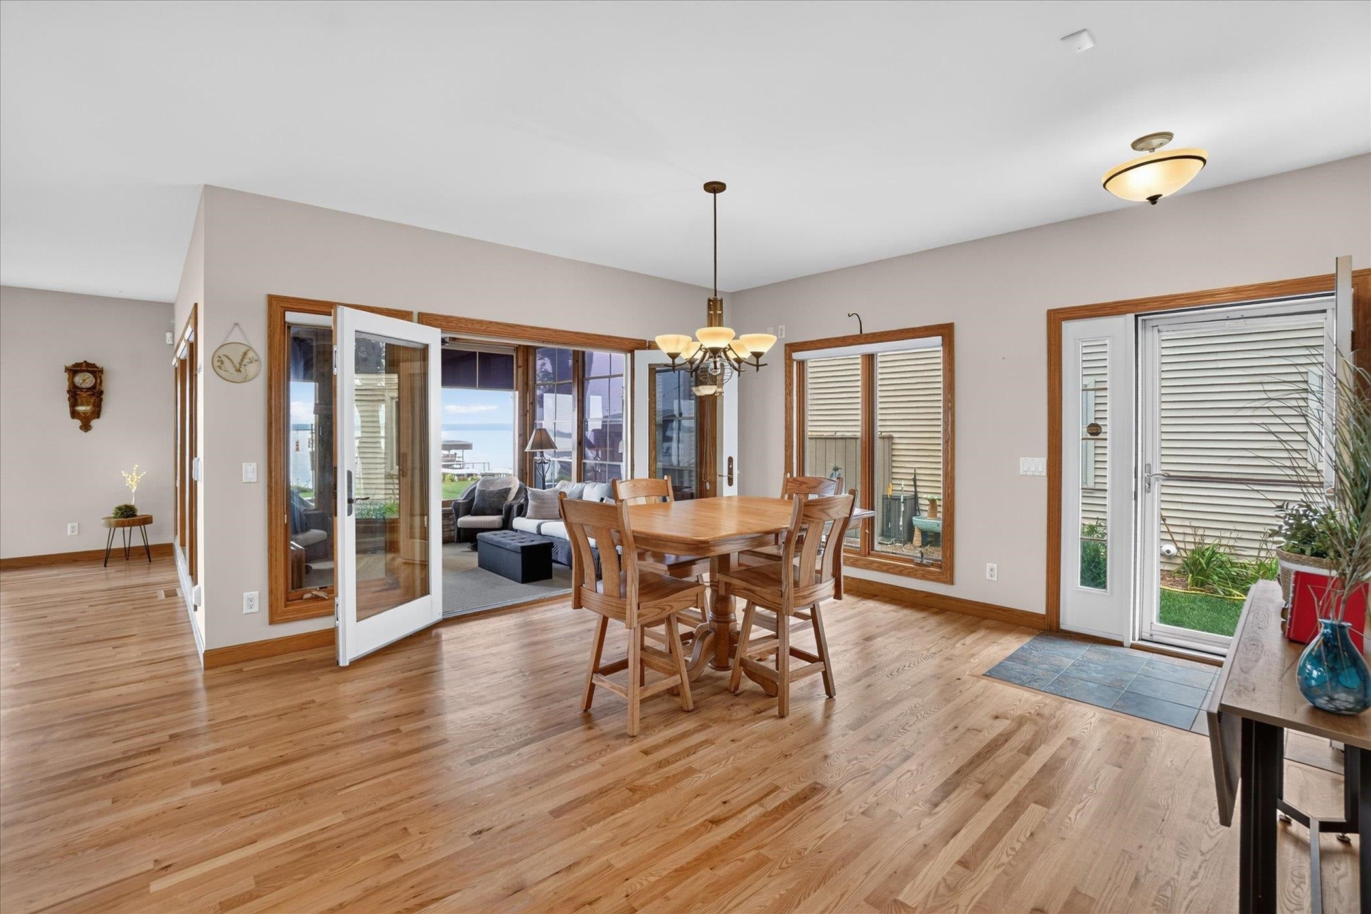
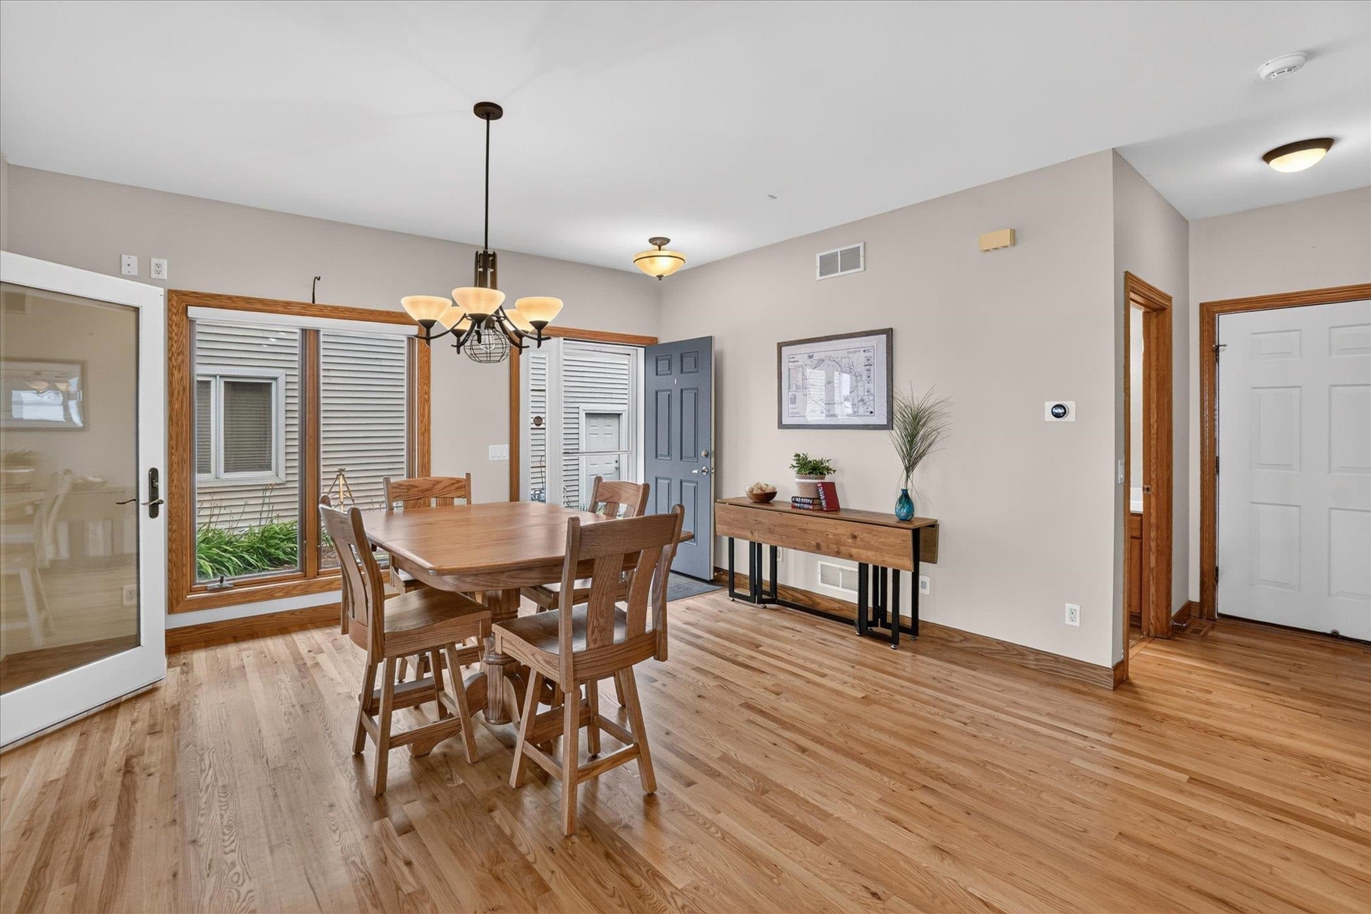
PRE INSPECTED ! Welcome to beautiful Lake Kegonsa, where lakefront living meets everyday luxury. This custom-built, 3-bed, 3-bath home offers 50 feet of level shoreline and unforgettable waterfront views. Step inside to discover beautifully refinished hardwood floors and an open, inviting floor plan designed to maximize natural light and showcase the stunning lake scenery. The charming sunroom just off the dining area provides the perfect place to enjoy your morning coffee. Upstairs, retreat to your spacious primary suite, a true private oasis featuring a spa-inspired shower, convenient second-floor laundry, and a hot tub room where you can soak while taking in spectacular sunset views over the water. Enjoy sipping a glass of wine on your shaded patio, spend the day boating, swimming, or fishing. Take in the wildlife and serenity on the suspended boardwalk of the new Lower Yahara River Trail just steps away from your door. Every day feels like a vacation living the lake life.

Save
Ask
Tour
Hide
Share
Listing Snapshot
Price 
$1,195,000
Days On Site 
49 Days
Bedrooms 
4
Inside Area (SqFt) 
2,875 sqft
Total Baths 
3
Full Baths 
3
Partial Baths 
N/A
Lot Size 
0.14 Acres
Year Built 
2006
MLS® Number 
2029440
Status 
Active
Property Tax 
$7,753
HOA/Condo/Coop Fees 
N/A
Sq Ft Source 
N/A
Friends & Family
Recent Activity
3 weeks agoListing updated with changes from the MLS®
a month agoStatus changed to Active
2 months agoListing first seen on site
General Features
Acres 
0.14
Garage 
Yes
Garage Spaces 
3
Property Sub Type 
Single Family Residence
SqFt Above 
2875
Style 
Contemporary
Interior Features
Appliances 
DryerWasherRefrigeratorMicrowaveDishwasherDisposalFreezerRangeOvenWater Softener Owned
Basement 
Crawl Space
Cooling 
Central Air
Fireplace 
Yes
Fireplaces 
2
Interior 
Walk-In Closet(s)Ceiling Fan(s)Breakfast BarKitchen IslandPantry
Laundry Features 
Upper Level
Spa 
Yes
Bedroom 1 
Dimensions – 15×13
Bedroom 2 
Dimensions – 13×12
Bedroom 3 
Dimensions – 16×30
Dining Room 
Dimensions – 16×14
LaundryRoom 
Dimensions – NA
Other Room 2 
Dimensions – 14×14
Save
Ask
Tour
Hide
Share
Exterior Features
Exterior 
Dock
Frontage 
50
Lot Features 
Waterfront
Patio And Porch 
Patio
Spa 
Yes
Waterfront 
Yes
Waterfront Features 
Lake
Community Features
School District 
Stoughton
Schools
School District
Stoughton
Elementary School
Sandhill
Middle School
River Bluff
High School
Stoughton
Listing courtesy of Jenna Snider of EXP Realty, LLC


Listing information is provided by Participants of the South Central Wisconsin MLS. IDX information is provided exclusively for personal, non-commercial use, and may not be used for any purpose other than to identify prospective properties consumers may be interested in purchasing. Information is deemed reliable but not guaranteed. Information is supplied by seller and other third parties and has not been verified. Copyright 2026, South Central Wisconsin MLS Corporation. All rights reserved.
Last checked: 2026-09-18 01:18 PM UTC

Neighborhood & Commute
Source: Walkscore
Disclosure: Community information and market data powered by Constellation Data Labs. Information is deemed reliable but not guaranteed.
Save
Ask
Tour
Hide
Share