7636 S Butterfly Road, Beloit, WI, 53511

Save
Ask
Tour
Hide
Share
$1,400,000
44 Days On Site

7636 S Butterfly Road
Beloit, WI 53511

For Sale|Single Family Residence|Active
4
Beds
3.5
Total Baths
3
Full Baths
1
Partial Bath
4,670
SqFt
$300
/SqFt
2020
Built
County:
Rock
Listing courtesy of Mary Gilbank of Shorewest, REALTORS
7636 S Butterfly Road7636 S Butterfly Road7636 S Butterfly Road7636 S Butterfly Road
Save
Ask
Tour
Hide
Share

Mortgage Calculator

Monthly Payment (Est.)

$6,387
Calculator powered by Showcase IDX, a Constellation1 Company. Copyright ©2026 Information is deemed reliable but not guaranteed.

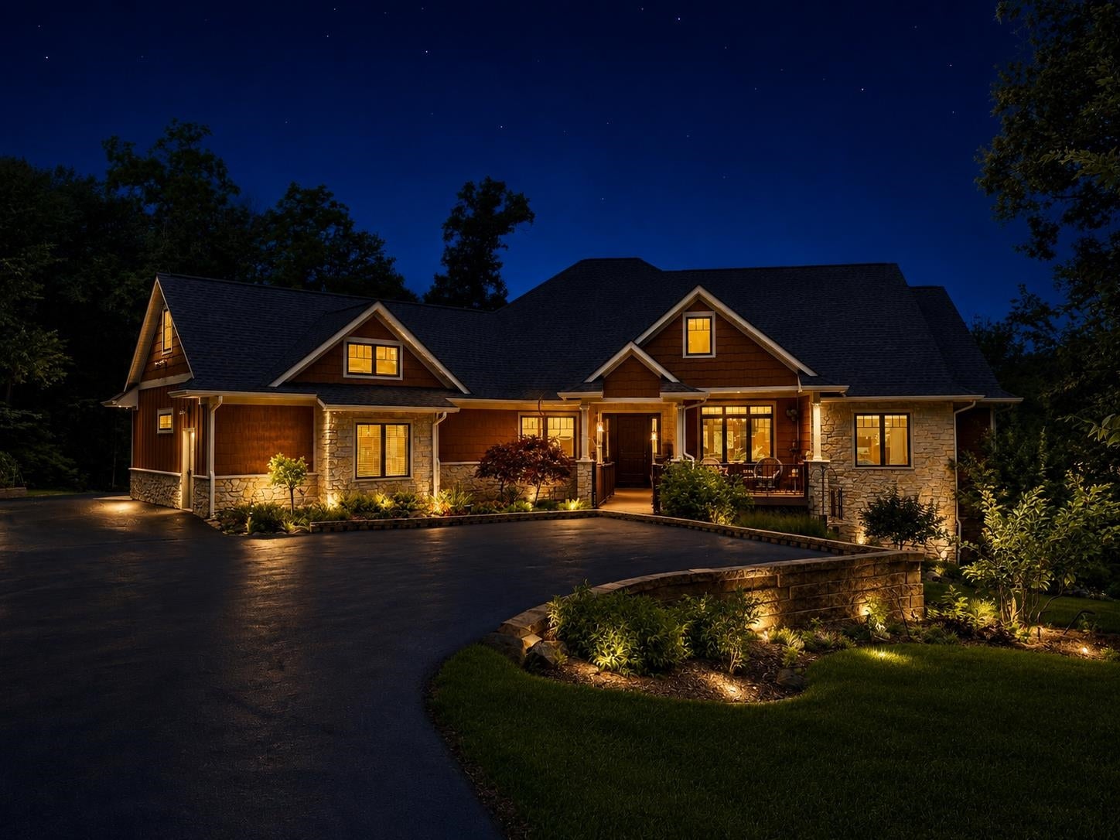
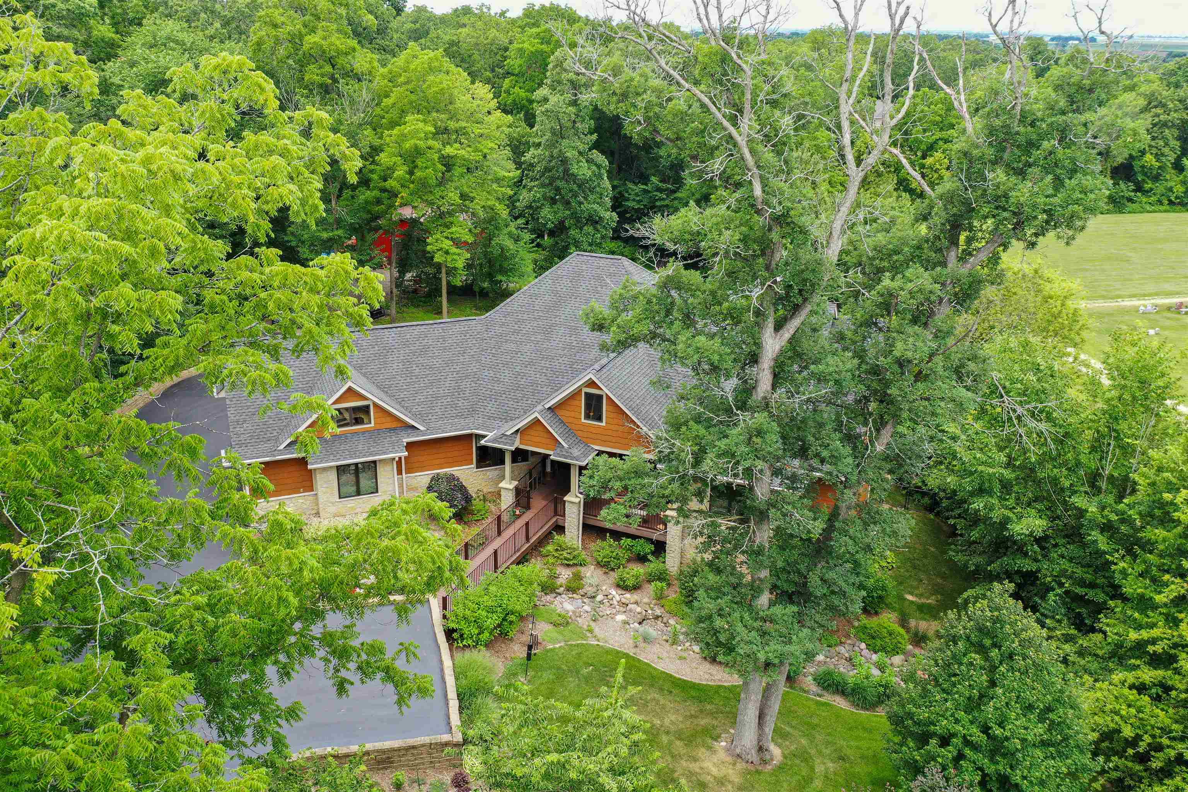
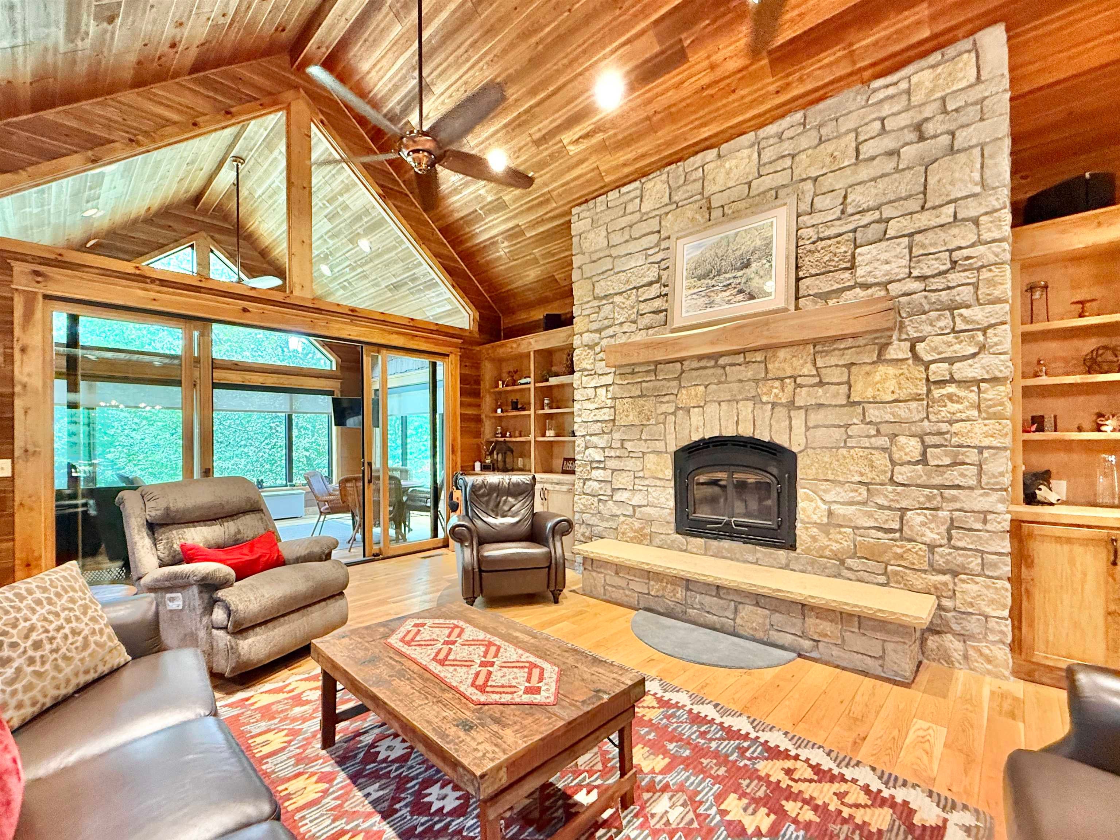
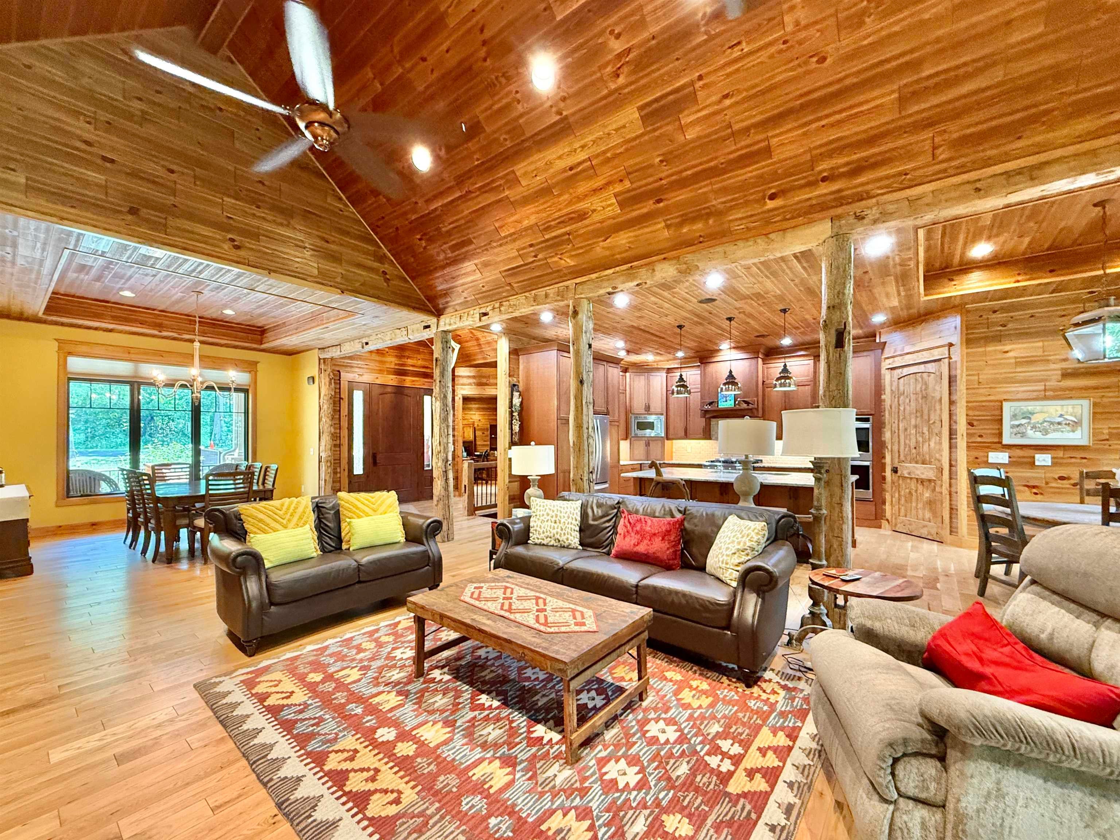
Nestled on almost 2 private acres, this exceptional custom home showcases quality craftsmanship and premium materials throughout. The open floor plan features reclaimed barn beams, custom alder doors, quarter sawn oak cabinetry, granite countertops, a leathered granite island, Pella windows, and ¾” white oak hardwood floors. The chef’s kitchen and luxurious primary suite with a custom 5’ x 5’ tiled shower offer both style and function. Built for lasting quality with floor truss construction, AdvanTech® subflooring, 2×6 walls, spray foam insulation, R60 attic insulation, foundation waterproofing, rigid foam insulation, and a high efficiency building envelope. Exterior highlights include LP SmartSide siding, real stone accents, composite decking, a GAF roof, professional landscaping with a dry creek bed, blacktop driveway, 30×40 pole barn, and 400 amp underground electrical service. Every detail was thoughtfully designed for comfort, durability, and energy efficiency.

Save
Ask
Tour
Hide
Share
Listing Snapshot
Price 
$1,400,000
Days On Site 
44 Days
Bedrooms 
4
Inside Area (SqFt) 
4,670 sqft
Total Baths 
3.5
Full Baths 
3
Partial Baths 
1
Lot Size 
1.91 Acres
Year Built 
2020
MLS® Number 
2029650
Status 
Active
Property Tax 
$9,483
HOA/Condo/Coop Fees 
N/A
Sq Ft Source 
N/A
Friends & Family
Recent Activity
yesterdayListing updated with changes from the MLS®
a month agoListing first seen on site
General Features
Acres 
1.91
Attached Garage 
Yes
Garage 
Yes
Garage Spaces 
2
Parking 
Garage Door OpenerAttached
Property Sub Type 
Single Family Residence
SqFt Above 
2895
SqFt Below 
1775
Style 
Ranch
Utilities 
Cable Available
Interior Features
Appliances 
RefrigeratorMicrowaveDishwasherFreezerRangeOvenWater Softener Owned
Basement 
FullPartially FinishedWalk-Out Access
Cooling 
Central Air
Fireplace 
Yes
Fireplace Features 
Gas
Fireplaces 
2
Heating 
Forced Air
Interior 
Walk-In Closet(s)Vaulted Ceiling(s)Breakfast BarKitchen IslandPantry
Laundry Features 
Main Level
Window Features 
Skylight(s)
Bedroom 1 
Dimensions – 15×14
Bedroom 2 
Dimensions – 13×12
Bedroom 3 
Dimensions – 19×15
Dining Room 
Dimensions – 11×11
LaundryRoom 
Dimensions – 10×9
Other Room 1 
Dimensions – 14×10
Other Room 2 
Dimensions – 10×9
Other Room 3 
Dimensions – 17×14
Other Room 4 
Dimensions – 17×14
Save
Ask
Tour
Hide
Share
Exterior Features
Fencing 
Fenced
Lot Features 
Wooded
Other Structures 
StorageSecond Garage
Patio And Porch 
DeckPatio
Windows/Doors 
Skylight(s)
Community Features
School District 
Clinton
Schools
School District
Clinton
Elementary School
Clinton
Middle School
Clinton
High School
Clinton
Listing courtesy of Mary Gilbank of Shorewest, REALTORS


Listing information is provided by Participants of the South Central Wisconsin MLS. IDX information is provided exclusively for personal, non-commercial use, and may not be used for any purpose other than to identify prospective properties consumers may be interested in purchasing. Information is deemed reliable but not guaranteed. Information is supplied by seller and other third parties and has not been verified. Copyright 2026, South Central Wisconsin MLS Corporation. All rights reserved.
Last checked: 2026-09-18 01:04 PM UTC

Neighborhood & Commute
Source: Walkscore
Disclosure: Community information and market data powered by Constellation Data Labs. Information is deemed reliable but not guaranteed.
Save
Ask
Tour
Hide
Share