1853 Epworth Court, Madison, WI, 53705

Save
Ask
Tour
Hide
Share
$1,250,000
45 Days On Site

1853 Epworth Court
Madison, WI 53705

For Sale|Single Family Residence|Active
4
Beds
2.5
Total Baths
2
Full Baths
1
Partial Bath
4,399
SqFt
$284
/SqFt
1966
Built
Subdivision:
Spring Harbor
County:
Dane
Listing courtesy of Robin Anderson-Guernsey of Stark Company, REALTORS
1853 Epworth Court1853 Epworth Court1853 Epworth Court1853 Epworth Court
Save
Ask
Tour
Hide
Share

Mortgage Calculator

Monthly Payment (Est.)

$5,703
Calculator powered by Showcase IDX, a Constellation1 Company. Copyright ©2026 Information is deemed reliable but not guaranteed.

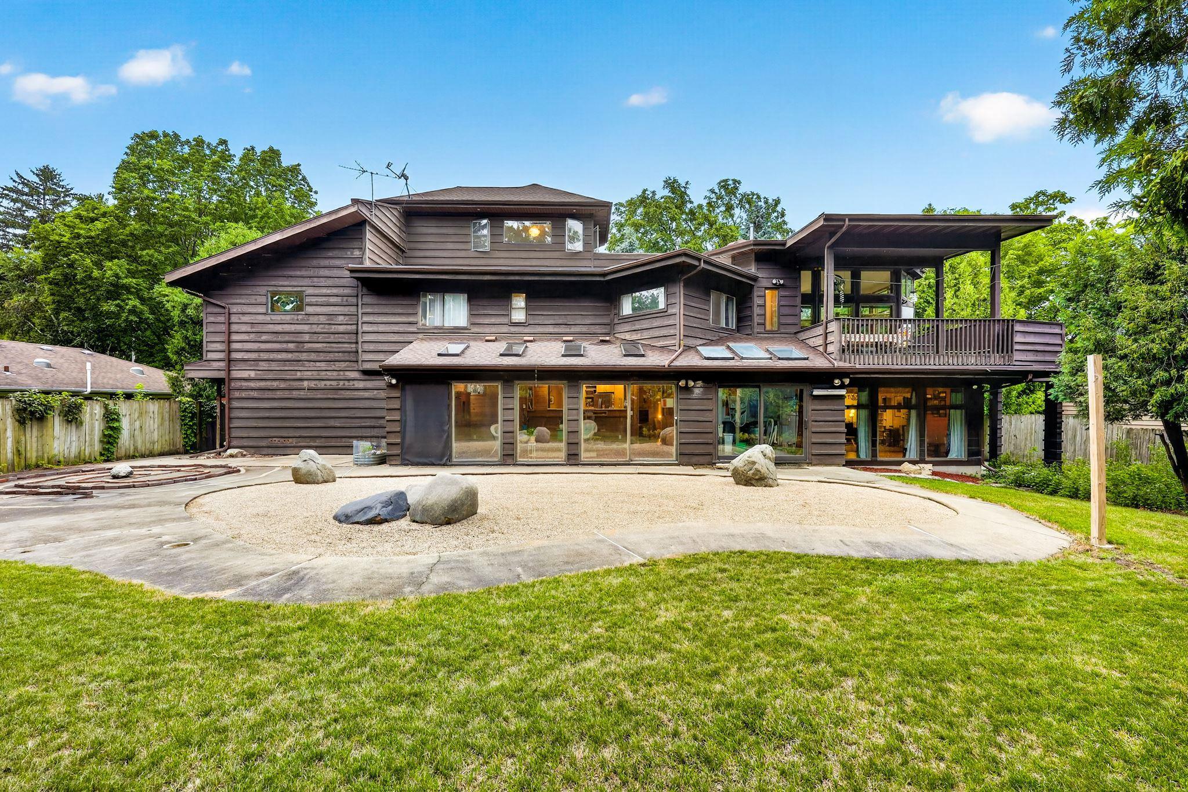
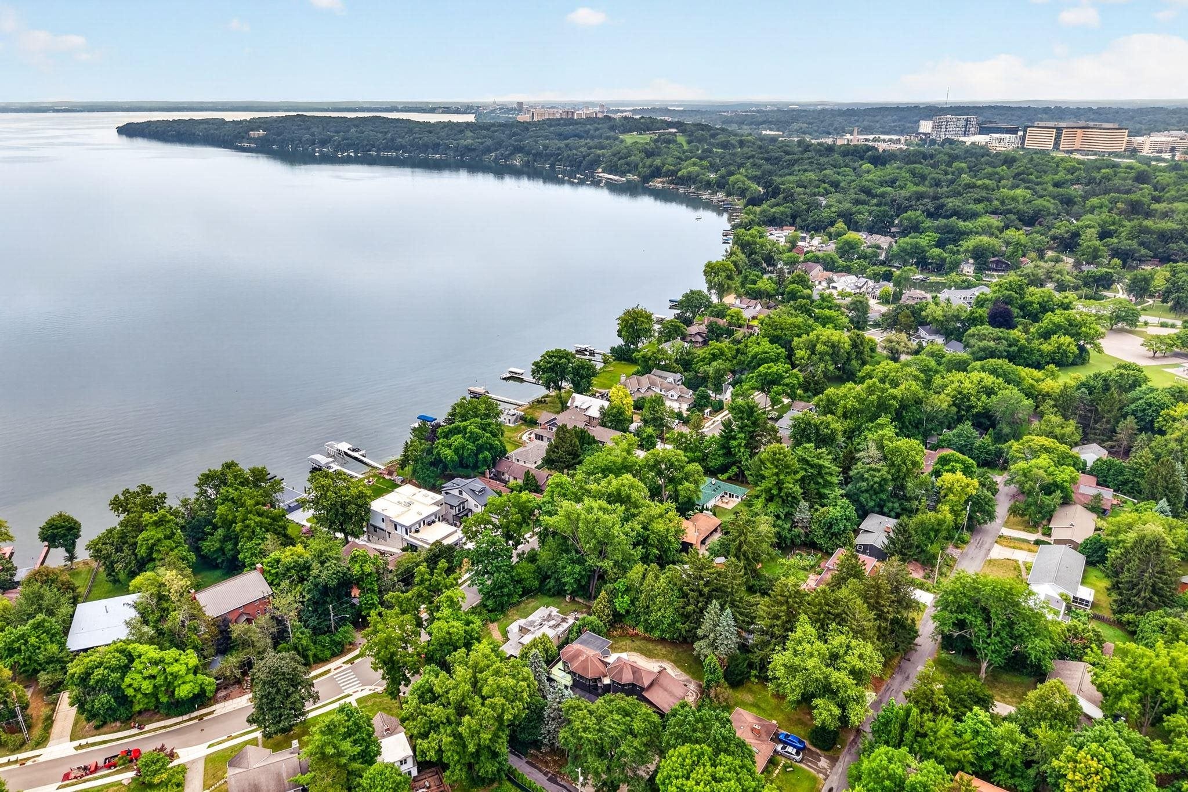
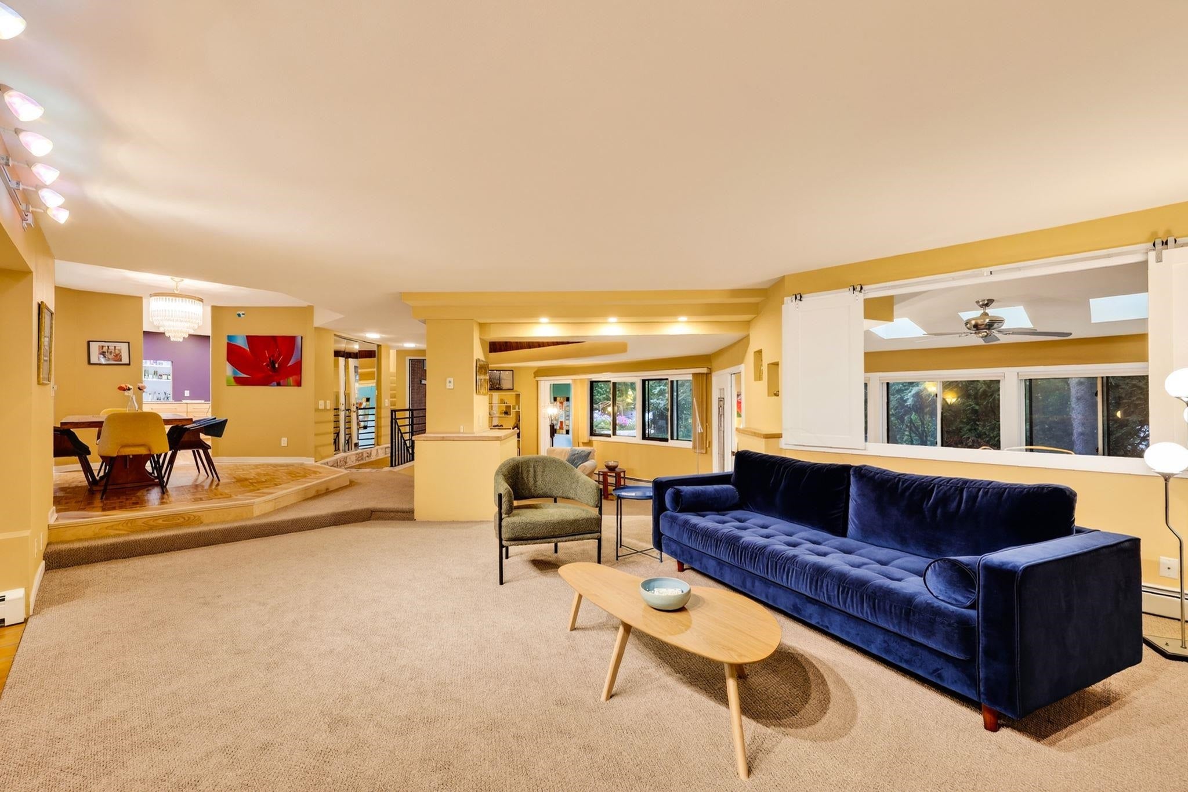
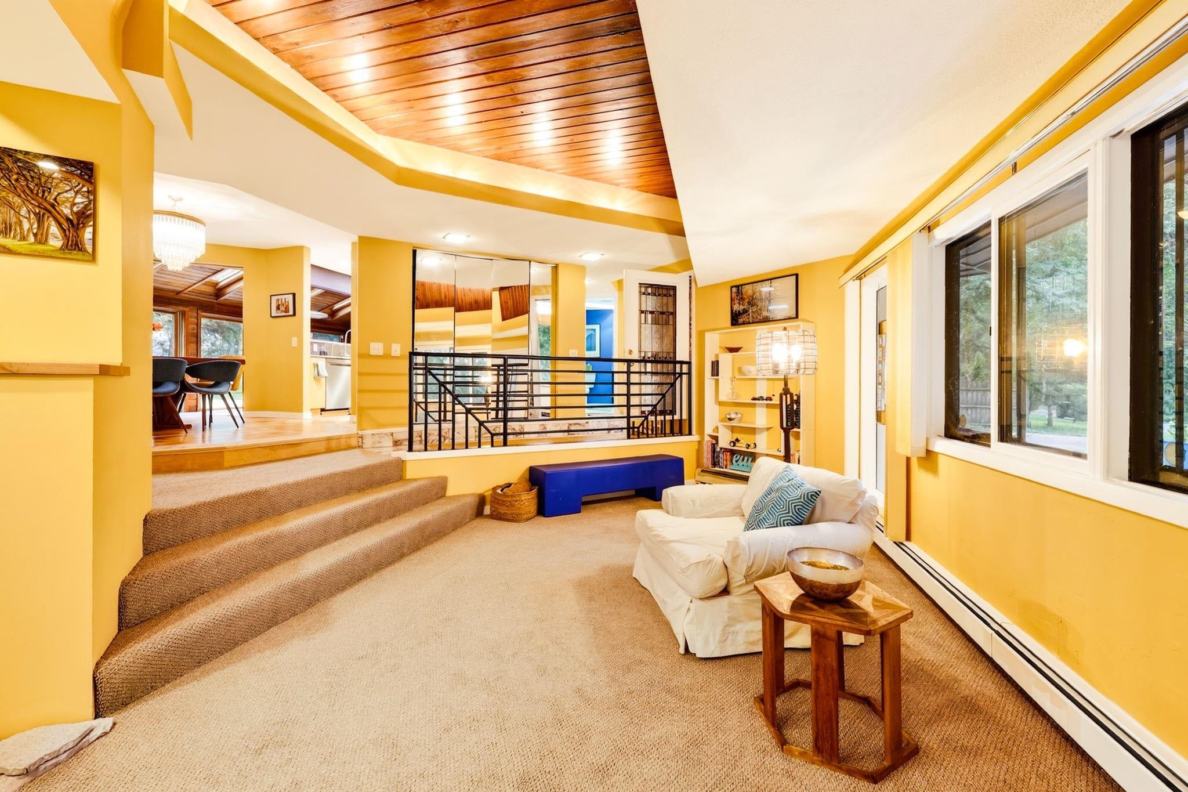
Some homes you tour. This one you experience. Designed by Herb DeLevie, who trained under Frank Lloyd Wright at Taliesin, this authentic mid-century modern sits one block from Lake Mendota and a kayak beach launch. Marble tile entry opens to a great room with angled walls, sunken living room w/wood ceiling and space that goes on and on for entertaining guests. The fully remodeled kitchen was thoughtfully designed to honor the home's architecture, modern function with a huge walk-in pantry and mid-century soul. Unwind in the backyard zen garden or on the wraparound porch off the primary suite with its en suite office/design studio. Four bedrooms upstairs… one has it's own solar-shaded loft that's perfect for working from home. Homes with this lineage rarely come to market. View of lake from upstairs.

Save
Ask
Tour
Hide
Share
Listing Snapshot
Price 
$1,250,000
Days On Site 
45 Days
Bedrooms 
4
Inside Area (SqFt) 
4,399 sqft
Total Baths 
2.5
Full Baths 
2
Partial Baths 
1
Lot Size 
0.29 Acres
Year Built 
1966
MLS® Number 
2029760
Status 
Active
Property Tax 
$14,956
HOA/Condo/Coop Fees 
N/A
Sq Ft Source 
N/A
Friends & Family
Recent Activity
3 weeks agoListing updated with changes from the MLS®
3 weeks agoPrice changed to $1,250,000
4 weeks agoStatus changed to Active
a month agoListing first seen on site
General Features
Acres 
0.29
Attached Garage 
Yes
Garage 
Yes
Garage Spaces 
2
Parking 
Attached
Property Sub Type 
Single Family Residence
SqFt Above 
4101
SqFt Below 
298
Style 
ContemporaryPrairie/CraftsmanOther
Interior Features
Appliances 
DryerWasherRefrigeratorDishwasherDisposalRangeOven
Basement 
Partially FinishedPartial
Fireplace Features 
Gas
Heating 
Radiant
Interior 
Walk-In Closet(s)Ceiling Fan(s)Vaulted Ceiling(s)Pantry
Laundry Features 
Main Level
Window Features 
Skylight(s)
Bedroom 1 
Dimensions – 11×10
Bedroom 2 
Dimensions – 11×11
Bedroom 3 
Dimensions – 17×14
Dining Room 
Dimensions – 10×10
LaundryRoom 
Dimensions – 12×12
Other Room 1 
Dimensions – 15×10
Other Room 2 
Dimensions – 20×15
Other Room 3 
Dimensions – 14×9
Other Room 4 
Dimensions – 22×17
Save
Ask
Tour
Hide
Share
Exterior Features
Lot Features 
Wooded
Patio And Porch 
DeckPatio
View 
Water
Waterfront Features 
Lake
Waterview 
Water
Windows/Doors 
Skylight(s)
Community Features
School District 
Madison
Schools
School District
Madison
Elementary School
Crestwood
Middle School
Jefferson
High School
Memorial
Listing courtesy of Robin Anderson-Guernsey of Stark Company, REALTORS


Listing information is provided by Participants of the South Central Wisconsin MLS. IDX information is provided exclusively for personal, non-commercial use, and may not be used for any purpose other than to identify prospective properties consumers may be interested in purchasing. Information is deemed reliable but not guaranteed. Information is supplied by seller and other third parties and has not been verified. Copyright 2026, South Central Wisconsin MLS Corporation. All rights reserved.
Last checked: 2026-09-18 01:18 PM UTC

Neighborhood & Commute
Source: Walkscore
Disclosure: Community information and market data powered by Constellation Data Labs. Information is deemed reliable but not guaranteed.
Save
Ask
Tour
Hide
Share