7341 Lone Cedar Court, Sauk City, WI, 53583

Save
Ask
Tour
Hide
Share
$1,175,000
41 Days On Site

7341 Lone Cedar Court
Sauk City, WI 53583

For Sale|Single Family Residence|Active
5
Beds
4.5
Total Baths
4
Full Baths
1
Partial Bath
5,105
SqFt
$230
/SqFt
2005
Built
Subdivision:
Country Side Estates
County:
Dane
Listing courtesy of Kathy Good of Bunbury & Assoc, REALTORS
7341 Lone Cedar Court7341 Lone Cedar Court7341 Lone Cedar Court7341 Lone Cedar Court
Save
Ask
Tour
Hide
Share

Mortgage Calculator

Monthly Payment (Est.)

$5,361
Calculator powered by Showcase IDX, a Constellation1 Company. Copyright ©2026 Information is deemed reliable but not guaranteed.

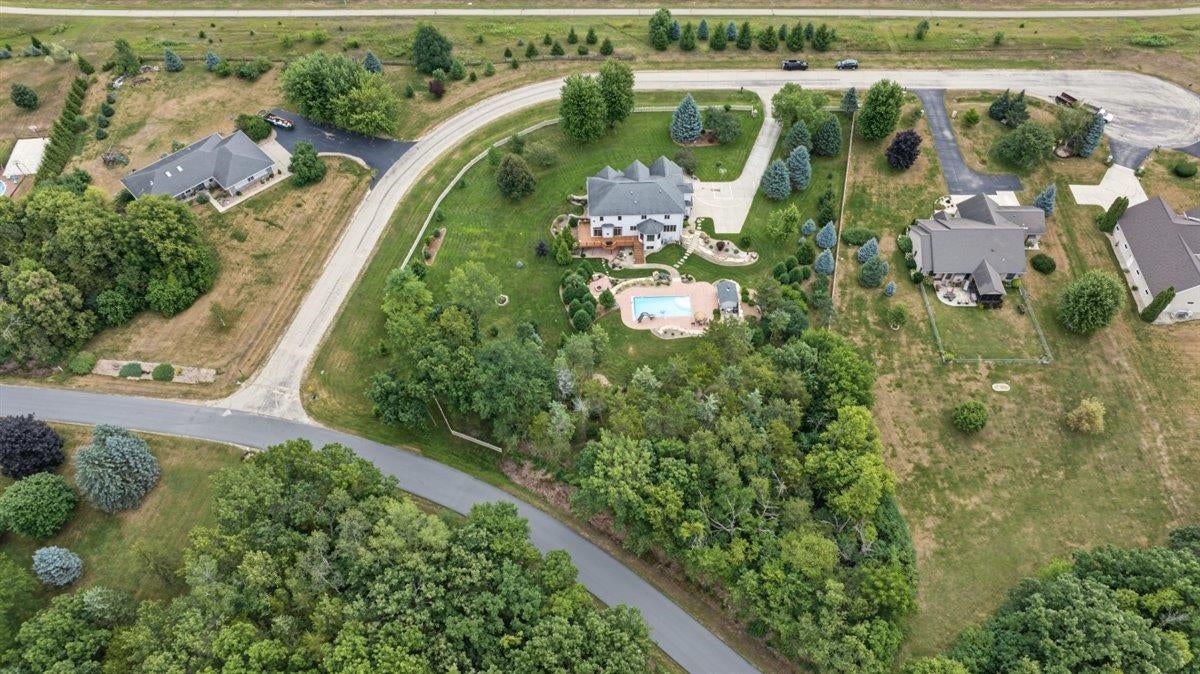
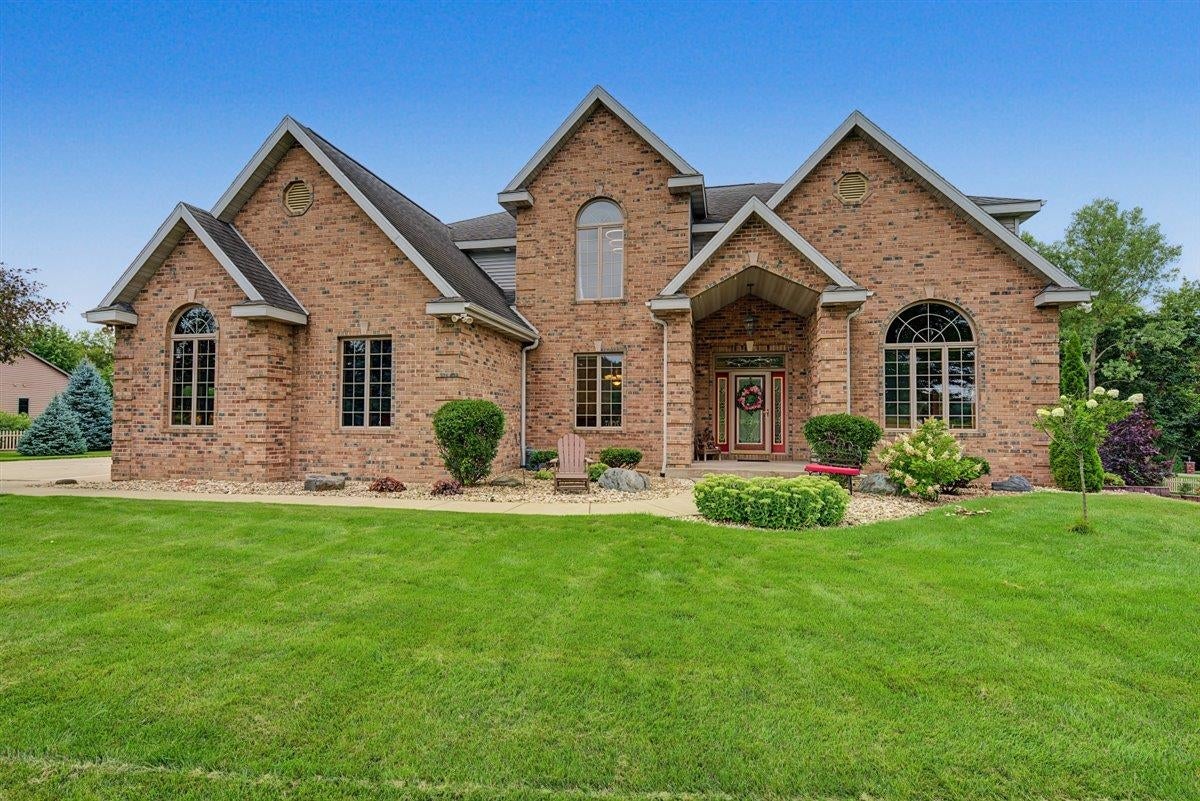
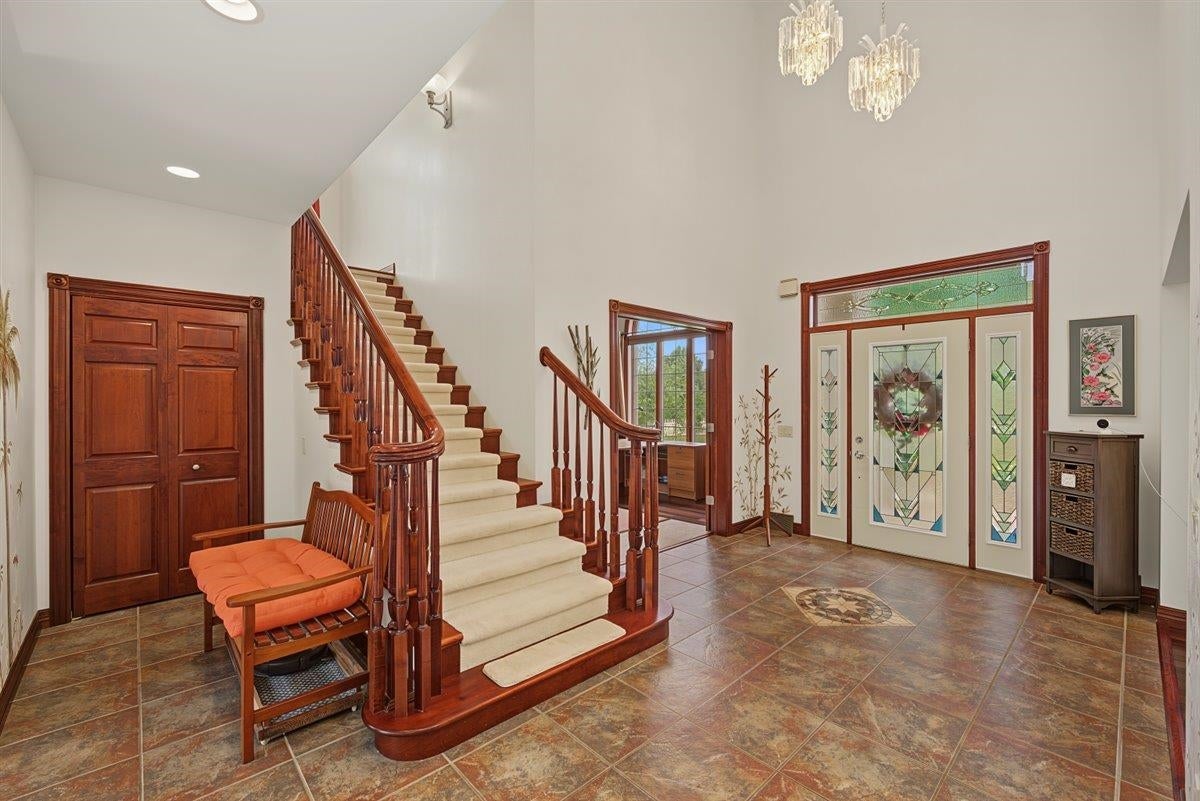
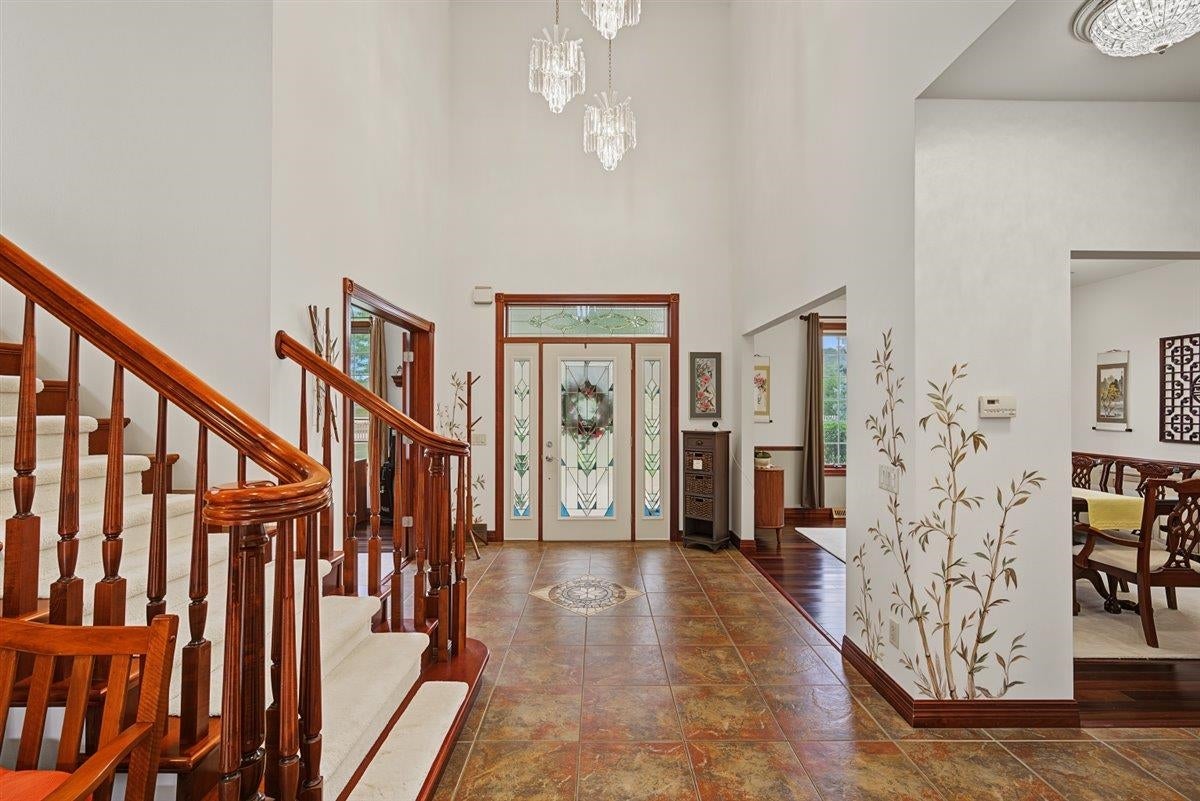
Experience luxury living w/this custom-built home, offering 5,000+ sqft of beautifully crafted living space in a 1.5-acre park-like setting just 20 min from Madison. Precisely landscaped grounds, supported by a new well pump installed for the sprinkler system, & a maintenance-free wraparound deck frame a beautiful 16'x34' in-ground swimming pool, creating a private backyard retreat for relaxing & making memories. Large windows flood the home w/natural light.Cherry hardwood floors cover the main & upper levels. High ceilings, transom windows, solid-core maple doors & trim & 3 fireplaces create an inviting atmosphere.The gourmet kitchen features cherry cabinetry & Italian granite countertops. The formal dining room, private library/office, spacious family rooms & a walk-out lower level offer flexibility for everyday living & entertaining. The 3-zoned HVAC, instant hot water, finished garage, full brick facade w/"coined corners", exterior lighting, & fencing complete this remarkable home.

Save
Ask
Tour
Hide
Share
Listing Snapshot
Price 
$1,175,000
Days On Site 
41 Days
Bedrooms 
5
Inside Area (SqFt) 
5,105 sqft
Total Baths 
4.5
Full Baths 
4
Partial Baths 
1
Lot Size 
1.5 Acres
Year Built 
2005
MLS® Number 
2029961
Status 
Active
Property Tax 
$10,515
HOA/Condo/Coop Fees 
N/A
Sq Ft Source 
N/A
Friends & Family
Recent Activity
2 weeks agoListing updated with changes from the MLS®
3 weeks agoPrice changed to $1,175,000
a month agoListing first seen on site
General Features
Acres 
1.5
Attached Garage 
Yes
Garage 
Yes
Garage Spaces 
3
Parking 
Garage Door OpenerAttached
Property Sub Type 
Single Family Residence
SqFt Above 
3818
SqFt Below 
1287
Style 
ContemporaryColonial
Interior Features
Appliances 
DryerWasherRefrigeratorMicrowaveDishwasherDisposalRangeOvenWater Softener Owned
Basement 
FinishedFullSump PumpWalk-Out Access
Cooling 
Central Air
Fireplace 
Yes
Fireplace Features 
Gas
Fireplaces 
3
Heating 
Forced Air
Interior 
Walk-In Closet(s)Vaulted Ceiling(s)Kitchen IslandPantryHigh Speed Internet
Laundry Features 
Main Level
Bedroom 1 
Dimensions – 12×12
Bedroom 2 
Dimensions – 19×14
Bedroom 3 
Dimensions – 14×13
Bedroom 4 
Dimensions – 16×14
LaundryRoom 
Dimensions – 12×6
Other Room 1 
Dimensions – 36×22
Other Room 2 
Dimensions – 13×13
Save
Ask
Tour
Hide
Share
Exterior Features
Fencing 
Fenced
Lot Features 
Corner LotCul-De-SacWooded
Other Structures 
Storage
Patio And Porch 
DeckPatio
Pool Features 
In Ground
Community Features
School District 
Sauk Prairie
Schools
School District
Sauk Prairie
Elementary School
Grand Avenue
Middle School
Sauk Prairie
High School
Sauk Prairie
Listing courtesy of Kathy Good of Bunbury & Assoc, REALTORS


Listing information is provided by Participants of the South Central Wisconsin MLS. IDX information is provided exclusively for personal, non-commercial use, and may not be used for any purpose other than to identify prospective properties consumers may be interested in purchasing. Information is deemed reliable but not guaranteed. Information is supplied by seller and other third parties and has not been verified. Copyright 2026, South Central Wisconsin MLS Corporation. All rights reserved.
Last checked: 2026-09-18 01:18 PM UTC

Neighborhood & Commute
Source: Walkscore
Disclosure: Community information and market data powered by Constellation Data Labs. Information is deemed reliable but not guaranteed.
Save
Ask
Tour
Hide
Share