11475 Breniger Lane, Darlington, WI, 53530

Save
Ask
Tour
Hide
Share
$1,295,000
43 Days On Site

11475 Breniger Lane
Darlington, WI 53530

For Sale|Single Family Residence|Active
5
Beds
3.5
Total Baths
3
Full Baths
1
Partial Bath
3,774
SqFt
$343
/SqFt
2015
Built
County:
Lafayette
Listing courtesy of Callie Norton of EXIT Professional Real Estate
11475 Breniger Lane11475 Breniger Lane11475 Breniger Lane11475 Breniger Lane
Save
Ask
Tour
Hide
Share

Mortgage Calculator

Monthly Payment (Est.)

$5,908
Calculator powered by Showcase IDX, a Constellation1 Company. Copyright ©2026 Information is deemed reliable but not guaranteed.

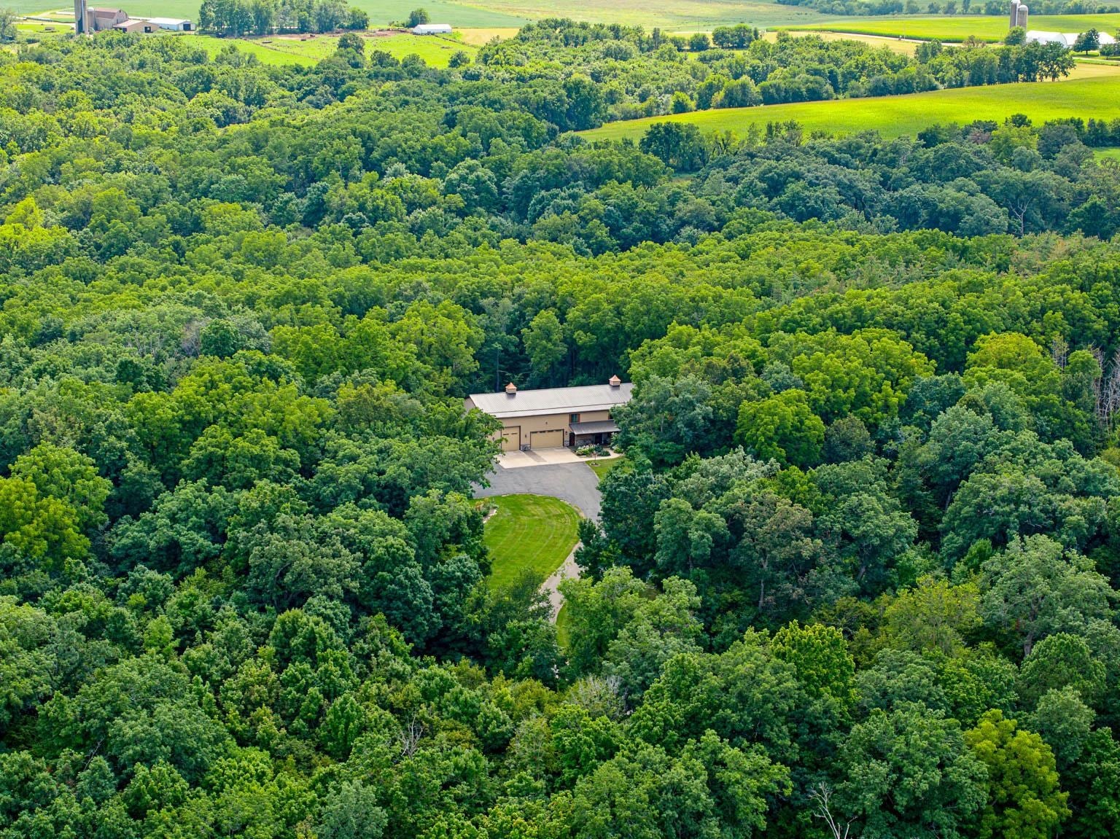
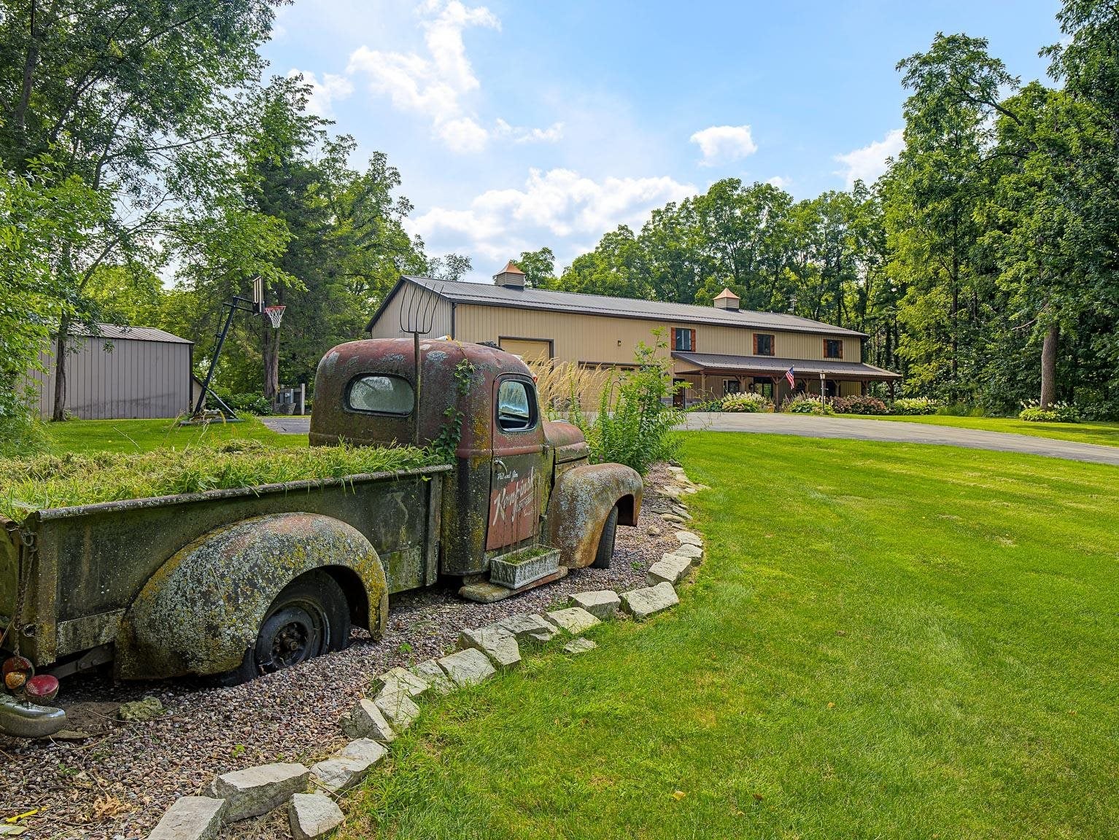
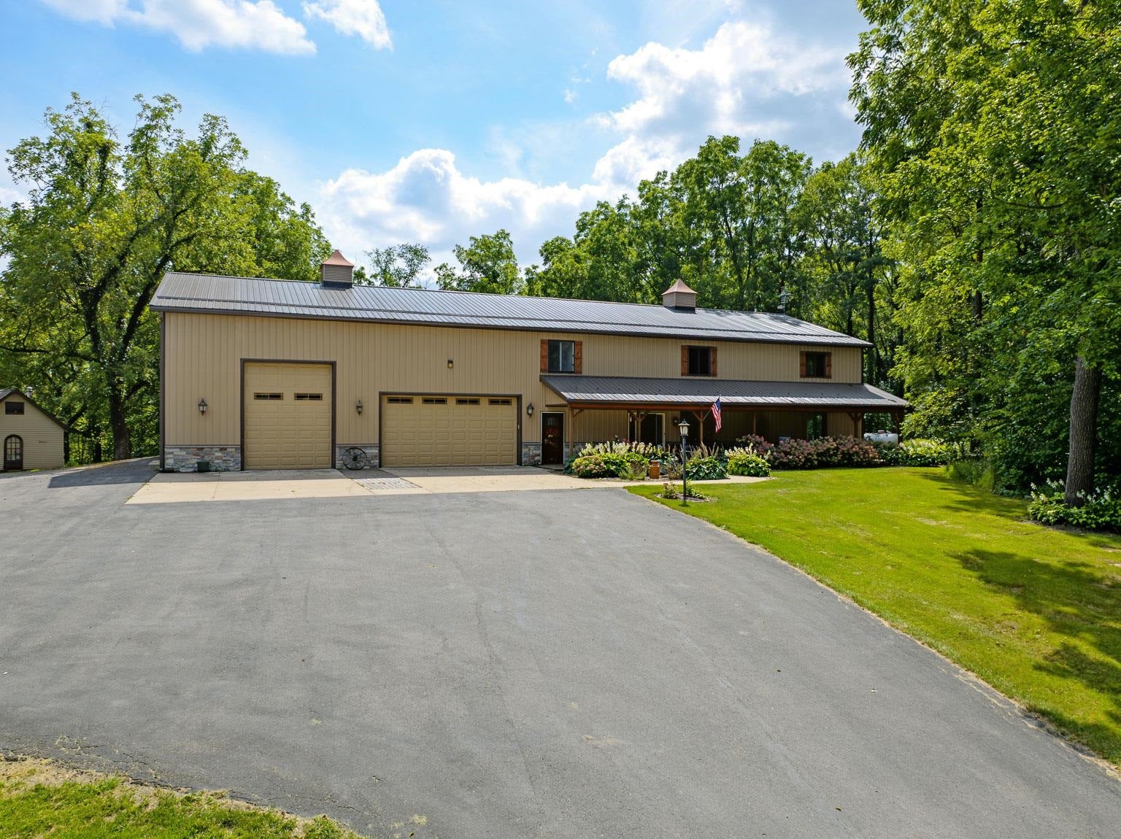
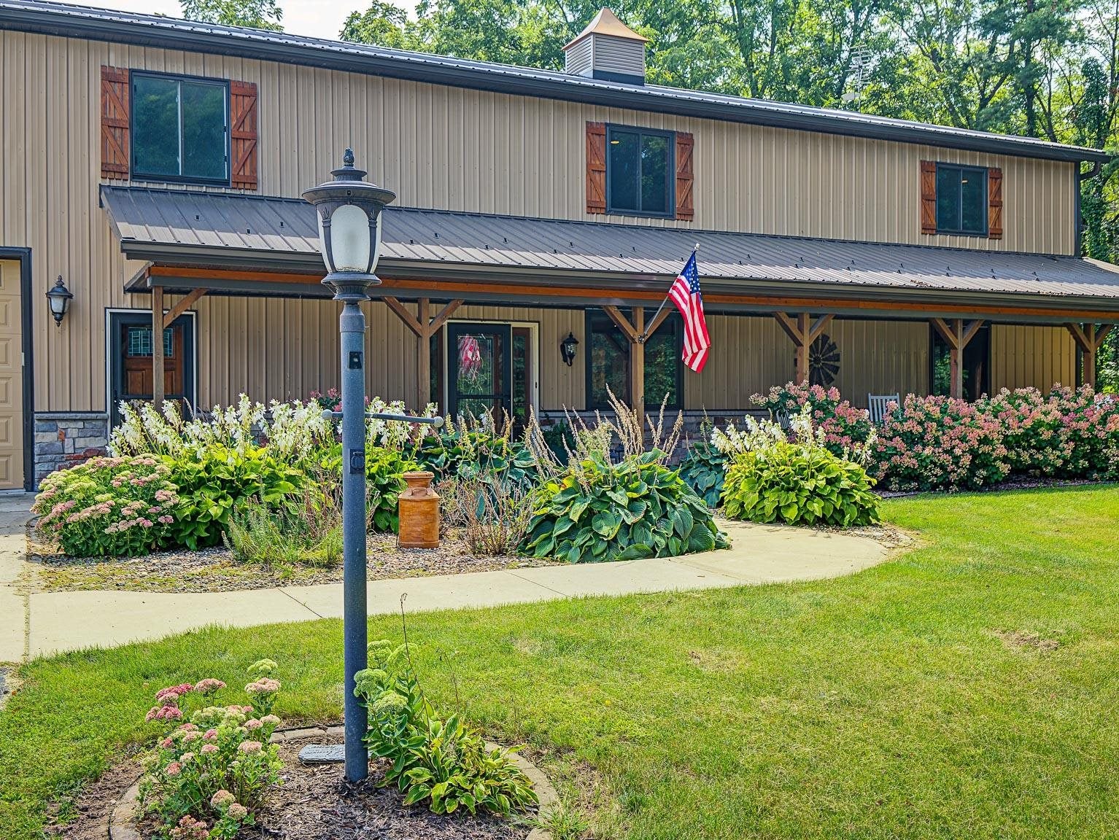
Discover your own private slice of southwest Wisconsin with this extraordinary 62.60 acre property. This property offers the perfect combination of luxury living, privacy, and year round recreation. The custom built home features 5 bedrooms, 3.5 baths, office, spacious living, entertaining areas, a bright four season room, new flooring throughout the main level, in-floor heat, zoned HVAC, and an oversized attached garage. Additionally, the property includes a cozy guest cabin that provides extra space for family and friends! And if all of that wasn't enough, there is also an outbuilding that offers plenty of room for equipment, vehicles, and recreational toys. Explore miles of established trails, a year-round creek, exceptional hunting, and direct access to the Yellowstone Wildlife Area.

Save
Ask
Tour
Hide
Share
Listing Snapshot
Price 
$1,295,000
Days On Site 
43 Days
Bedrooms 
5
Inside Area (SqFt) 
3,774 sqft
Total Baths 
3.5
Full Baths 
3
Partial Baths 
1
Lot Size 
62.6 Acres
Year Built 
2015
MLS® Number 
2030032
Status 
Active
Property Tax 
$5,060
HOA/Condo/Coop Fees 
N/A
Sq Ft Source 
N/A
Friends & Family
Recent Activity
2 weeks agoListing updated with changes from the MLS®
3 weeks agoStatus changed to Active
a month agoListing first seen on site
General Features
Acres 
62.6
Attached Garage 
Yes
Garage 
Yes
Garage Spaces 
4
Parking 
Garage Door OpenerAttached
Property Sub Type 
Single Family Residence
SqFt Above 
3774
Style 
Other
Interior Features
Appliances 
DryerWasherRefrigeratorMicrowaveDishwasherRangeOvenWater Softener Owned
Cooling 
Central Air
Fireplace Features 
Gas
Heating 
Forced Air
Interior 
Walk-In Closet(s)Vaulted Ceiling(s)Kitchen IslandPantry
Laundry Features 
Main Level
Window Features 
Skylight(s)
Bedroom 1 
Dimensions – 14×13
Bedroom 2 
Dimensions – 15×15
Bedroom 3 
Dimensions – 15×15
Bedroom 4 
Dimensions – 13×10
LaundryRoom 
Dimensions – 7×6
Other Room 1 
Dimensions – 13×10
Other Room 2 
Dimensions – 21×17
Other Room 3 
Dimensions – 27×24
Save
Ask
Tour
Hide
Share
Exterior Features
Lot Features 
Wooded
Other Structures 
Storage
Patio And Porch 
Patio
Windows/Doors 
Skylight(s)
Community Features
School District 
Darlington
Horse Allowed 
Yes
Schools
School District
Darlington
Elementary School
Darlington
Middle School
Darlington
High School
Darlington
Listing courtesy of Callie Norton of EXIT Professional Real Estate


Listing information is provided by Participants of the South Central Wisconsin MLS. IDX information is provided exclusively for personal, non-commercial use, and may not be used for any purpose other than to identify prospective properties consumers may be interested in purchasing. Information is deemed reliable but not guaranteed. Information is supplied by seller and other third parties and has not been verified. Copyright 2026, South Central Wisconsin MLS Corporation. All rights reserved.
Last checked: 2026-09-18 01:04 PM UTC

Neighborhood & Commute
Source: Walkscore
Disclosure: Community information and market data powered by Constellation Data Labs. Information is deemed reliable but not guaranteed.
Save
Ask
Tour
Hide
Share