2894 Waubesa Avenue, Madison, WI, 53711

Save
Ask
Tour
Hide
Share
$2,249,000
41 Days On Site

2894 Waubesa Avenue
Madison, WI 53711

For Sale|Single Family Residence|Active
4
Beds
2.5
Total Baths
2
Full Baths
1
Partial Bath
3,421
SqFt
$657
/SqFt
2026
Built
Subdivision:
Waubesa Beach
County:
Dane
Listing courtesy of Lori Schilling of Sprinkman Real Estate
2894 Waubesa Avenue2894 Waubesa Avenue2894 Waubesa Avenue2894 Waubesa Avenue
Save
Ask
Tour
Hide
Share

Mortgage Calculator

Monthly Payment (Est.)

$10,261
Calculator powered by Showcase IDX, a Constellation1 Company. Copyright ©2026 Information is deemed reliable but not guaranteed.

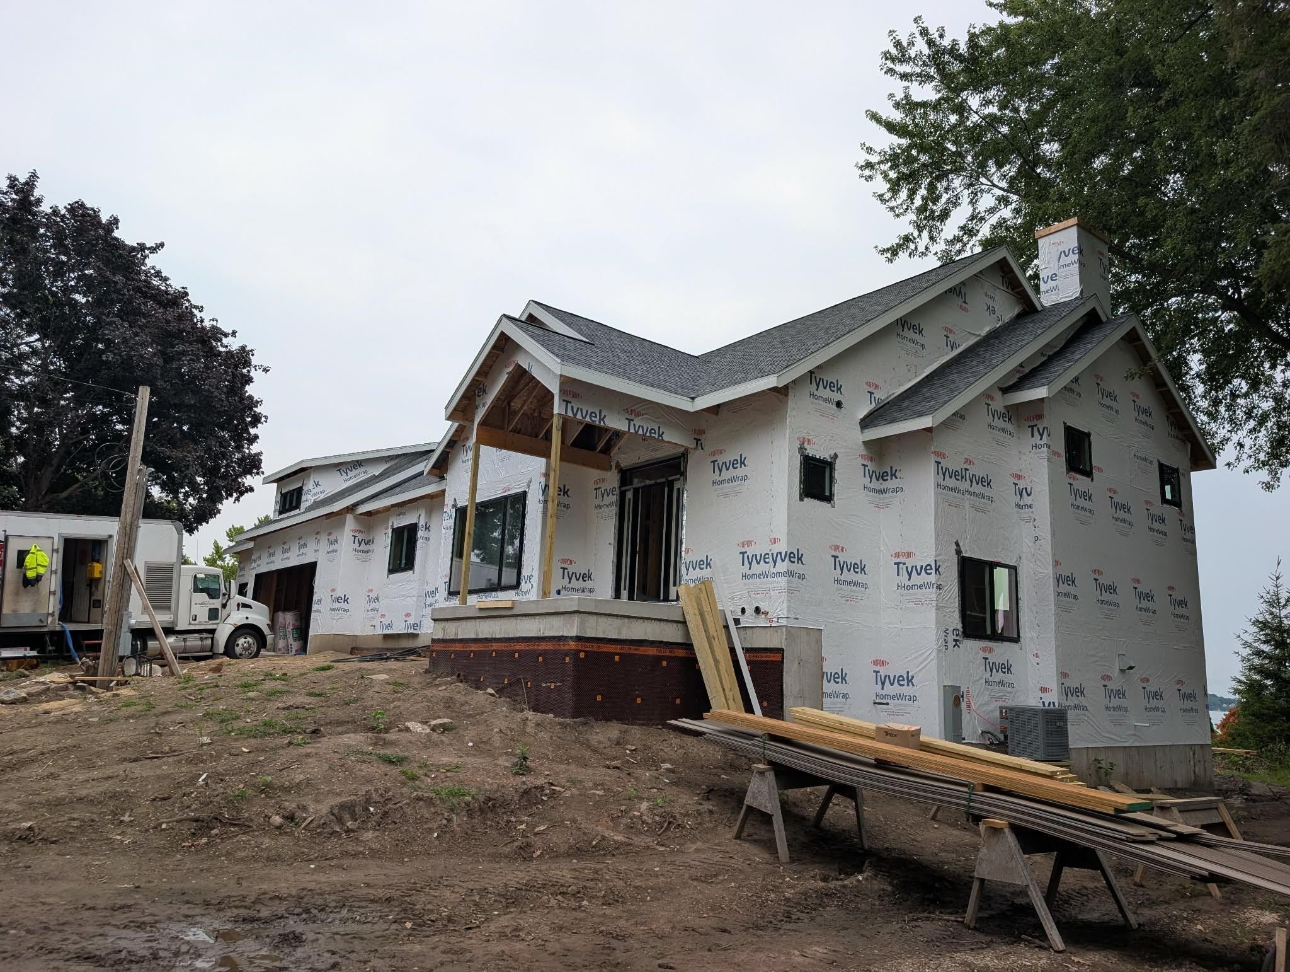
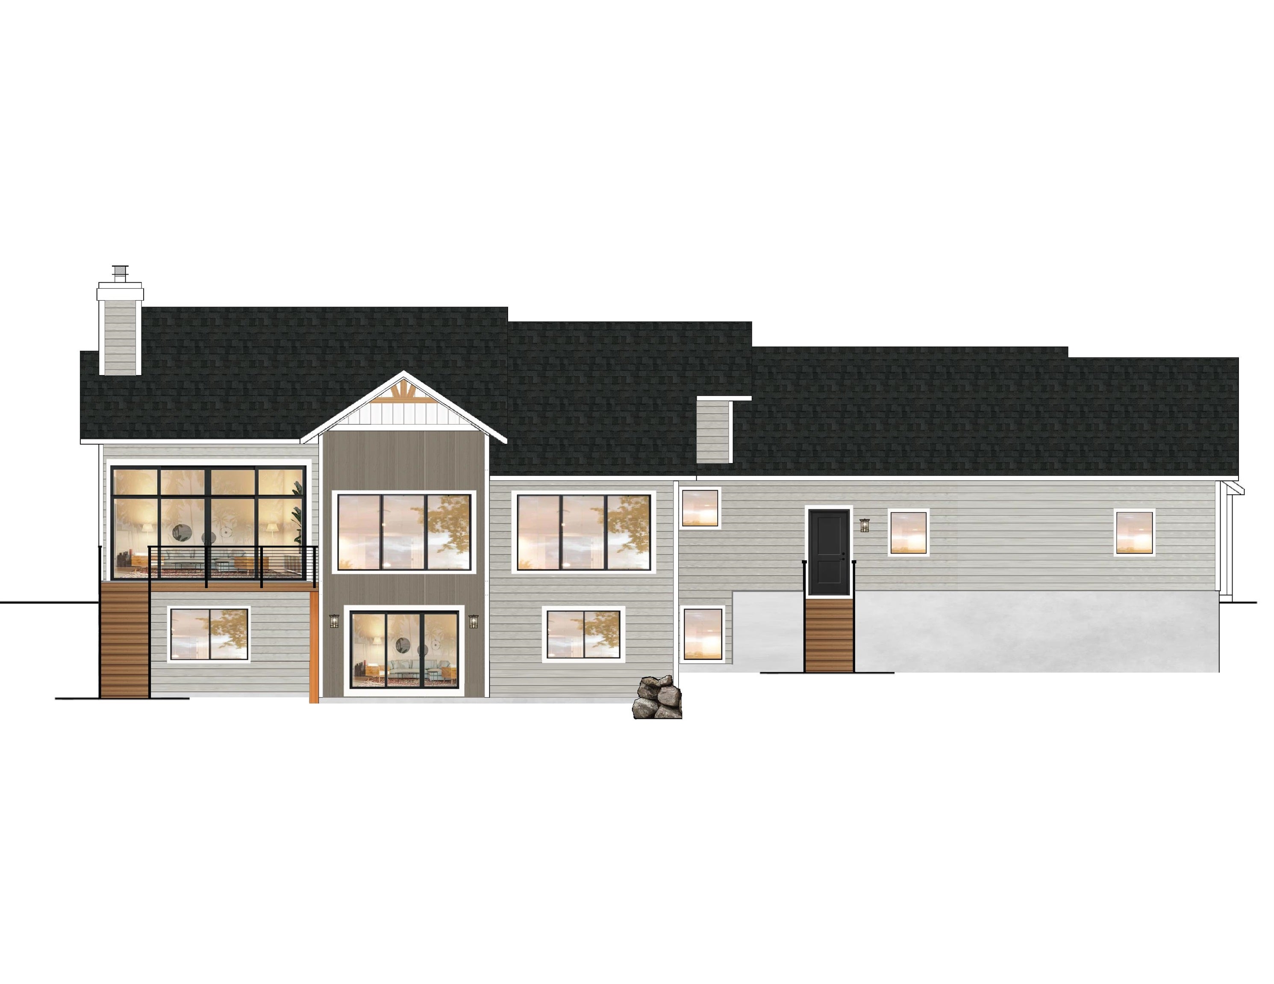
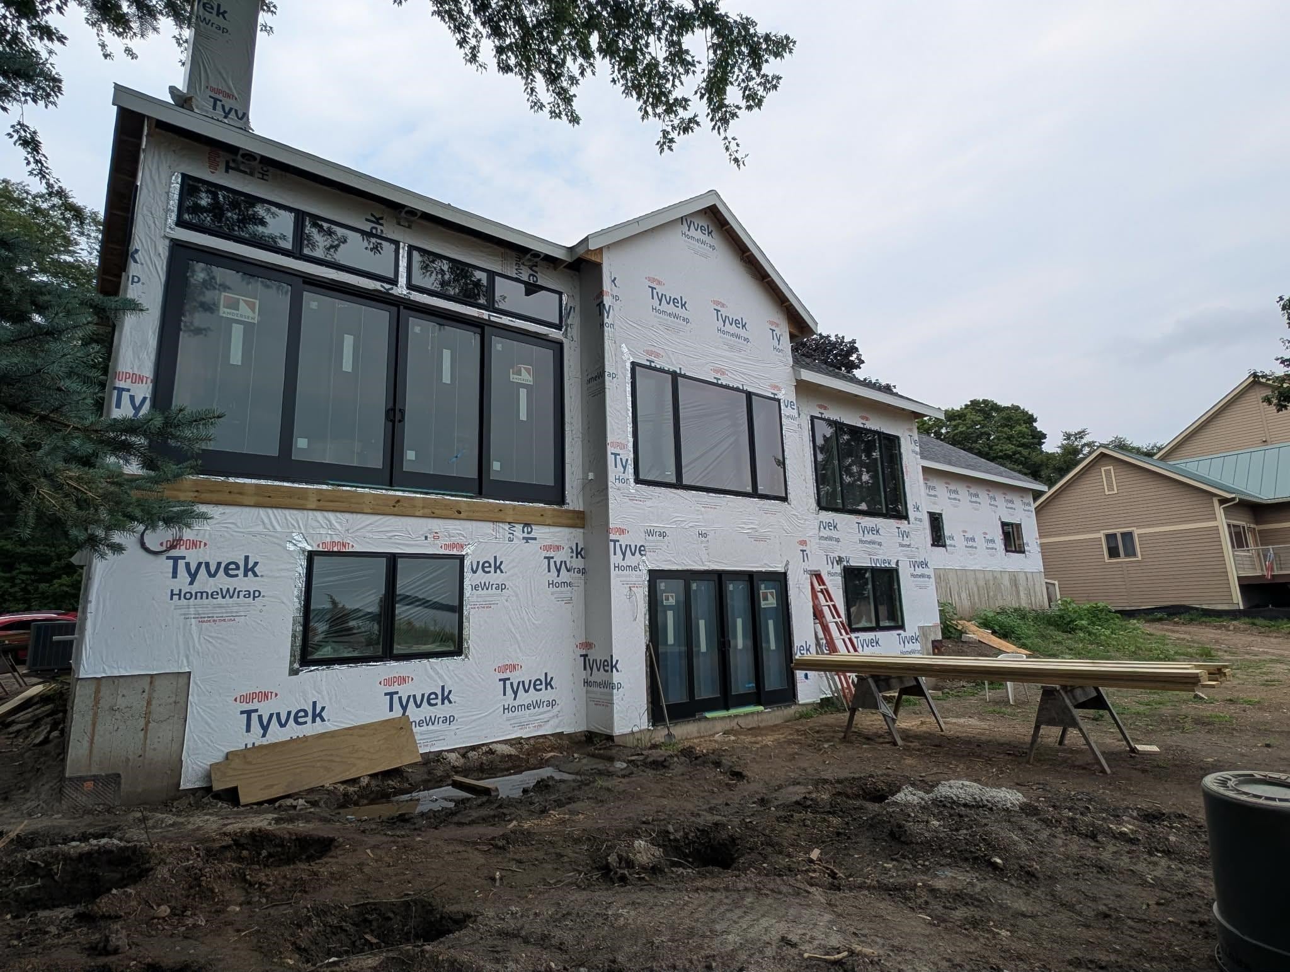
Set along 105' of Lake Waubesa shoreline, this east facing, lake-level property pairs expansive water frontage with a thoughtful, flexible layout designed for both everyday living and lake life. The lower level has full exposure, bringing natural light into the finished living spaces, while two separate living rooms provide room to gather, relax, or spread out. The main-level primary suite adds convenience, complemented by four bedrooms and 3.5 baths, including a Jack-and-Jill bath. Outside, a composite deck with cable railing, illuminated post railings, and lit risers creates an inviting setting for enjoying the waterfront. The massive 3+ car garage is exceptionally tall and well suited for car lifts, with a dedicated stairway leading directly to the basement. Additional storage includes a storm cellar and unfinished wine cellar. With the roof complete, this lakefront home is ready for its next chapter and available for occupancy December 1.

Save
Ask
Tour
Hide
Share
Listing Snapshot
Price 
$2,249,000
Days On Site 
41 Days
Bedrooms 
4
Inside Area (SqFt) 
3,421 sqft
Total Baths 
2.5
Full Baths 
2
Partial Baths 
1
Lot Size 
0.44 Acres
Year Built 
2026
MLS® Number 
2030075
Status 
Active
Property Tax 
$17,391
HOA/Condo/Coop Fees 
N/A
Sq Ft Source 
N/A
Friends & Family
Recent Activity
4 weeks agoListing updated with changes from the MLS®
a month agoStatus changed to Active
a month agoListing first seen on site
General Features
Acres 
0.44
Attached Garage 
Yes
Garage 
Yes
Garage Spaces 
3
Parking 
Garage Door OpenerAttachedHeated Garage
Property Sub Type 
Single Family Residence
SqFt Above 
2038
SqFt Below 
1383
Style 
Ranch
Utilities 
Cable Available
Interior Features
Appliances 
DishwasherDisposalMicrowaveRangeOvenRefrigeratorWater Softener Owned
Basement 
FinishedFullSump Pump
Cooling 
Central Air
Fireplace 
Yes
Fireplace Features 
Gas
Fireplaces 
1
Heating 
Forced AirZoned
Interior 
Walk-In Closet(s)Vaulted Ceiling(s)Breakfast BarKitchen IslandPantry
Laundry Features 
Main Level
Bedroom 1 
Dimensions – 15×13
Bedroom 2 
Dimensions – 13×12
Bedroom 3 
Dimensions – 13×12
Dining Room 
Dimensions – 14×8
LaundryRoom 
Dimensions – 13×10
Other Room 1 
Dimensions – 9×11
Save
Ask
Tour
Hide
Share
Exterior Features
Exterior 
Dock
Frontage 
105
Lot Features 
Waterfront
Other Structures 
Boat House
Patio And Porch 
DeckPatio
Waterfront 
Yes
Waterfront Features 
Lake
Community Features
School District 
Oregon
Schools
School District
Oregon
Elementary School
Forest Edge
Middle School
Oregon
High School
Oregon
Listing courtesy of Lori Schilling of Sprinkman Real Estate


Listing information is provided by Participants of the South Central Wisconsin MLS. IDX information is provided exclusively for personal, non-commercial use, and may not be used for any purpose other than to identify prospective properties consumers may be interested in purchasing. Information is deemed reliable but not guaranteed. Information is supplied by seller and other third parties and has not been verified. Copyright 2026, South Central Wisconsin MLS Corporation. All rights reserved.
Last checked: 2026-09-18 08:41 AM UTC

Neighborhood & Commute
Source: Walkscore
Disclosure: Community information and market data powered by Constellation Data Labs. Information is deemed reliable but not guaranteed.
Save
Ask
Tour
Hide
Share