5695 Tuscany Lane, Waunakee, WI, 53597

Save
Ask
Tour
Hide
Share
$1,564,000
39 Days On Site

5695 Tuscany Lane
Waunakee, WI 53597

For Sale|Single Family Residence|Active
5
Beds
6
Total Baths
5
Full Baths
2
Partial Baths
7,054
SqFt
$222
/SqFt
2005
Built
Subdivision:
Tuscany Ridge
County:
Dane
Listing courtesy of Chas Martin of Sprinkman Real Estate
5695 Tuscany Lane5695 Tuscany Lane5695 Tuscany Lane5695 Tuscany Lane
Save
Ask
Tour
Hide
Share

Mortgage Calculator

Monthly Payment (Est.)

$7,136
Calculator powered by Showcase IDX, a Constellation1 Company. Copyright ©2026 Information is deemed reliable but not guaranteed.

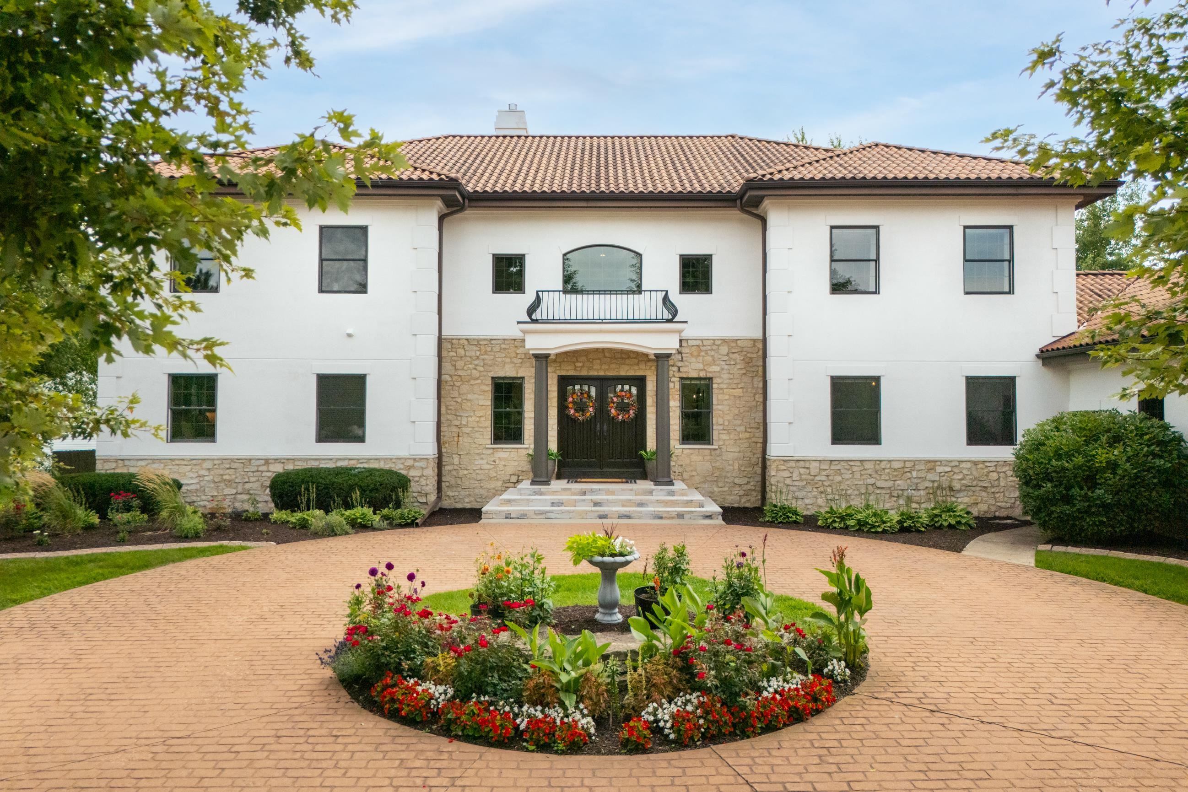
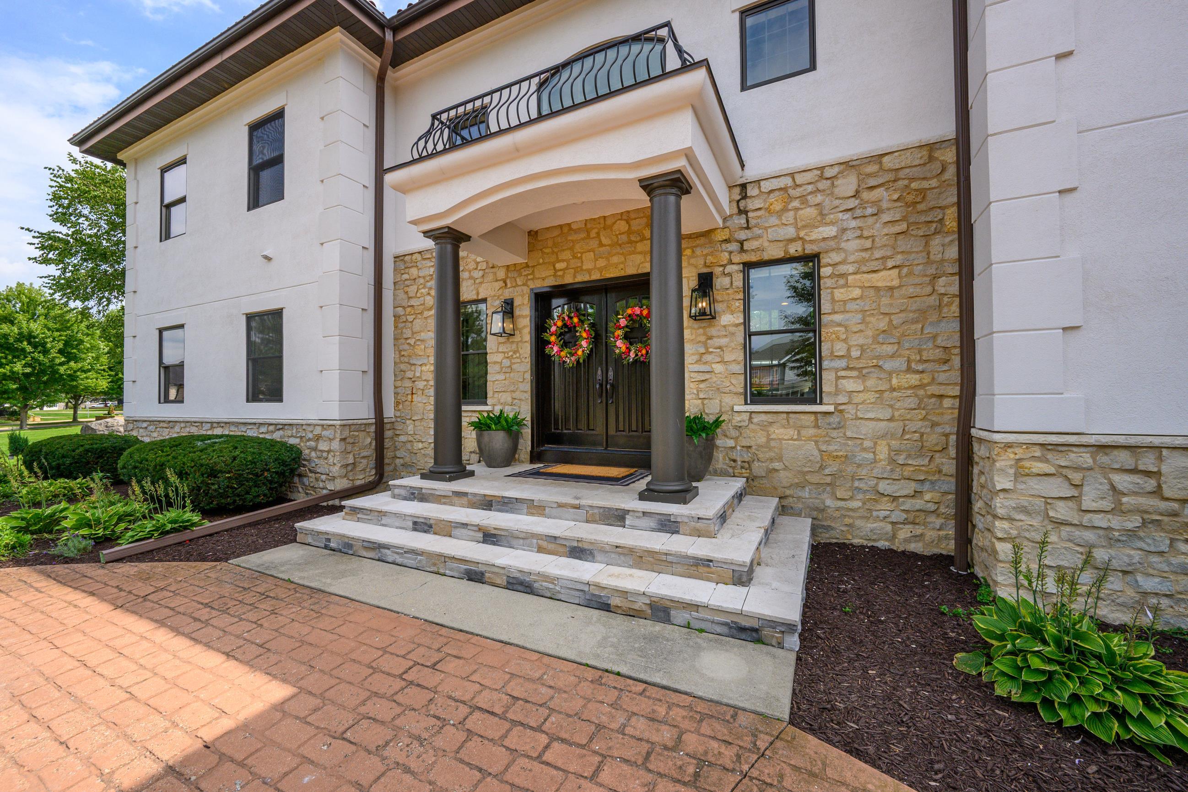
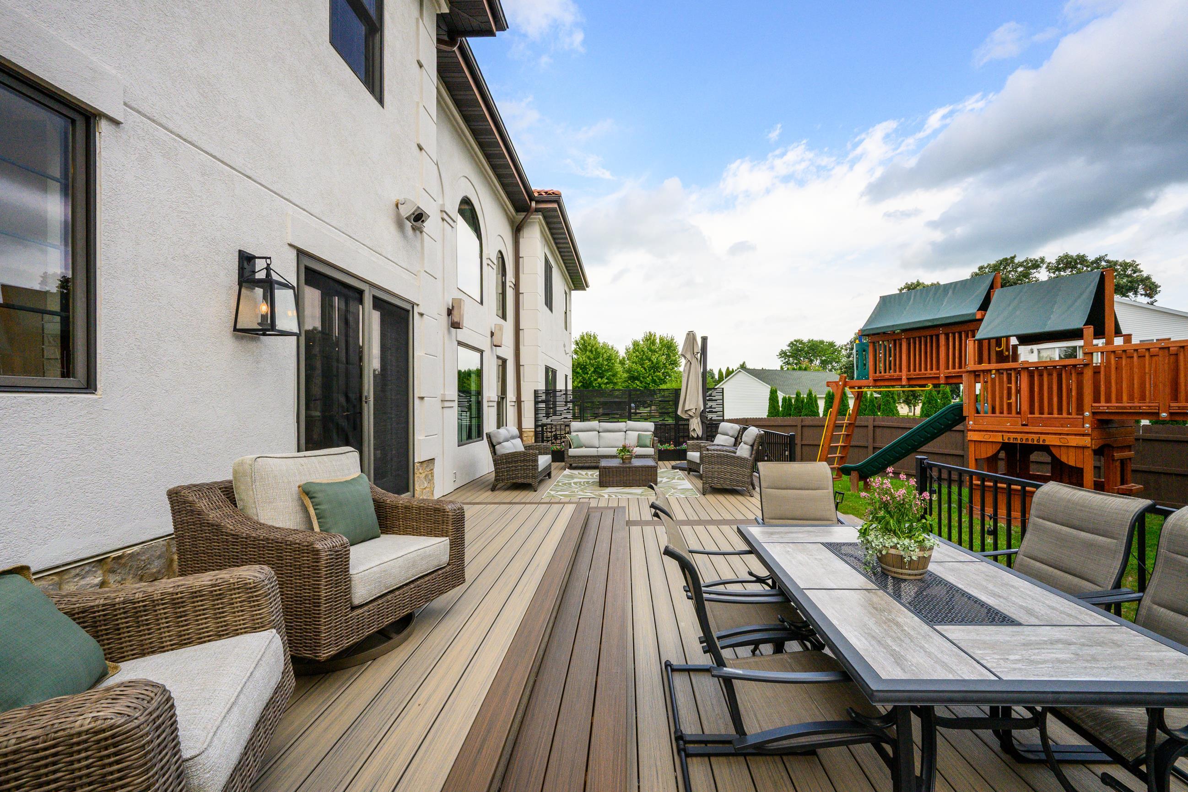
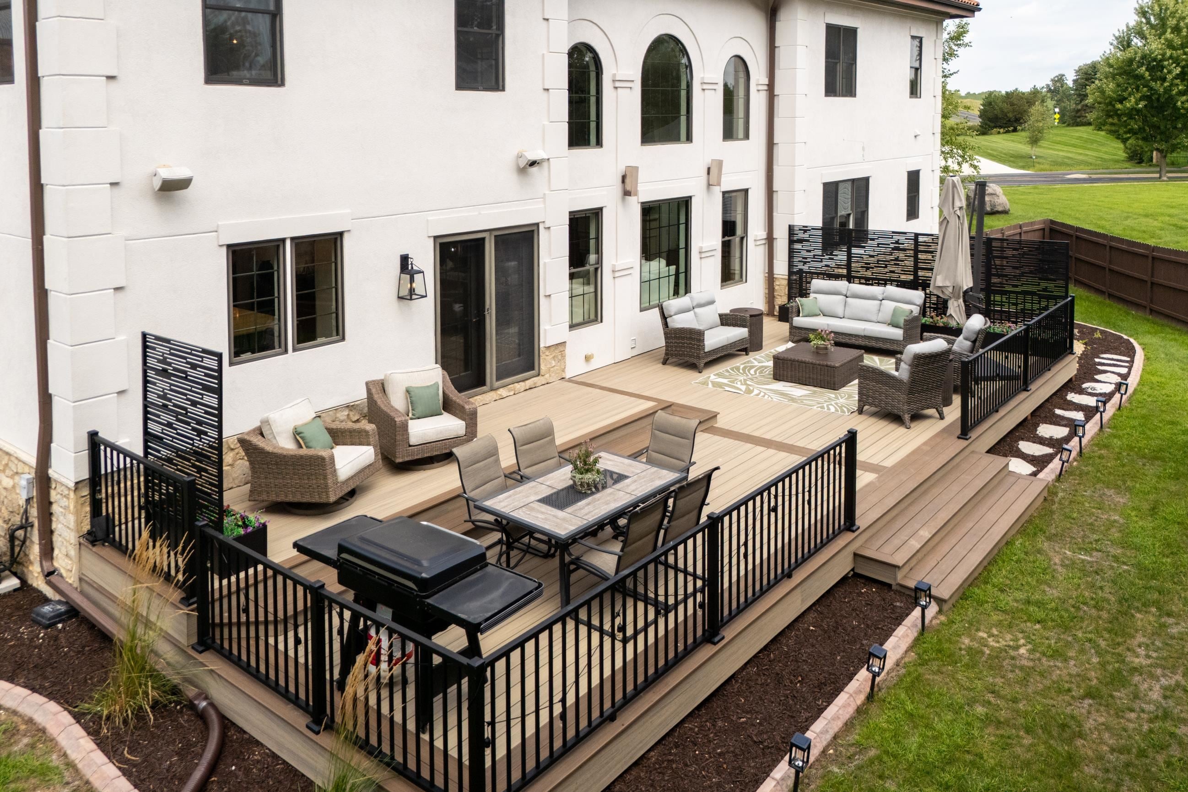
Exceptional craftsmanship in this premier custom home by builder Michael F. Simon, ideally situated on nearly 1 acre in highly desirable Tuscany Ridge. Designed w/ steel beam construction w/ long-lasting clay tile roof. Dramatic cathedral-ceiling great room, elegant formal dining room, expansive private office, loft, + beautifully appointed chef's kitchen create an ideal balance of everyday comfort + sophisticated entertaining. Kitchen showcases quartz tops, marble backsplash, walk-in pantry, wine + coffee station. ML offers lux primary suite w/ custom closet + spa-inspired bath, + private guest suite. UL w/ 2 beds, 2 full baths, loft + office. Finished walkout LL impresses w/ over 8-foot ceilings, expansive rec room, wet bar, theater area, fitness room, guest suite, + 1/2 bath. Venetian plaster walls, designer lighting, + exceptional mechanicals. Outside, enjoy stamped concrete circular dr, deck, pro landscaping, oversized 3+ car garage, + outstanding privacy.

Save
Ask
Tour
Hide
Share
Listing Snapshot
Price 
$1,564,000
Days On Site 
39 Days
Bedrooms 
5
Inside Area (SqFt) 
7,054 sqft
Total Baths 
6
Full Baths 
5
Partial Baths 
2
Lot Size 
0.95 Acres
Year Built 
2005
MLS® Number 
2030142
Status 
Active
Property Tax 
$18,057
HOA/Condo/Coop Fees 
$33.33 monthly
Sq Ft Source 
N/A
Friends & Family
Recent Activity
7 days agoListing updated with changes from the MLS®
7 days agoPrice changed to $1,564,000
4 weeks agoStatus changed to Active
a month agoListing first seen on site
General Features
Acres 
0.95
Attached Garage 
Yes
Garage 
Yes
Garage Spaces 
3
Parking 
Garage Door OpenerAttached
Property Sub Type 
Single Family Residence
SqFt Above 
5005
SqFt Below 
2049
Style 
ContemporaryTudor/ProvincialColonialOther
Utilities 
Cable Available
Interior Features
Appliances 
RefrigeratorMicrowaveDishwasherDisposalRangeOvenWater Softener Owned
Basement 
FullSump Pump
Cooling 
Central Air
Fireplace 
Yes
Fireplace Features 
GasElectric
Fireplaces 
2
Heating 
Forced AirZoned
Interior 
Walk-In Closet(s)Breakfast BarKitchen IslandPantry
Laundry Features 
Main Level
Bedroom 1 
Dimensions – 14×13
Bedroom 2 
Dimensions – 12×22
Bedroom 3 
Dimensions – 12×22
Bedroom 4 
Dimensions – 12×12
Dining Room 
Dimensions – 12×10
LaundryRoom 
Other Room 1 
Dimensions – 18×16
Other Room 2 
Dimensions – 21×20
Other Room 3 
Dimensions – 22×15
Other Room 4 
Dimensions – 42×27
Save
Ask
Tour
Hide
Share
Community Features
Association Fee 
$400.0
Association Fee Frequency 
Annually
School District 
Waunakee
Schools
School District
Waunakee
Elementary School
Arboretum
Middle School
Waunakee
High School
Waunakee
Listing courtesy of Chas Martin of Sprinkman Real Estate


Listing information is provided by Participants of the South Central Wisconsin MLS. IDX information is provided exclusively for personal, non-commercial use, and may not be used for any purpose other than to identify prospective properties consumers may be interested in purchasing. Information is deemed reliable but not guaranteed. Information is supplied by seller and other third parties and has not been verified. Copyright 2026, South Central Wisconsin MLS Corporation. All rights reserved.
Last checked: 2026-09-18 12:51 PM UTC

Neighborhood & Commute
Source: Walkscore
Disclosure: Community information and market data powered by Constellation Data Labs. Information is deemed reliable but not guaranteed.
Save
Ask
Tour
Hide
Share