N8594 Hay Hollow Road, Blanchardville, WI, 53516

Save
Ask
Tour
Hide
Share
$1,250,000
38 Days On Site

N8594 Hay Hollow Road
Blanchardville, WI 53516

For Sale|Single Family Residence|Active
4
Beds
3
Total Baths
3
Full Baths
3,953
SqFt
$316
/SqFt
2009
Built
County:
Green
Listing courtesy of Living In Madison Real Estate Group of Keller Williams Realty
N8594 Hay Hollow RoadN8594 Hay Hollow RoadN8594 Hay Hollow RoadN8594 Hay Hollow Road
Save
Ask
Tour
Hide
Share

Mortgage Calculator

Monthly Payment (Est.)

$5,703
Calculator powered by Showcase IDX, a Constellation1 Company. Copyright ©2026 Information is deemed reliable but not guaranteed.

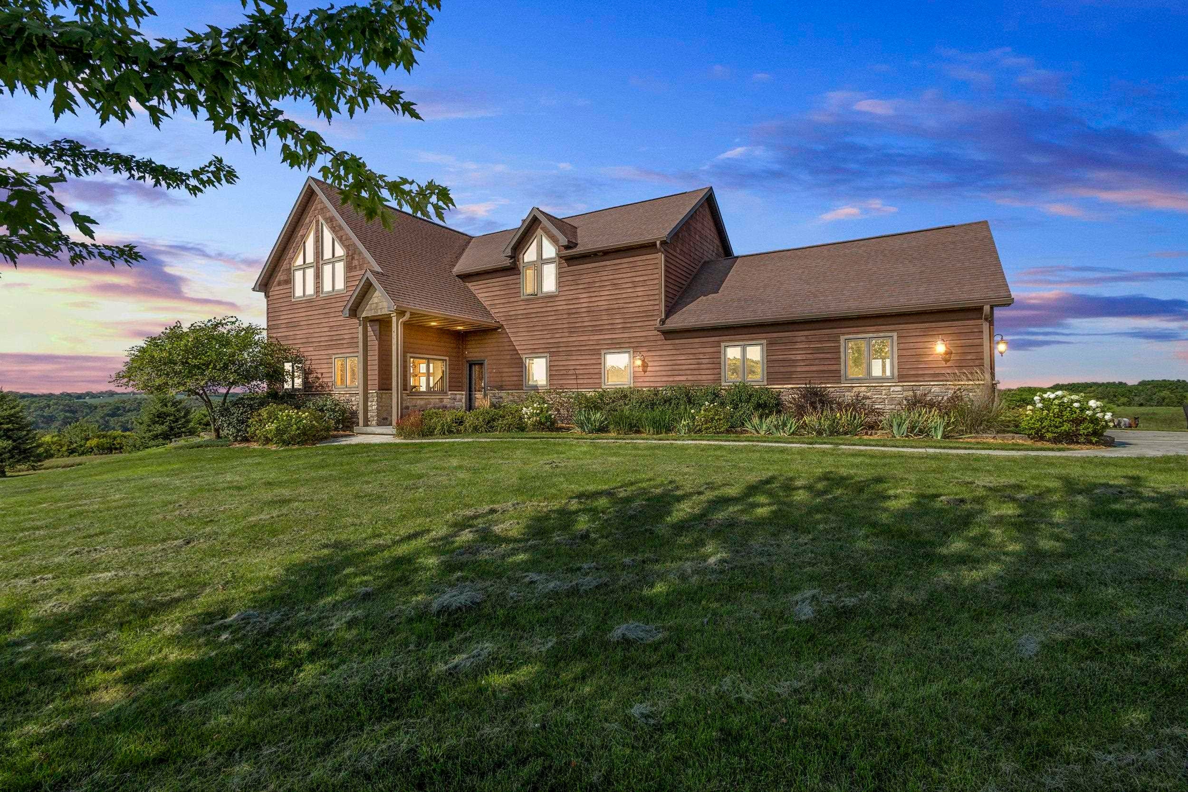
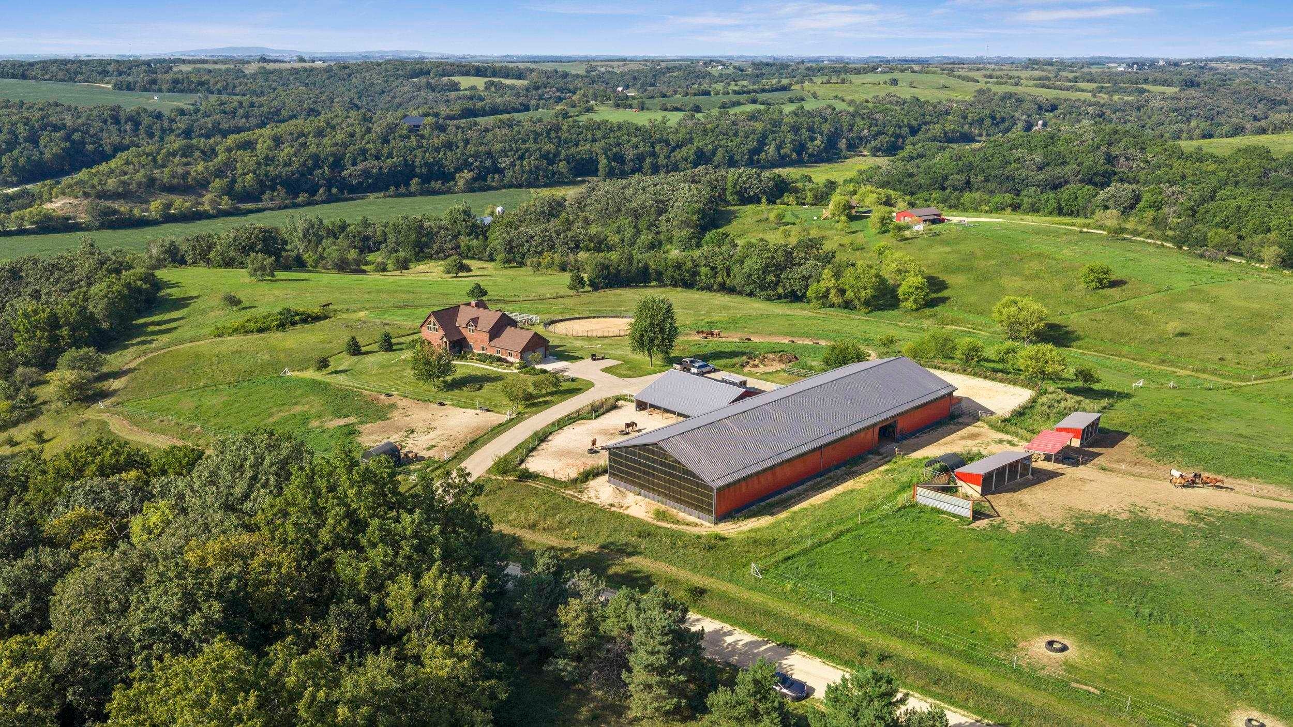
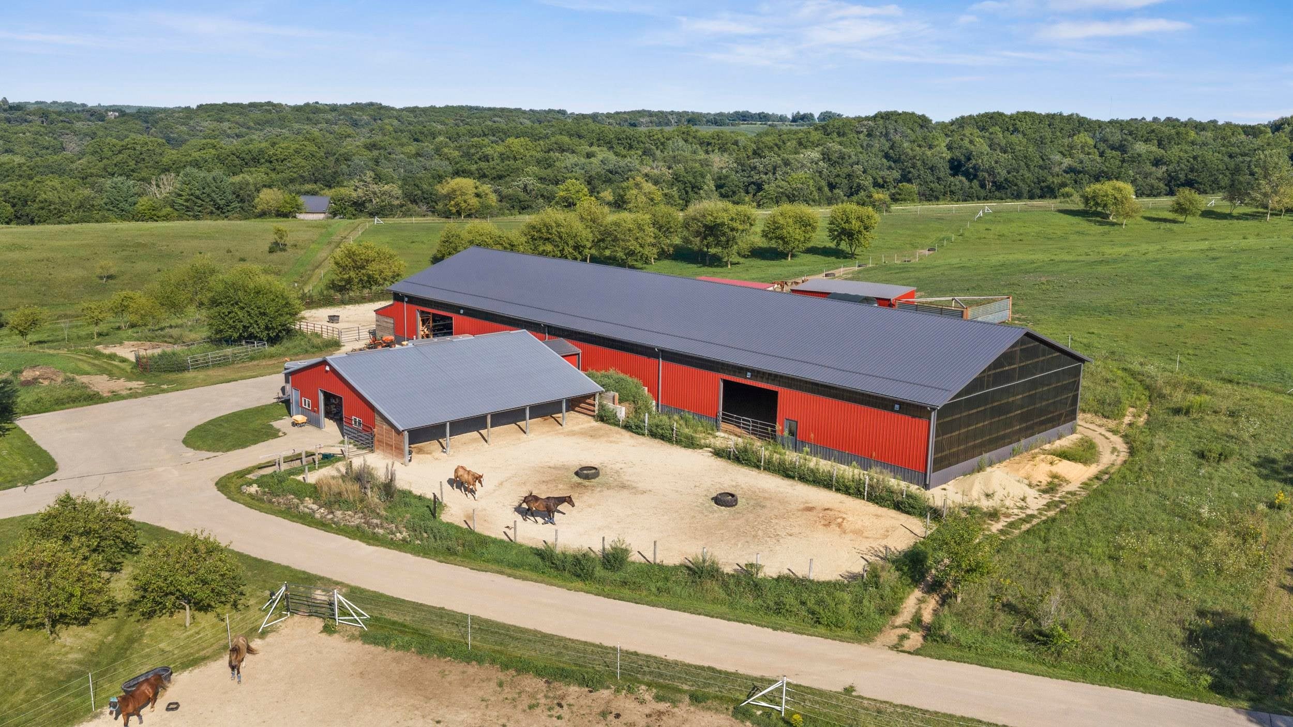
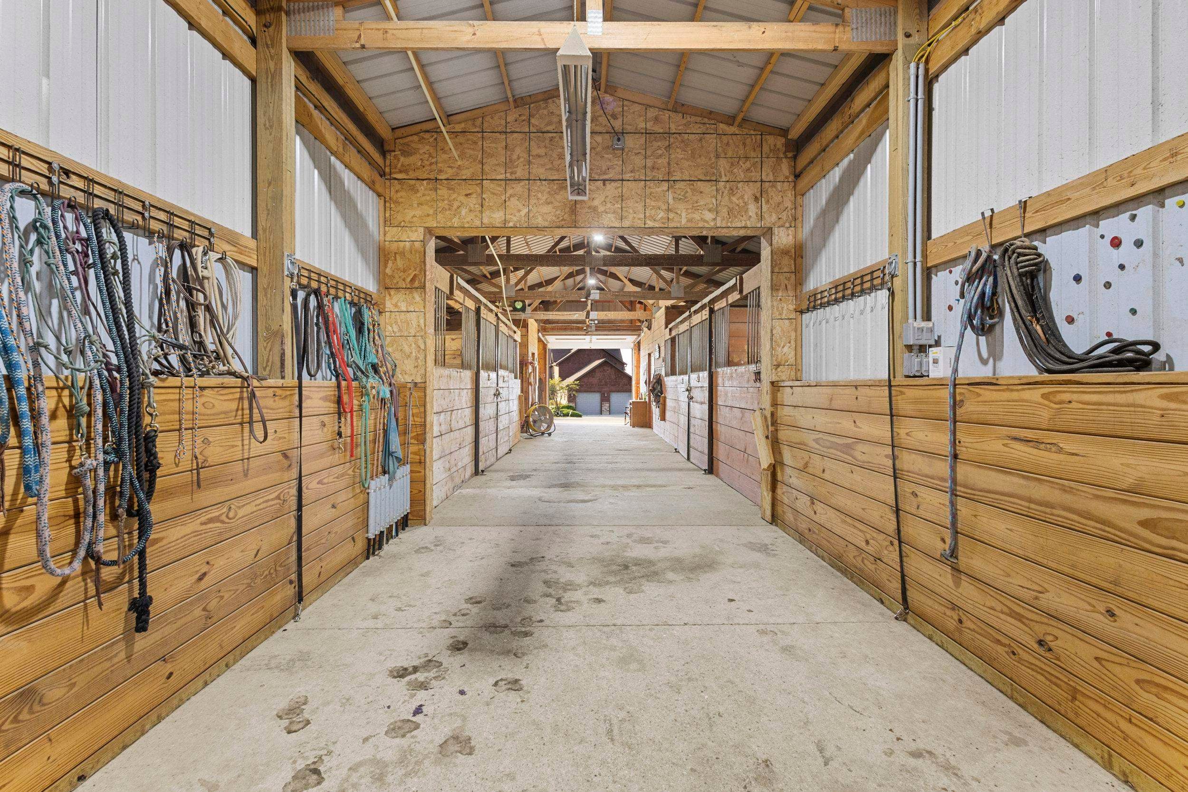
Set on nearly 15 acres of rolling countryside, this custom-built home with an income-producing farm offers the space and amenities to truly embrace country living. The equestrian setup is a standout feature, with a spacious horse barn featuring 4 stalls and an impressive indoor riding arena, creating an ideal space for horse riding, and training. The beautiful home features a dramatic great room with soaring 24-foot ceilings, floor-to-ceiling windows, and a stunning stone gas fireplace. The kitchen offers granite counters, maple cabinetry and flooring and Kohler fixtures. Upstairs, a spacious loft provides flexible additional living space, while the primary suite offers a private retreat away from the other bedrooms. The finished walkout lower level includes a large family room with wet bar, full bath, and fourth bedroom, perfect for guests. This property offers a rare opportunity to enjoy the freedom of country living while just 30 min from Verona. Selling with Parcel#032-0414.4000.

Save
Ask
Tour
Hide
Share
Listing Snapshot
Price 
$1,250,000
Days On Site 
38 Days
Bedrooms 
4
Inside Area (SqFt) 
3,953 sqft
Total Baths 
3
Full Baths 
3
Partial Baths 
N/A
Lot Size 
14.84 Acres
Year Built 
2009
MLS® Number 
2030238
Status 
Active
Property Tax 
$9,766
HOA/Condo/Coop Fees 
$83.33 monthly
Sq Ft Source 
N/A
Friends & Family
Recent Activity
4 days agoListing updated with changes from the MLS®
4 days agoPrice changed to $1,250,000
3 weeks agoStatus changed to Active
a month agoListing first seen on site
General Features
Acres 
14.84
Attached Garage 
Yes
Garage 
Yes
Garage Spaces 
2
Parking 
Attached
Property Sub Type 
Single Family Residence
SqFt Above 
2681
SqFt Below 
1272
Style 
Contemporary
Interior Features
Appliances 
DryerWasherRefrigeratorMicrowaveDishwasherDisposalRangeOvenWater Softener Owned
Basement 
FinishedFullSump PumpWalk-Out Access
Cooling 
Central Air
Fireplace 
Yes
Fireplace Features 
Gas
Fireplaces 
1
Heating 
Forced Air
Interior 
Walk-In Closet(s)Wet BarVaulted Ceiling(s)Breakfast BarKitchen Island
Laundry Features 
Main Level
Bedroom 1 
Dimensions – 14×11
Bedroom 2 
Dimensions – 14×11
Bedroom 3 
Dimensions – 18×18
LaundryRoom 
Dimensions – 11×9
Other Room 1 
Dimensions – 19×19
Save
Ask
Tour
Hide
Share
Exterior Features
Other Structures 
Storage
Patio And Porch 
DeckPatio
Community Features
Association Fee 
$1000.0
Association Fee Frequency 
Annually
School District 
Pecatonica
Horse Allowed 
Yes
Schools
School District
Pecatonica
Elementary School
Pecatonica
Middle School
Pecatonica
High School
Pecatonica
Listing courtesy of Living In Madison Real Estate Group of Keller Williams Realty


Listing information is provided by Participants of the South Central Wisconsin MLS. IDX information is provided exclusively for personal, non-commercial use, and may not be used for any purpose other than to identify prospective properties consumers may be interested in purchasing. Information is deemed reliable but not guaranteed. Information is supplied by seller and other third parties and has not been verified. Copyright 2026, South Central Wisconsin MLS Corporation. All rights reserved.
Last checked: 2026-09-18 01:18 PM UTC

Neighborhood & Commute
Source: Walkscore
Disclosure: Community information and market data powered by Constellation Data Labs. Information is deemed reliable but not guaranteed.
Save
Ask
Tour
Hide
Share