1825 Bringold Drive, Verona, WI, 53593

Save
Ask
Tour
Hide
Share
$1,349,000
35 Days On Site

1825 Bringold Drive
Verona, WI 53593

For Sale|Single Family Residence|Active
4
Beds
3.5
Total Baths
3
Full Baths
1
Partial Bath
4,829
SqFt
$279
/SqFt
2000
Built
County:
Dane
Listing courtesy of Sarah Deischer of Sprinkman Real Estate
1825 Bringold Drive1825 Bringold Drive1825 Bringold Drive1825 Bringold Drive
Save
Ask
Tour
Hide
Share

Mortgage Calculator

Monthly Payment (Est.)

$6,155
Calculator powered by Showcase IDX, a Constellation1 Company. Copyright ©2026 Information is deemed reliable but not guaranteed.

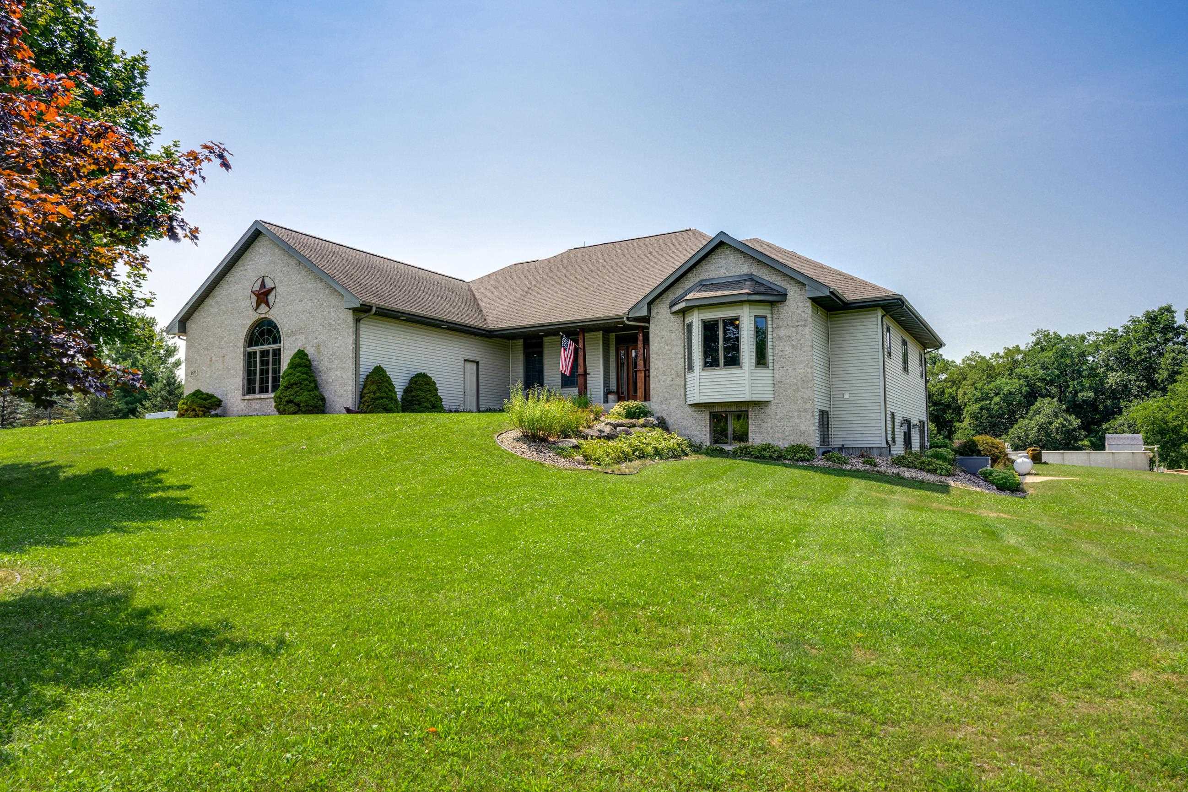
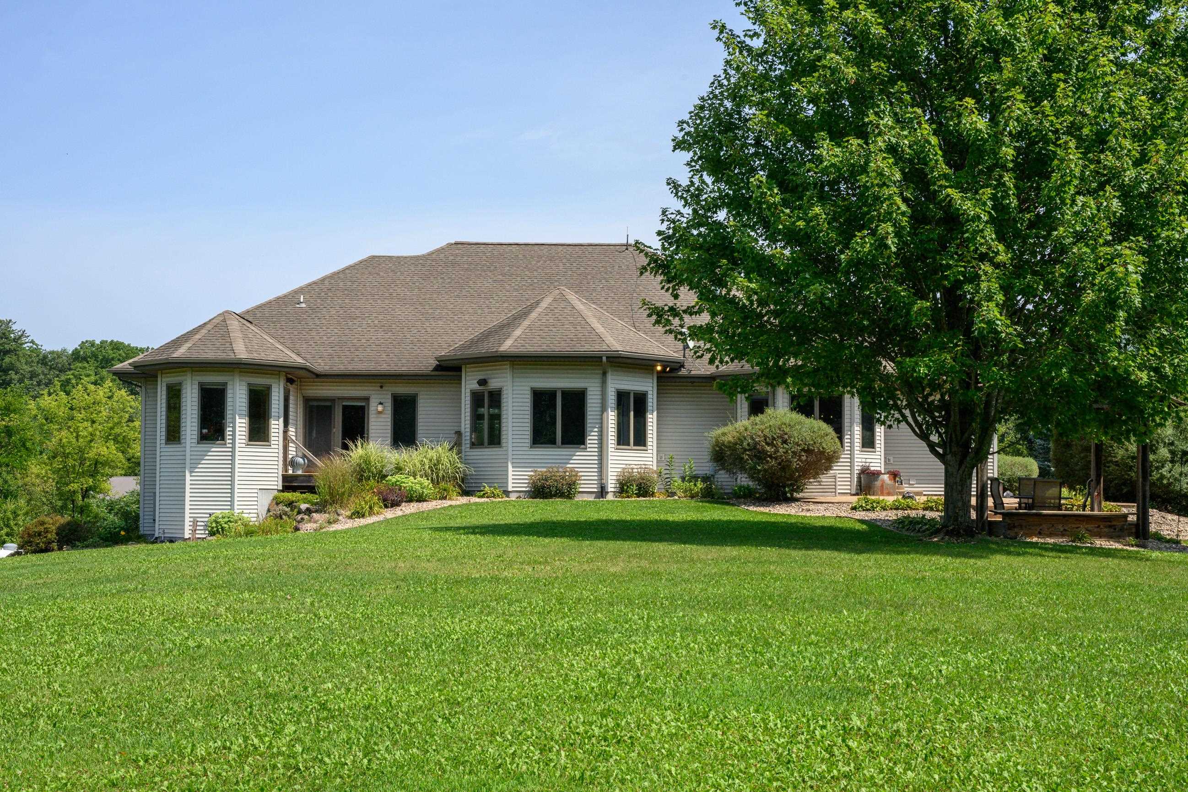
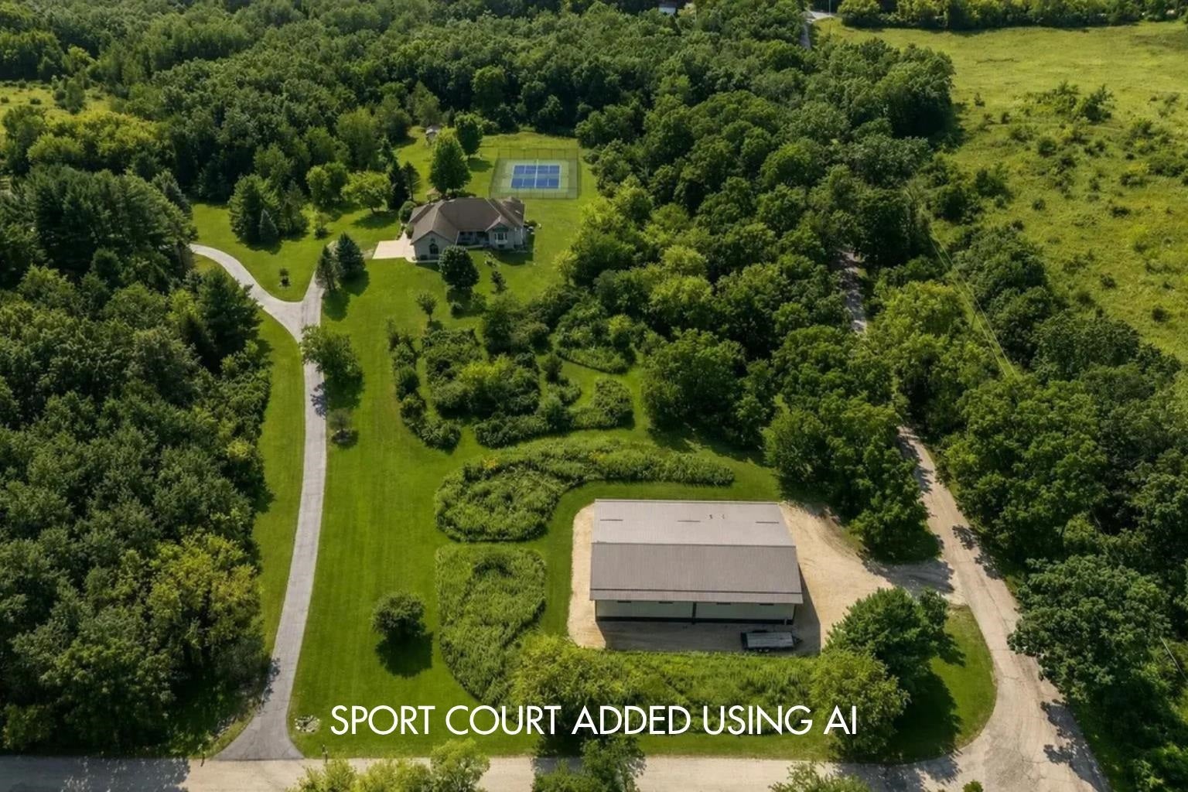
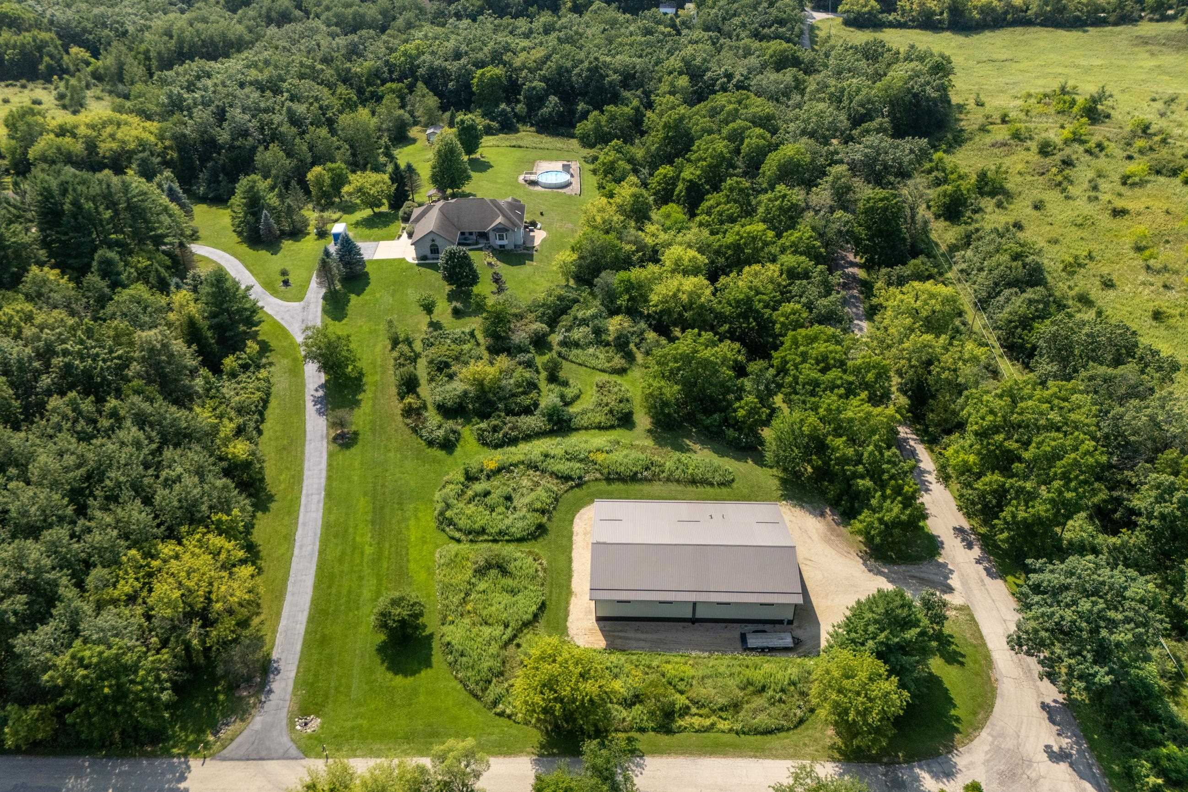
A rare offering where refined country living meets unmatched convenience. Set on nearly 6 secluded acres just 5 minutes from Epic, this exceptional ranch estate offers nearly 4,900 sq. ft. of beautifully designed living space with 4 bedrooms, 3.5 baths, and a walkout lower level that opens to a serene patio and sweeping views of native prairie. Walls of windows fill the home with natural light, while generous gathering spaces invite effortless entertaining. The extraordinary 60×80 heated outbuilding with three private offices offers endless possibilities—from a collector's showroom or luxury workshop to a home-based business, RV and boat storage, or creative studio or build pickle ball or basketball court to accompany the climbing wall. Nestled on a quiet dead-end road just minutes from Verona, Mount Horeb, and Madison's west side, this is a property that offers the privacy of an estate with the convenience today's lifestyle demands.

Save
Ask
Tour
Hide
Share
Listing Snapshot
Price 
$1,349,000
Days On Site 
35 Days
Bedrooms 
4
Inside Area (SqFt) 
4,829 sqft
Total Baths 
3.5
Full Baths 
3
Partial Baths 
1
Lot Size 
5.8 Acres
Year Built 
2000
MLS® Number 
2030479
Status 
Active
Property Tax 
$12,080
HOA/Condo/Coop Fees 
N/A
Sq Ft Source 
N/A
Friends & Family
Recent Activity
7 days agoListing updated with changes from the MLS®
7 days agoPrice changed to $1,349,000
a month agoListing first seen on site
General Features
Acres 
5.8
Attached Garage 
Yes
Garage 
Yes
Garage Spaces 
3
Parking 
Garage Door OpenerAttached
Property Sub Type 
Single Family Residence
SqFt Above 
2729
SqFt Below 
2100
Style 
Ranch
Interior Features
Appliances 
DryerWasherHumidifierMicrowaveDishwasherDisposalRangeOvenRefrigeratorWater Softener Owned
Basement 
FullPartially FinishedWalk-Out Access
Cooling 
Central Air
Fireplace 
Yes
Fireplace Features 
Gas
Fireplaces 
1
Heating 
Forced Air
Interior 
Central VacuumWalk-In Closet(s)Wet BarVaulted Ceiling(s)Breakfast BarKitchen Island
Laundry Features 
Main Level
Bedroom 1 
Dimensions – 14×12
Bedroom 2 
Dimensions – 13×12
Bedroom 3 
Dimensions – 14×13
LaundryRoom 
Other Room 1 
Dimensions – 1×1
Other Room 2 
Dimensions – 13×10
Other Room 3 
Dimensions – 32×14
Save
Ask
Tour
Hide
Share
Exterior Features
Other Structures 
Storage
Patio And Porch 
DeckPatio
Pool Features 
Above Ground
Community Features
School District 
Verona
Schools
School District
Verona
Elementary School
Sugar Creek
Middle School
Badger Ridge
High School
Verona
Listing courtesy of Sarah Deischer of Sprinkman Real Estate


Listing information is provided by Participants of the South Central Wisconsin MLS. IDX information is provided exclusively for personal, non-commercial use, and may not be used for any purpose other than to identify prospective properties consumers may be interested in purchasing. Information is deemed reliable but not guaranteed. Information is supplied by seller and other third parties and has not been verified. Copyright 2026, South Central Wisconsin MLS Corporation. All rights reserved.
Last checked: 2026-09-18 01:04 PM UTC

Neighborhood & Commute
Source: Walkscore
Disclosure: Community information and market data powered by Constellation Data Labs. Information is deemed reliable but not guaranteed.
Save
Ask
Tour
Hide
Share