109 N Roby Road, Madison, WI, 53726

Save
Ask
Tour
Hide
Share
$1,225,000
32 Days On Site

109 N Roby Road
Madison, WI 53726

For Sale|Single Family Residence|Active
4
Beds
2.5
Total Baths
2
Full Baths
1
Partial Bath
3,572
SqFt
$343
/SqFt
1926
Built
Subdivision:
University Heights
County:
Dane
Listing courtesy of Chas Martin of Sprinkman Real Estate
109 N Roby Road109 N Roby Road109 N Roby Road109 N Roby Road
Save
Ask
Tour
Hide
Share

Mortgage Calculator

Monthly Payment (Est.)

$5,589
Calculator powered by Showcase IDX, a Constellation1 Company. Copyright ©2026 Information is deemed reliable but not guaranteed.

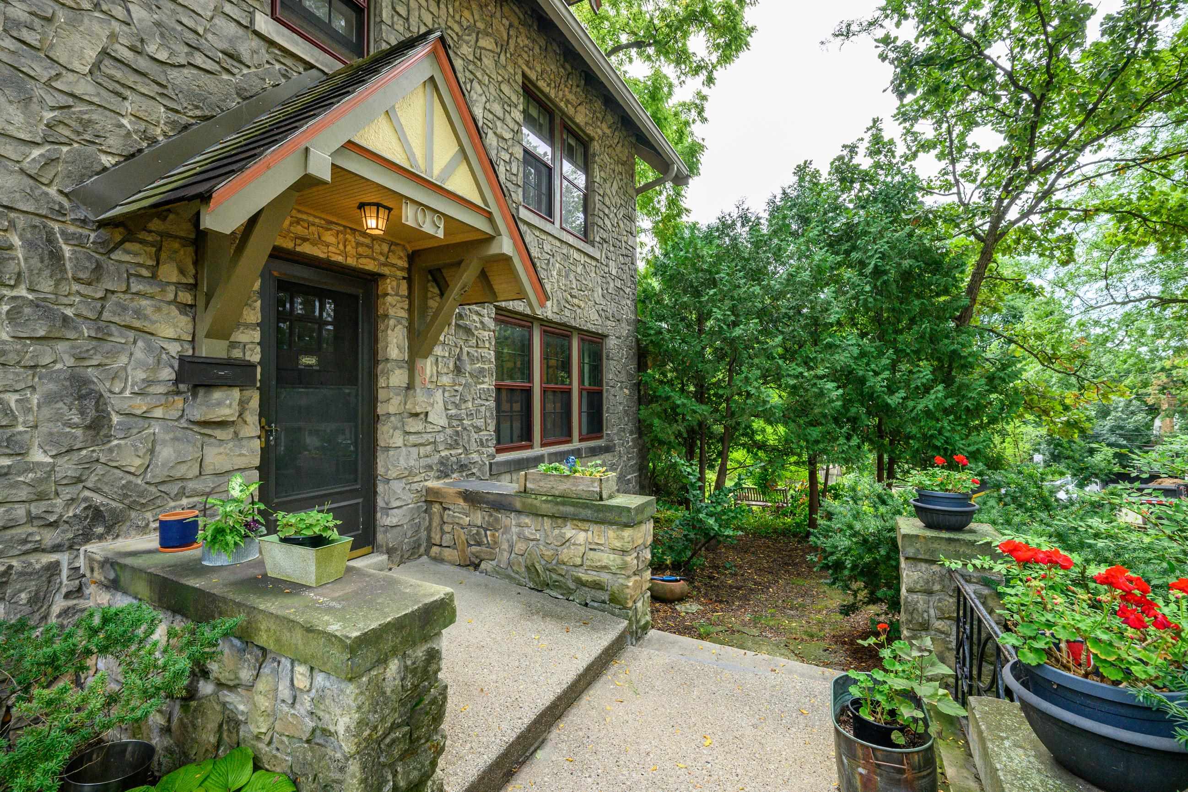
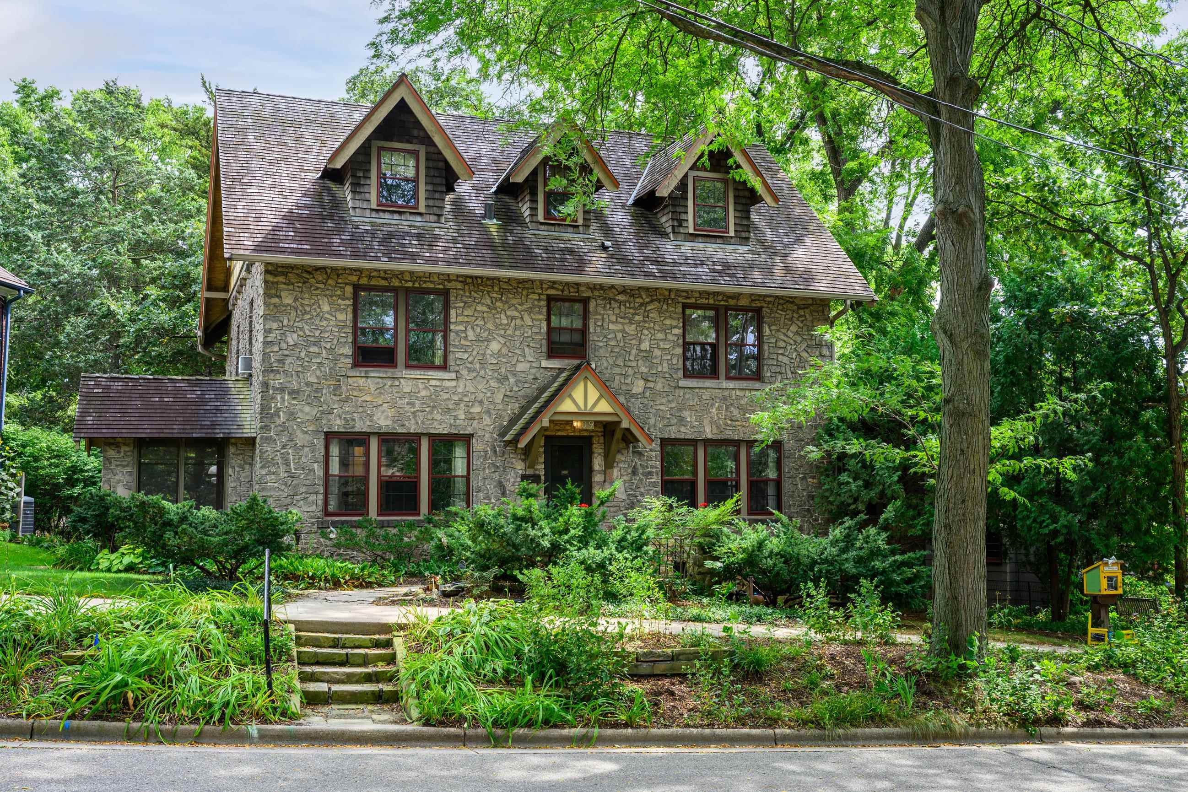
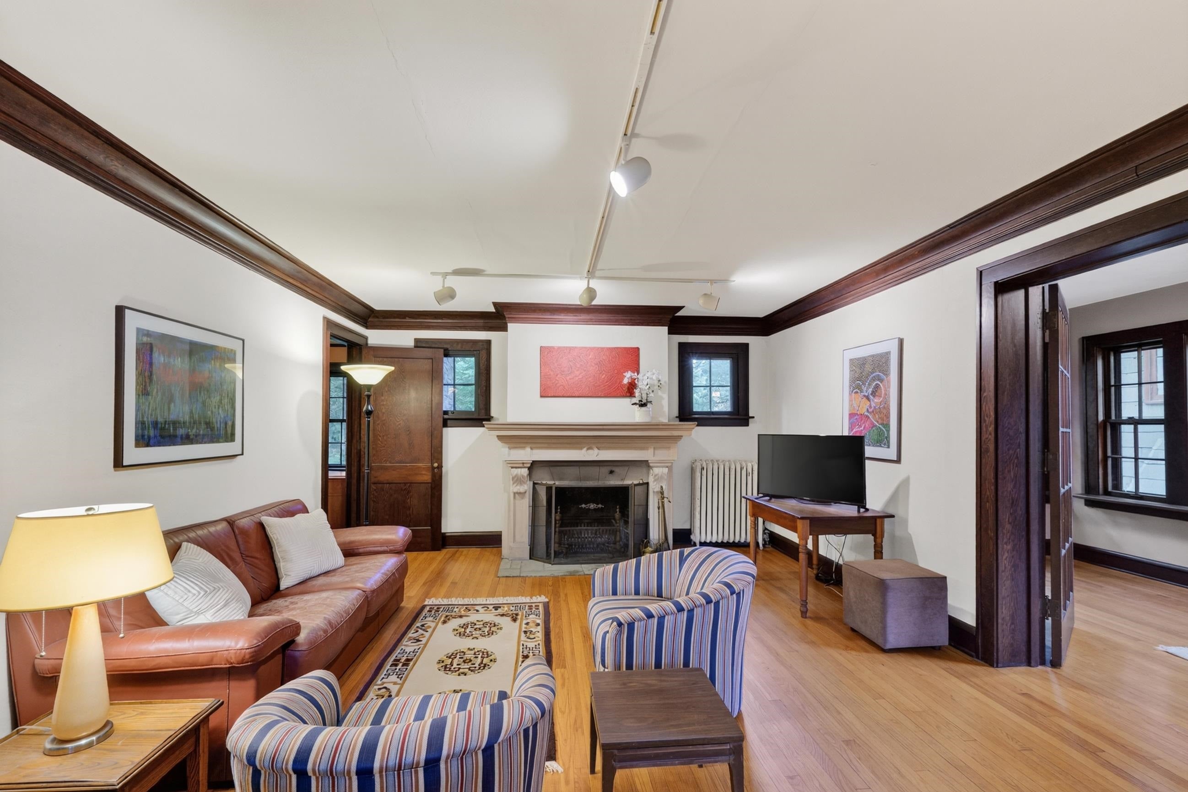
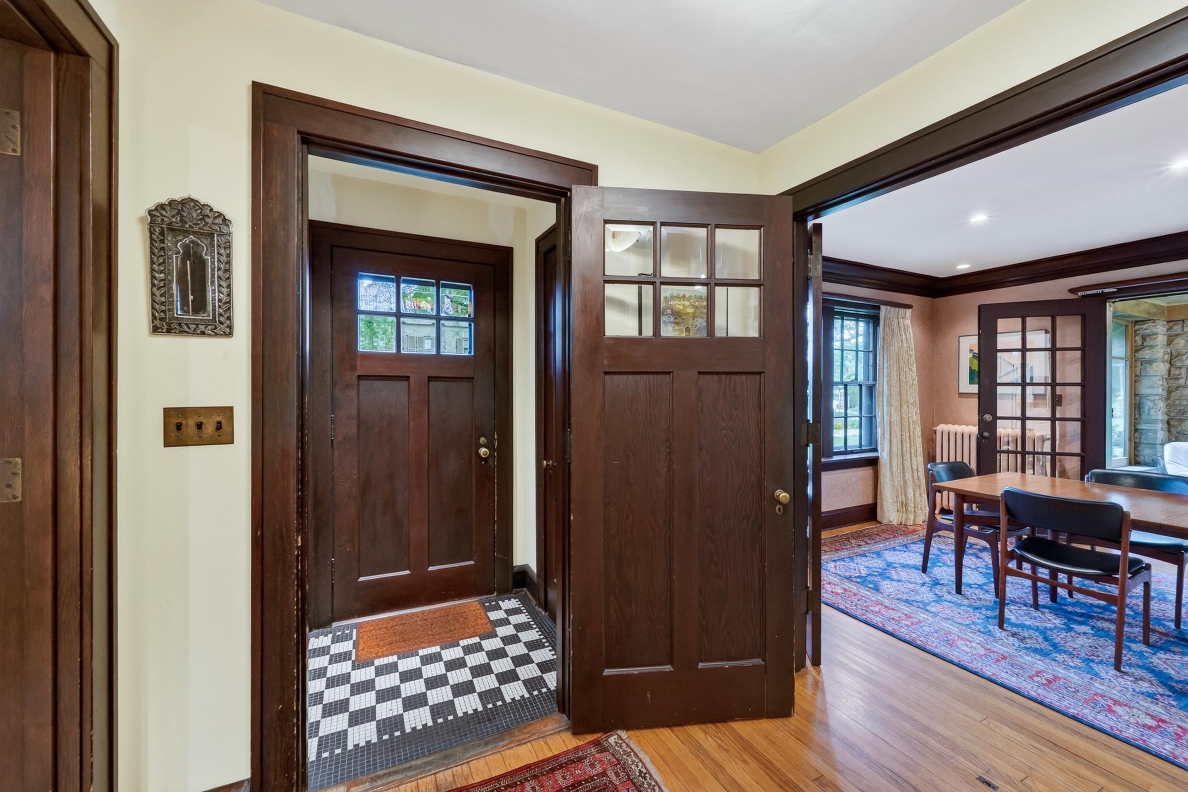
Steeped in history + architectural character, this distinguished 1926 English Revival stone residence sits within Madison's prestigious University Heights. Home showcases the enduring craftsmanship + timeless design that define one of the city's most treasured neighborhoods. Rich fieldstone construction, a striking natural stone surround fireplace, beautiful original details & gracious proportions create a warm + inviting backdrop for everyday living. Expansive living + dining space, generously sized beds, bright sunroom & screened porch offer exceptional flexibility for gathering, entertaining, or simply enjoying the charm. Spacious third level presents endless possibilities as a rec room, home office, guest quarters or additional bedroom space, while abundant sqft thru-out provides room to grow & personalize. Outside, mature landscaping enhances timeless curb appeal. Rare opp to own + preserve a piece of history. Property being sold as-is.

Save
Ask
Tour
Hide
Share
Listing Snapshot
Price 
$1,225,000
Days On Site 
32 Days
Bedrooms 
4
Inside Area (SqFt) 
3,572 sqft
Total Baths 
2.5
Full Baths 
2
Partial Baths 
1
Lot Size 
0.14 Acres
Year Built 
1926
MLS® Number 
2030641
Status 
Active
Property Tax 
$22,716
HOA/Condo/Coop Fees 
N/A
Sq Ft Source 
N/A
Friends & Family
Recent Activity
4 days agoListing updated with changes from the MLS®
2 weeks agoStatus changed to Active
a month agoListing first seen on site
General Features
Acres 
0.14
Attached Garage 
Yes
Garage 
Yes
Garage Spaces 
1
Parking 
Attached
Property Sub Type 
Single Family Residence
SqFt Above 
3572
Style 
Colonial
Interior Features
Appliances 
DryerWasherRefrigeratorMicrowaveDishwasherRangeOven
Basement 
Full
Fireplace 
Yes
Fireplace Features 
Wood Burning
Fireplaces 
1
Heating 
Radiant
Interior 
Pantry
Laundry Features 
Lower Level
Bedroom 1 
Dimensions – 15×12
Bedroom 2 
Dimensions – 15×11
Bedroom 3 
Dimensions – 12×11
LaundryRoom 
Other Room 1 
Dimensions – 9×20
Other Room 2 
Dimensions – 9×8
Other Room 3 
Dimensions – 11×9
Other Room 4 
Dimensions – 12×13
Save
Ask
Tour
Hide
Share
Exterior Features
Patio And Porch 
PatioPorchScreened
Community Features
School District 
Madison
Schools
School District
Madison
Elementary School
Franklin/Randall
Middle School
Hamilton
High School
West
Listing courtesy of Chas Martin of Sprinkman Real Estate


Listing information is provided by Participants of the South Central Wisconsin MLS. IDX information is provided exclusively for personal, non-commercial use, and may not be used for any purpose other than to identify prospective properties consumers may be interested in purchasing. Information is deemed reliable but not guaranteed. Information is supplied by seller and other third parties and has not been verified. Copyright 2026, South Central Wisconsin MLS Corporation. All rights reserved.
Last checked: 2026-09-18 01:18 PM UTC

Neighborhood & Commute
Source: Walkscore
Disclosure: Community information and market data powered by Constellation Data Labs. Information is deemed reliable but not guaranteed.
Save
Ask
Tour
Hide
Share