L28 Colton Way, Sun Prairie, WI, 53590

Save
Ask
Tour
Hide
Share
$1,150,000
30 Days On Site

L28 Colton Way
Sun Prairie, WI 53590

For Sale|Single Family Residence|Active
5
Beds
3
Total Baths
3
Full Baths
2,882
SqFt
$399
/SqFt
2025
Built
Subdivision:
Windsor Gardens
County:
Dane
Listing courtesy of Molli Babler of Keller Williams Realty
L28 Colton WayL28 Colton WayL28 Colton WayL28 Colton Way
Save
Ask
Tour
Hide
Share

Mortgage Calculator

Monthly Payment (Est.)

$5,247
Calculator powered by Showcase IDX, a Constellation1 Company. Copyright ©2026 Information is deemed reliable but not guaranteed.

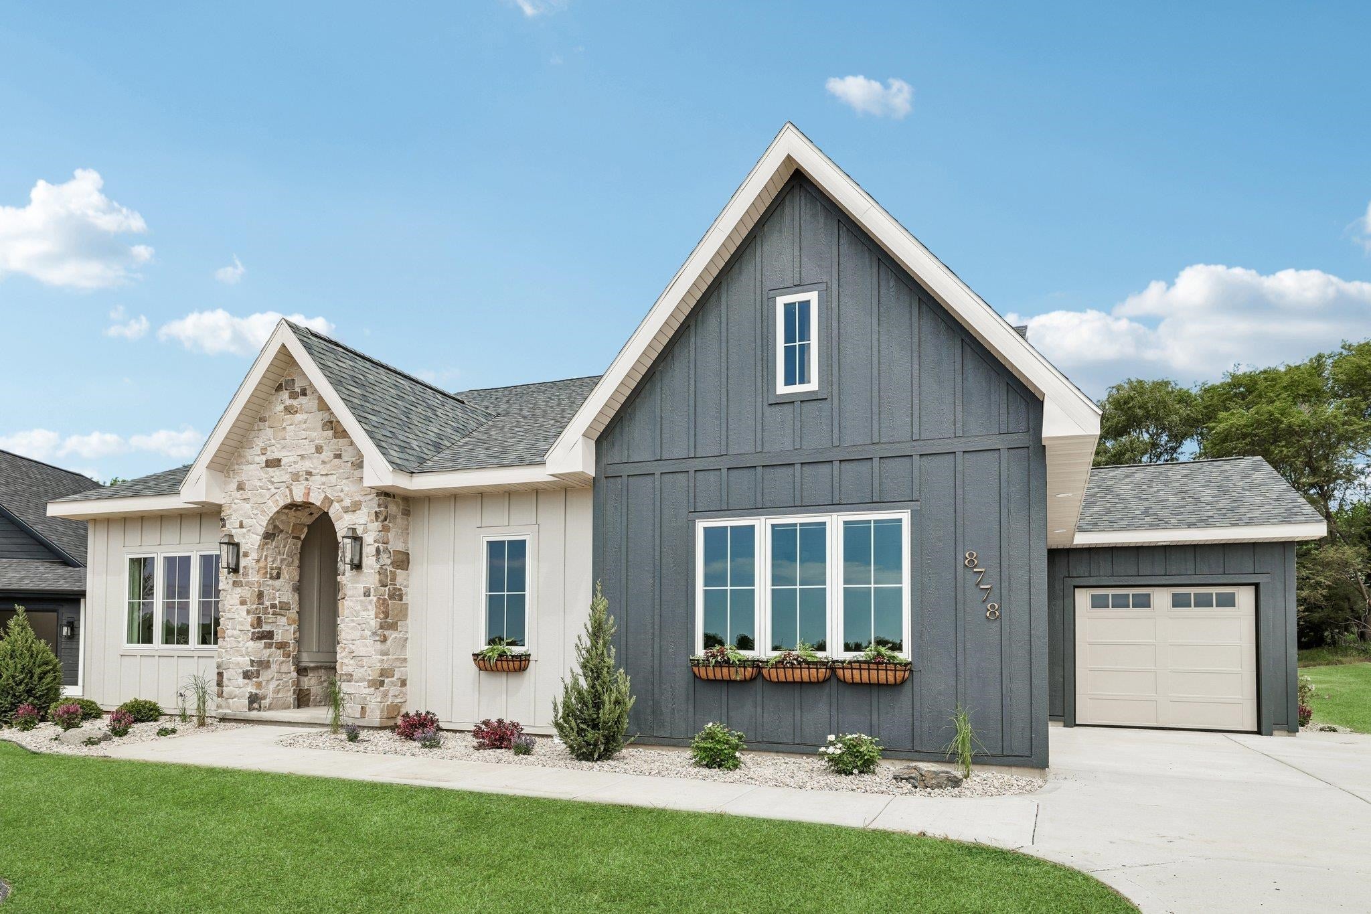
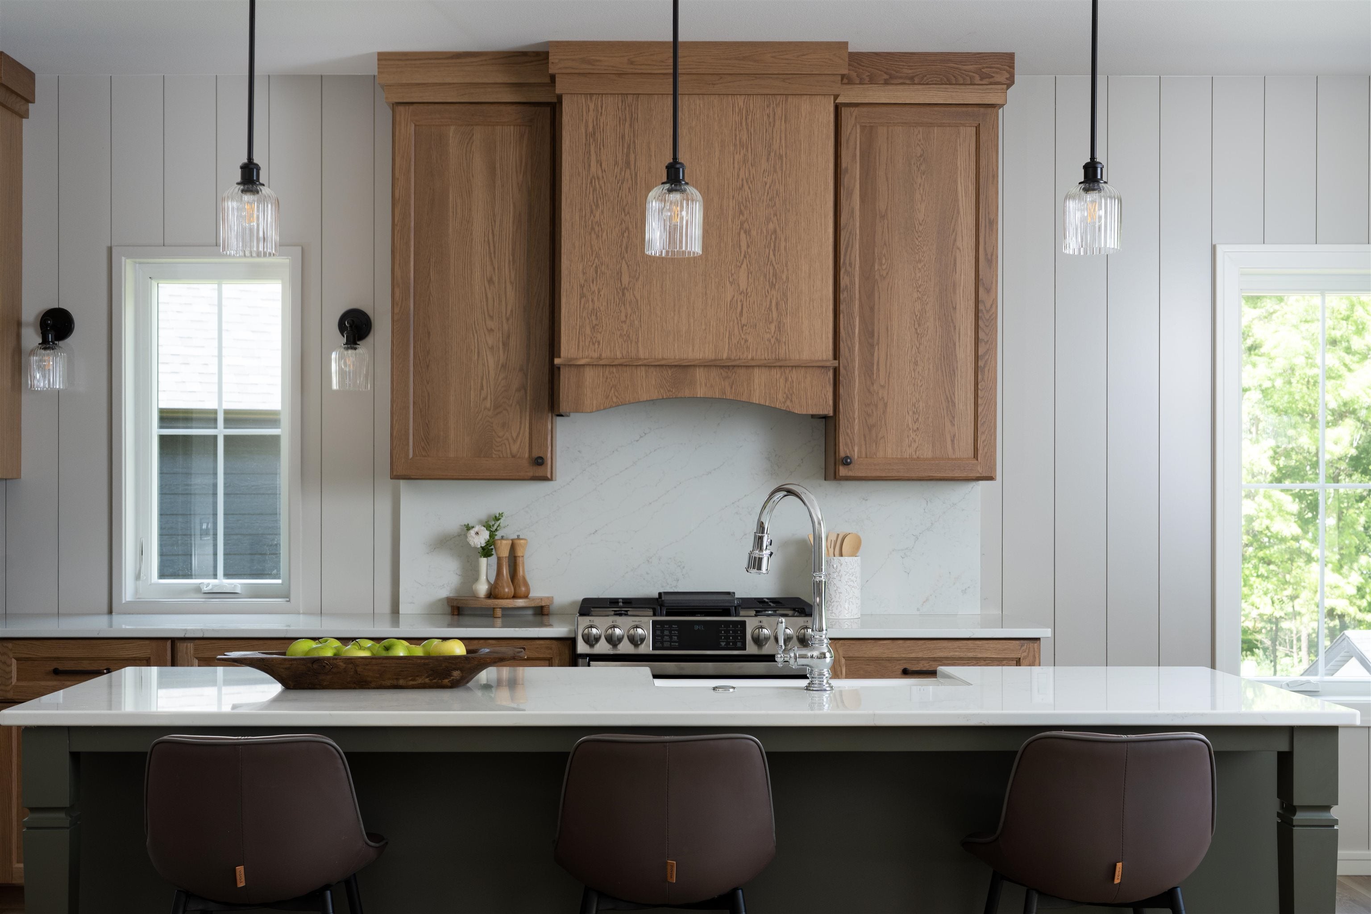
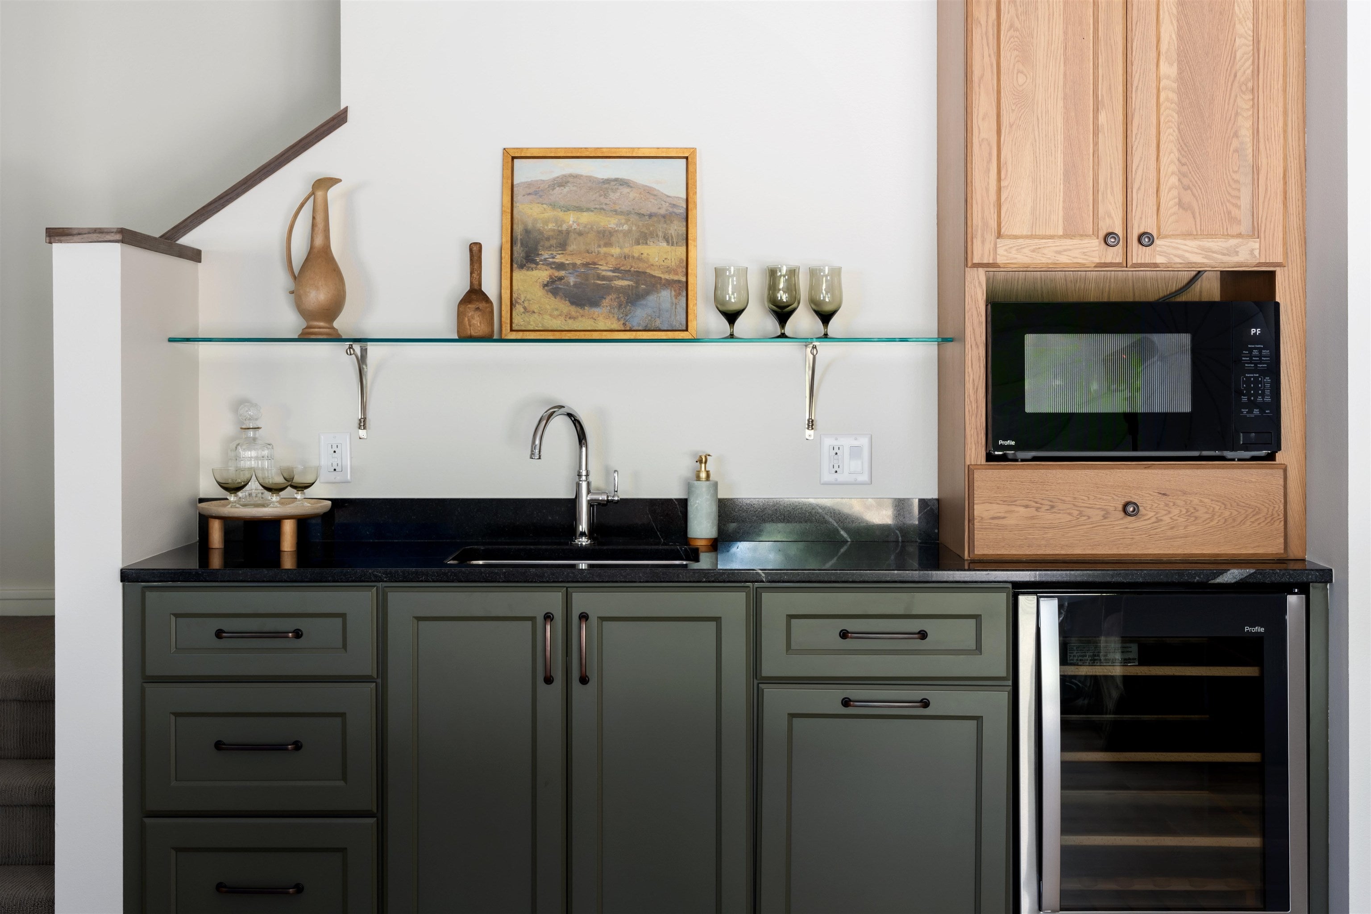
To be built with at the time of signed building contract – Option to build as part of Parade of Homes. This tree & field lined lot with an upscale ranch will feature Amish cabinetry, a primary suite seamlessly connected to a luxurious laundry area that boasts a heated bath floor. Serene views from the screened-in porch *option for a 3 season or sun room overlooking the field. The exterior showcases a charming blend of LP siding, elegant stone accents, and delightful flower boxes. Lower level walkout is perfect for entertaining, offering 2 additional bedrooms, a stylish bathroom, a rec room, and a wet bar. Inside, enjoy exquisite wall cladding, ceiling beams, and sleek tile floors. Built with Anderson windows for energy efficiency, this home masterfully combines rustic charm with modern luxury. Photos are of similar model. Don't like this model, we can design to suit your needs!

Save
Ask
Tour
Hide
Share
Listing Snapshot
Price 
$1,150,000
Days On Site 
30 Days
Bedrooms 
5
Inside Area (SqFt) 
2,882 sqft
Total Baths 
3
Full Baths 
3
Partial Baths 
N/A
Lot Size 
0.63 Acres
Year Built 
2025
MLS® Number 
2030760
Status 
Active
Property Tax 
$4
HOA/Condo/Coop Fees 
N/A
Sq Ft Source 
N/A
Friends & Family
Recent Activity
a month agoListing updated with changes from the MLS®
a month agoListing first seen on site
General Features
Acres 
0.63
Attached Garage 
Yes
Garage 
Yes
Garage Spaces 
3
Parking 
Garage Door OpenerAttached
Property Sub Type 
Single Family Residence
SqFt Above 
1898
SqFt Below 
984
Style 
Ranch
Interior Features
Appliances 
DryerWasherDishwasherDisposalMicrowaveRangeOvenRefrigeratorWater Softener Owned
Basement 
FinishedFullSump PumpWalk-Out Access
Cooling 
Central Air
Fireplace 
Yes
Fireplace Features 
Gas
Fireplaces 
1
Heating 
Forced Air
Interior 
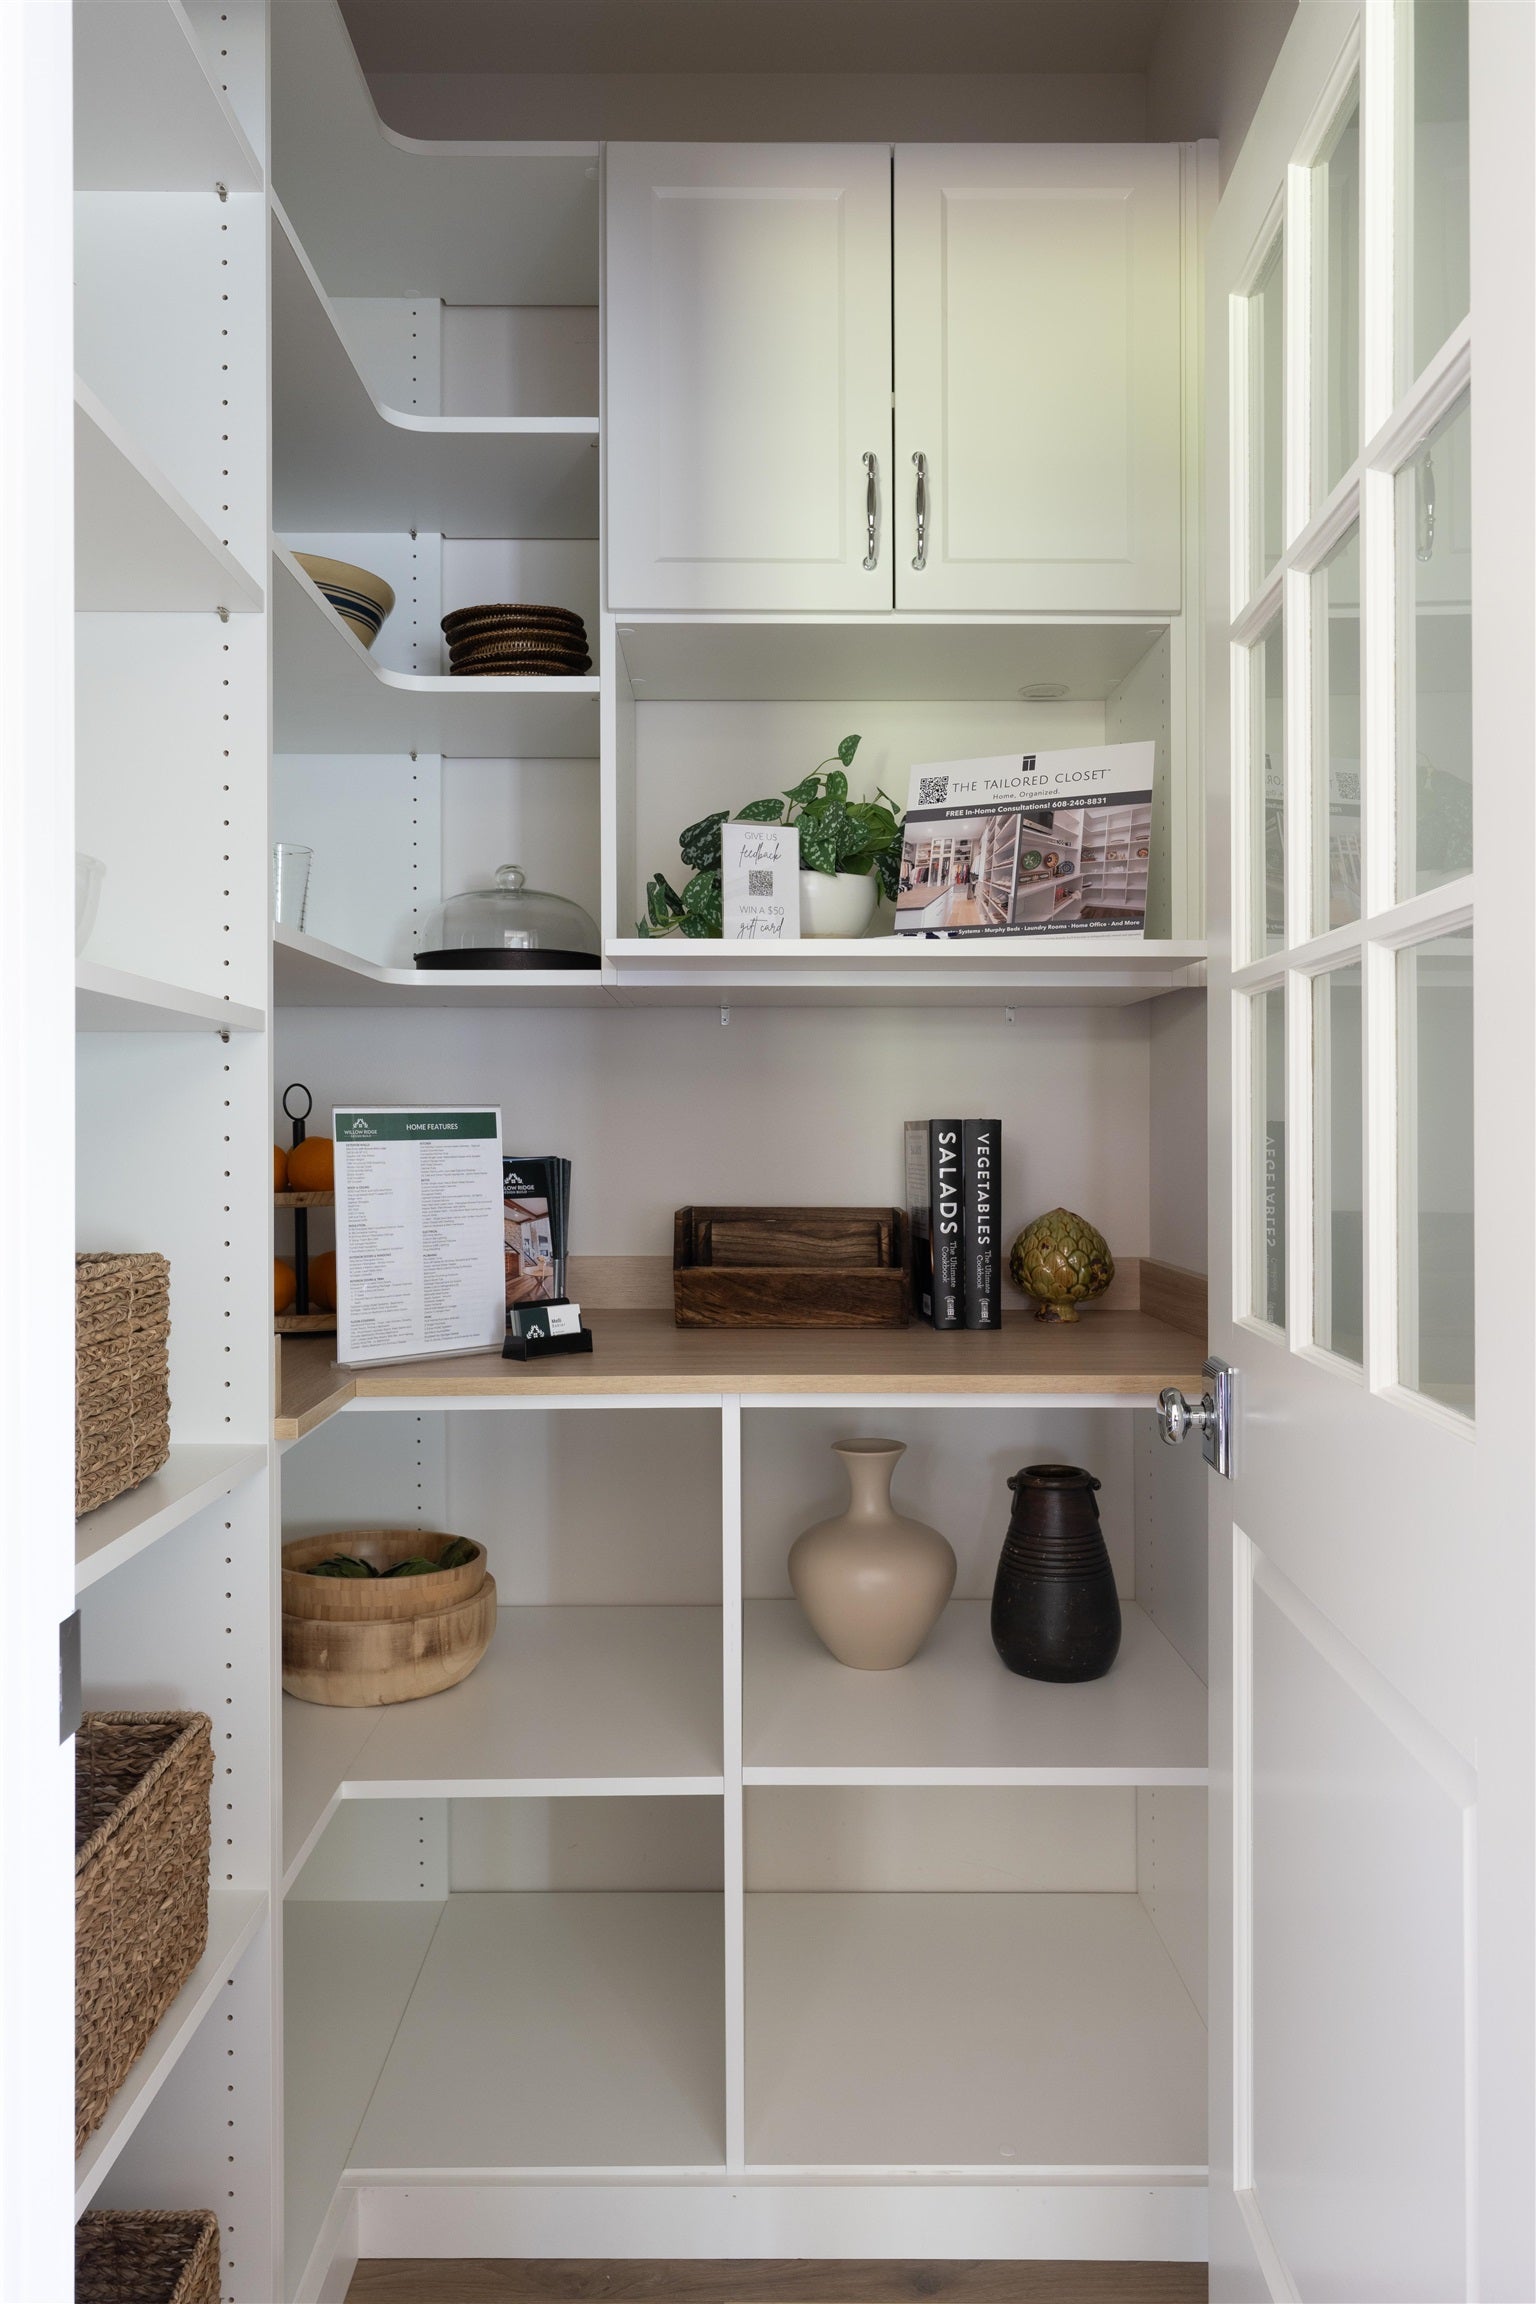
Walk-In Closet(s)Smart ThermostatBeamed CeilingsCeiling Fan(s)Kitchen IslandPantry
Laundry Features 
Main Level
Bedroom 1 
Dimensions – 12×11
Bedroom 2 
Dimensions – 12×11
Bedroom 3 
Dimensions – 11×11
Bedroom 4 
Dimensions – 12×11
Dining Room 
Dimensions – 12×9
LaundryRoom 
Dimensions – 8×7
Other Room 1 
Dimensions – 6×5
Other Room 2 
Dimensions – 13×11
Save
Ask
Tour
Hide
Share
Exterior Features
Patio And Porch 
DeckPatioPorchScreened
Community Features
School District 
DeForest
Schools
School District
DeForest
Elementary School
Call School District
Middle School
Call School District
High School
DeForest
Listing courtesy of Molli Babler of Keller Williams Realty


Listing information is provided by Participants of the South Central Wisconsin MLS. IDX information is provided exclusively for personal, non-commercial use, and may not be used for any purpose other than to identify prospective properties consumers may be interested in purchasing. Information is deemed reliable but not guaranteed. Information is supplied by seller and other third parties and has not been verified. Copyright 2026, South Central Wisconsin MLS Corporation. All rights reserved.
Last checked: 2026-09-18 01:13 PM UTC

Neighborhood & Commute
Source: Walkscore
Disclosure: Community information and market data powered by Constellation Data Labs. Information is deemed reliable but not guaranteed.
Save
Ask
Tour
Hide
Share