7744 Pamela Circle, Verona, WI, 53593

Save
Ask
Tour
Hide
Share
$1,400,000
32 Days On Site

7744 Pamela Circle
Verona, WI 53593

For Sale|Single Family Residence|Active
5
Beds
4.5
Total Baths
4
Full Baths
1
Partial Bath
4,955
SqFt
$283
/SqFt
2000
Built
Subdivision:
Cherrywood Acres
County:
Dane
Listing courtesy of Kristine Jaeger of Sprinkman Real Estate
Upcoming Open Houses
Sun, Sep 20, 11:00 AM – 1:00 PM
7744 Pamela Circle7744 Pamela Circle7744 Pamela Circle7744 Pamela Circle
Save
Ask
Tour
Hide
Share

Mortgage Calculator

Monthly Payment (Est.)

$6,387
Calculator powered by Showcase IDX, a Constellation1 Company. Copyright ©2026 Information is deemed reliable but not guaranteed.

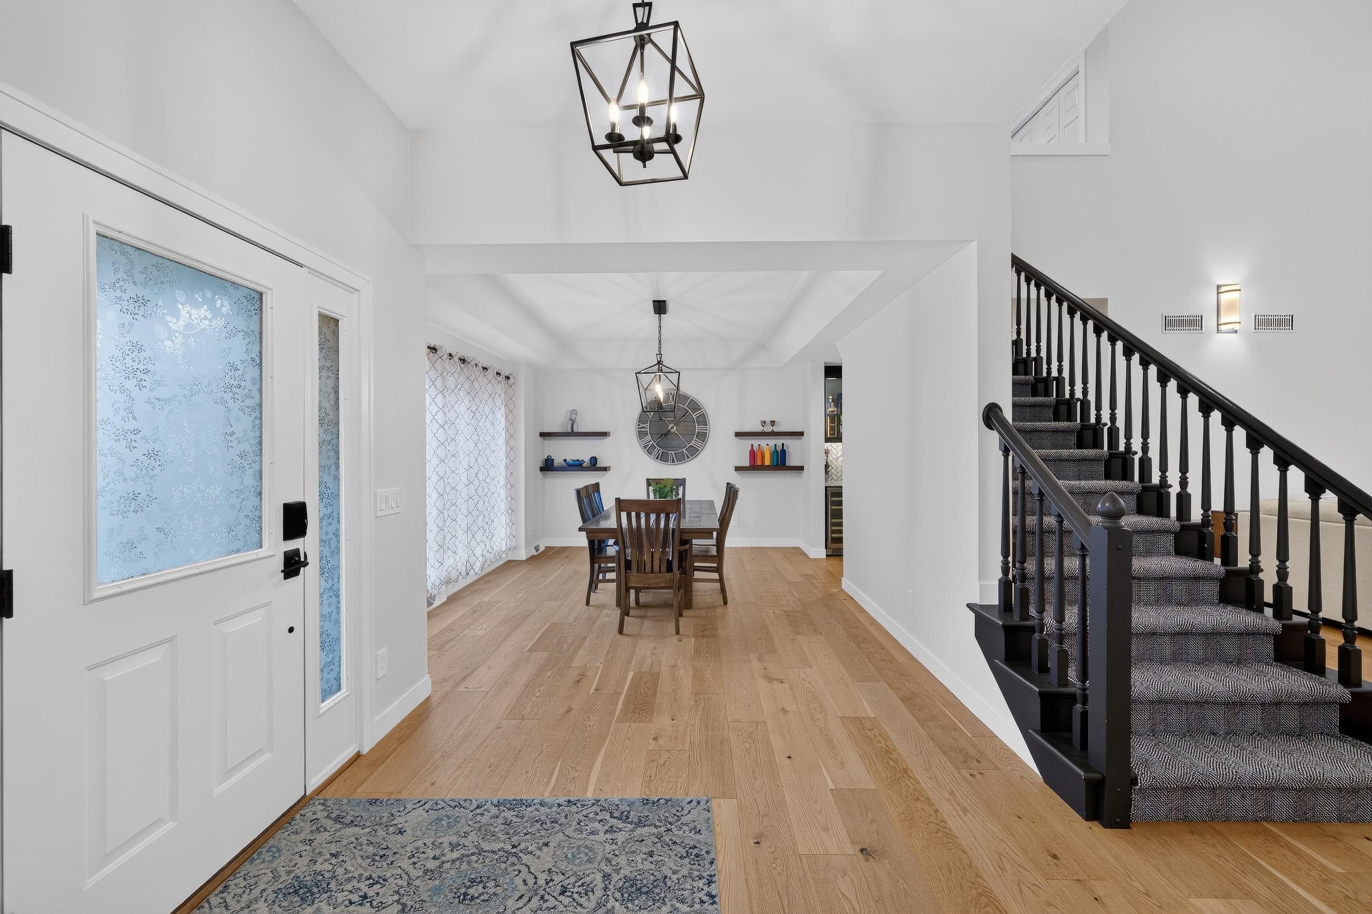
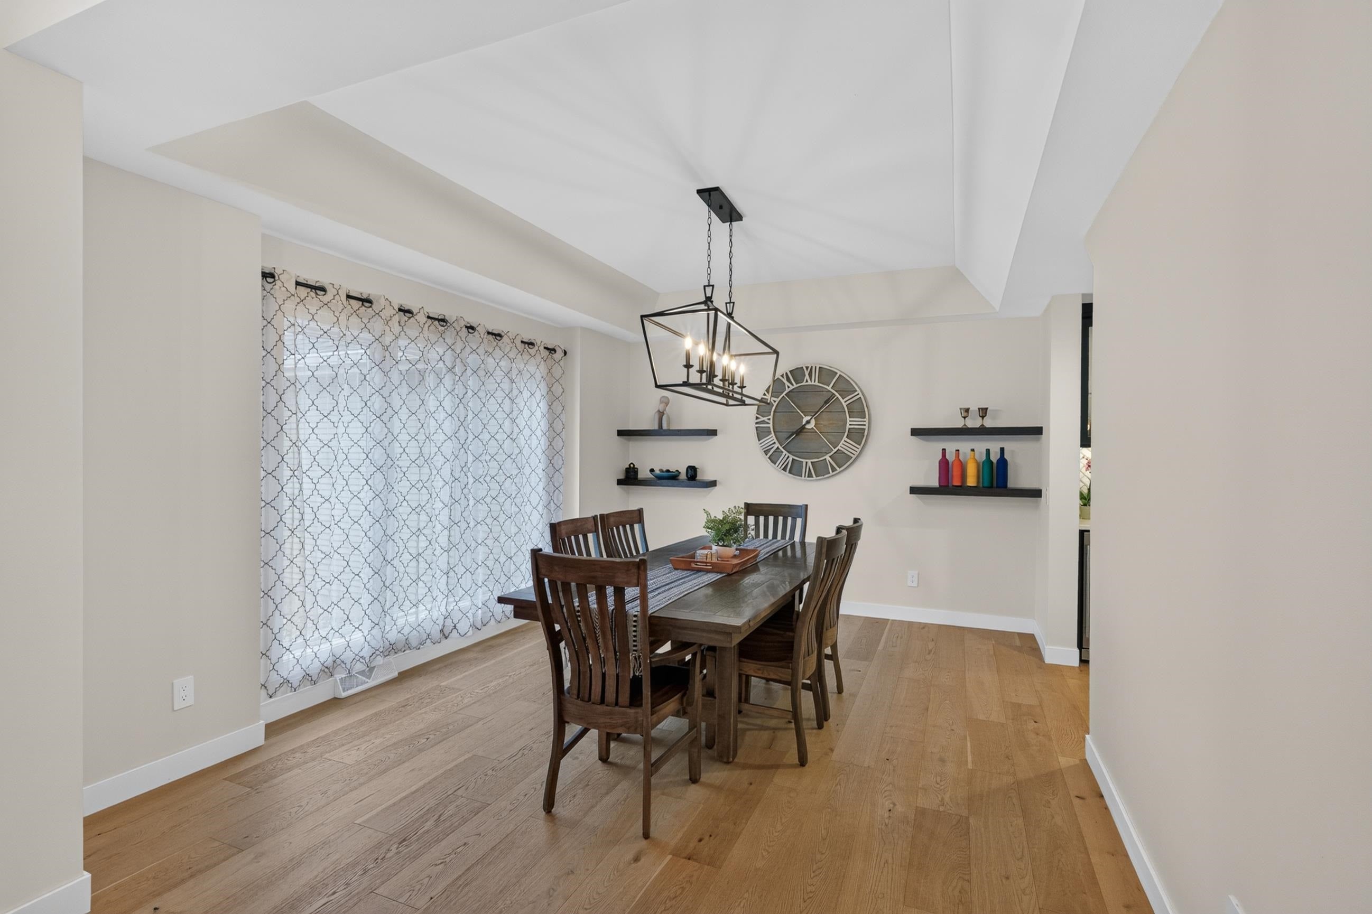
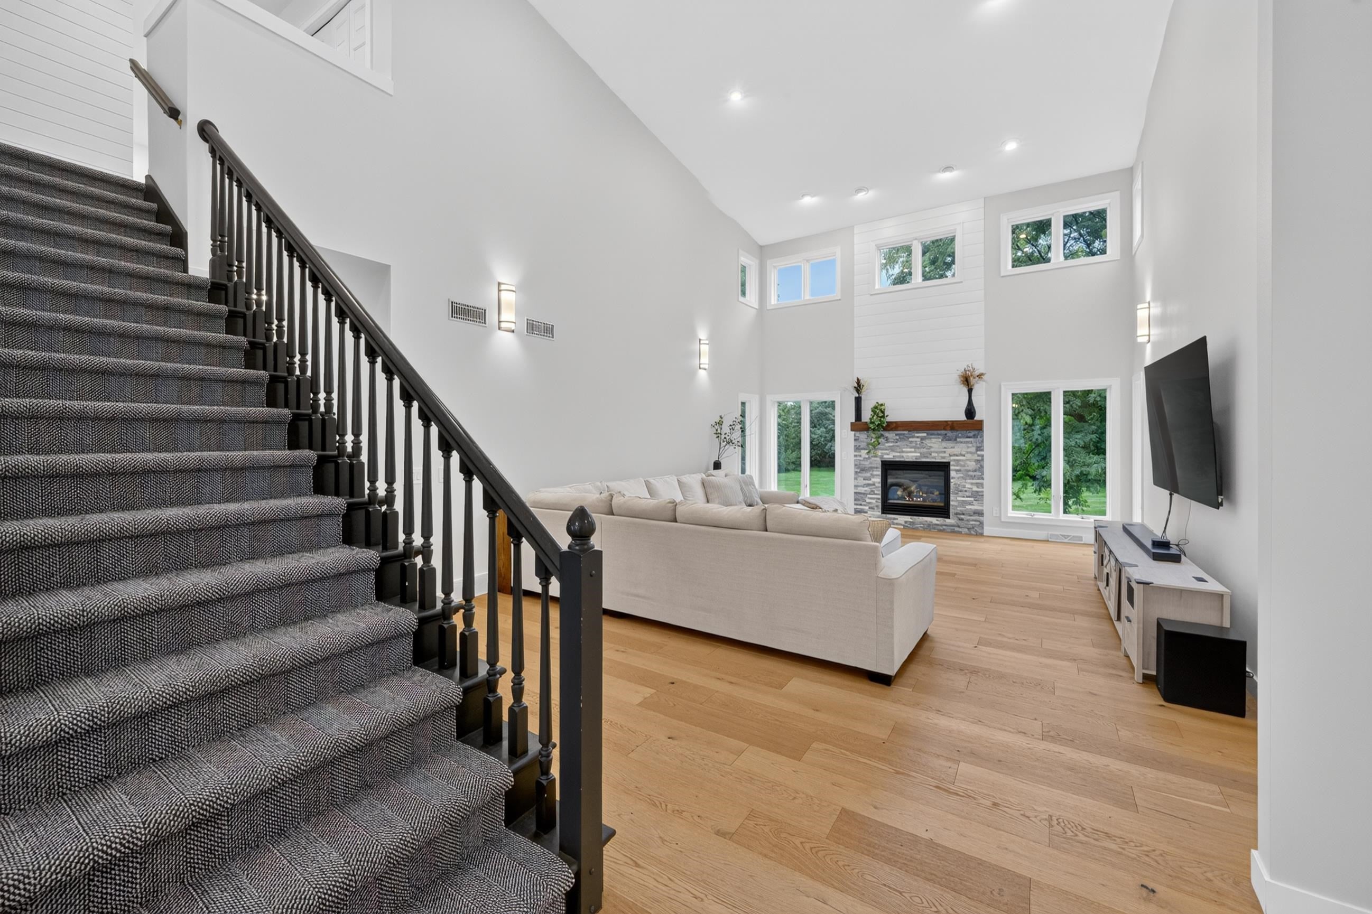
Welcome to this gorgeous home set on 1.5 acres in the highly sought-after Middleton School District. Offering the perfect blend of space, privacy, and thoughtful updates, this property has been meticulously improved for comfortable, worry-free living through the whole home. Main level primary en suite. Recent upgrades include new garage doors, an upgraded roof, new 6" gutters, newly insulated garage, updated garage flooring, along with other improvements you will have to see. The lower-level workroom is an incredible bonus, an ideal space for tuning skis, working on bikes, tackling projects, or enjoying your favorite hobby with access to the back yard. Outside, the expansive yard offers plenty of room to relax, entertain, garden, and enjoy the peaceful surroundings. A rare opportunity to enjoy country-like space while remaining conveniently close to Verona, Middleton, Madison, shopping, dining, and everyday amenities. Beautifully maintained, extensively updated, and ready to enjoy!

Save
Ask
Tour
Hide
Share
Listing Snapshot
Price 
$1,400,000
Days On Site 
32 Days
Bedrooms 
5
Inside Area (SqFt) 
4,955 sqft
Total Baths 
4.5
Full Baths 
4
Partial Baths 
1
Lot Size 
1.5 Acres
Year Built 
2000
MLS® Number 
2030777
Status 
Active
Property Tax 
$11,656
HOA/Condo/Coop Fees 
N/A
Sq Ft Source 
N/A
Friends & Family
Recent Activity
4 weeks agoListing updated with changes from the MLS®
4 weeks agoStatus changed to Active
a month agoListing first seen on site
General Features
Acres 
1.5
Attached Garage 
Yes
Garage 
Yes
Garage Spaces 
3
Parking 
Garage Door OpenerAttached
Property Sub Type 
Single Family Residence
SqFt Above 
3375
SqFt Below 
1580
Style 
Colonial
Utilities 
Cable Available
Interior Features
Appliances 
DryerWasherRefrigeratorMicrowaveDishwasherRangeOvenWater Softener Owned
Basement 
FinishedFullSump PumpWalk-Out Access
Cooling 
Central Air
Fireplace 
Yes
Fireplace Features 
Gas
Fireplaces 
3
Heating 
Forced AirZoned
Interior 
Walk-In Closet(s)Vaulted Ceiling(s)Kitchen IslandPantry
Laundry Features 
Main Level
Bedroom 1 
Dimensions – 15×11
Bedroom 2 
Dimensions – 15×11
Bedroom 3 
Dimensions – 13×12
Bedroom 4 
Dimensions – 13×13
LaundryRoom 
Dimensions – 10×6
Other Room 1 
Dimensions – 12×12
Other Room 2 
Dimensions – 14×13
Other Room 3 
Dimensions – 20×14
Save
Ask
Tour
Hide
Share
Exterior Features
Patio And Porch 
DeckPatioPorchScreened
Community Features
School District 
Middleton-Cross Plains
Schools
School District
Middleton-Cross Plains
Elementary School
West Middleton
Middle School
Glacier Creek
High School
Middleton
Listing courtesy of Kristine Jaeger of Sprinkman Real Estate


Listing information is provided by Participants of the South Central Wisconsin MLS. IDX information is provided exclusively for personal, non-commercial use, and may not be used for any purpose other than to identify prospective properties consumers may be interested in purchasing. Information is deemed reliable but not guaranteed. Information is supplied by seller and other third parties and has not been verified. Copyright 2026, South Central Wisconsin MLS Corporation. All rights reserved.
Last checked: 2026-09-18 01:04 PM UTC

Neighborhood & Commute
Source: Walkscore
Disclosure: Community information and market data powered by Constellation Data Labs. Information is deemed reliable but not guaranteed.
Save
Ask
Tour
Hide
Share