2953 Latigo Trace, Sun Prairie, WI, 53590

Save
Ask
Tour
Hide
Share
$1,499,999
29 Days On Site

2953 Latigo Trace
Sun Prairie, WI 53590

For Sale|Single Family Residence|Active
4
Beds
4
Total Baths
3
Full Baths
2
Partial Baths
4,129
SqFt
$363
/SqFt
2022
Built
Subdivision:
Wellington Trace
County:
Dane
Listing courtesy of Deann Schneider of Build Realty Network, LLC
2953 Latigo Trace2953 Latigo Trace2953 Latigo Trace2953 Latigo Trace
Save
Ask
Tour
Hide
Share

Mortgage Calculator

Monthly Payment (Est.)

$6,844
Calculator powered by Showcase IDX, a Constellation1 Company. Copyright ©2026 Information is deemed reliable but not guaranteed.

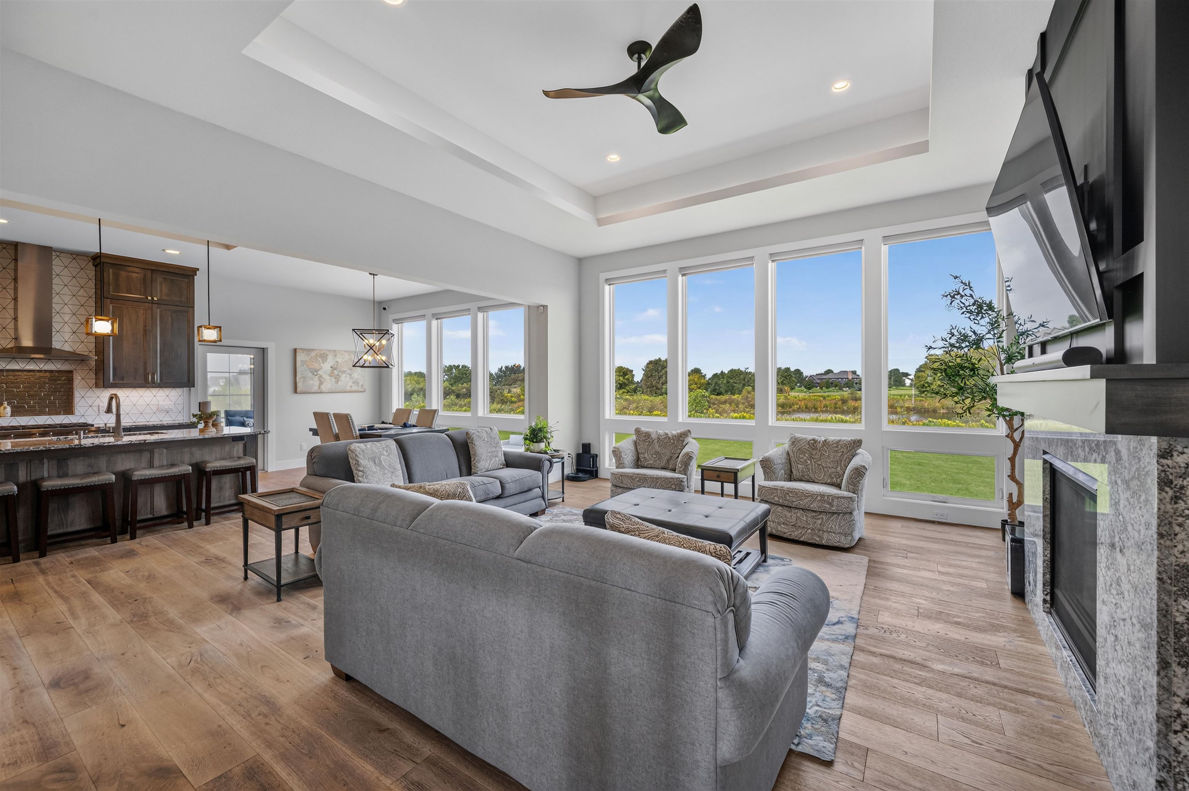
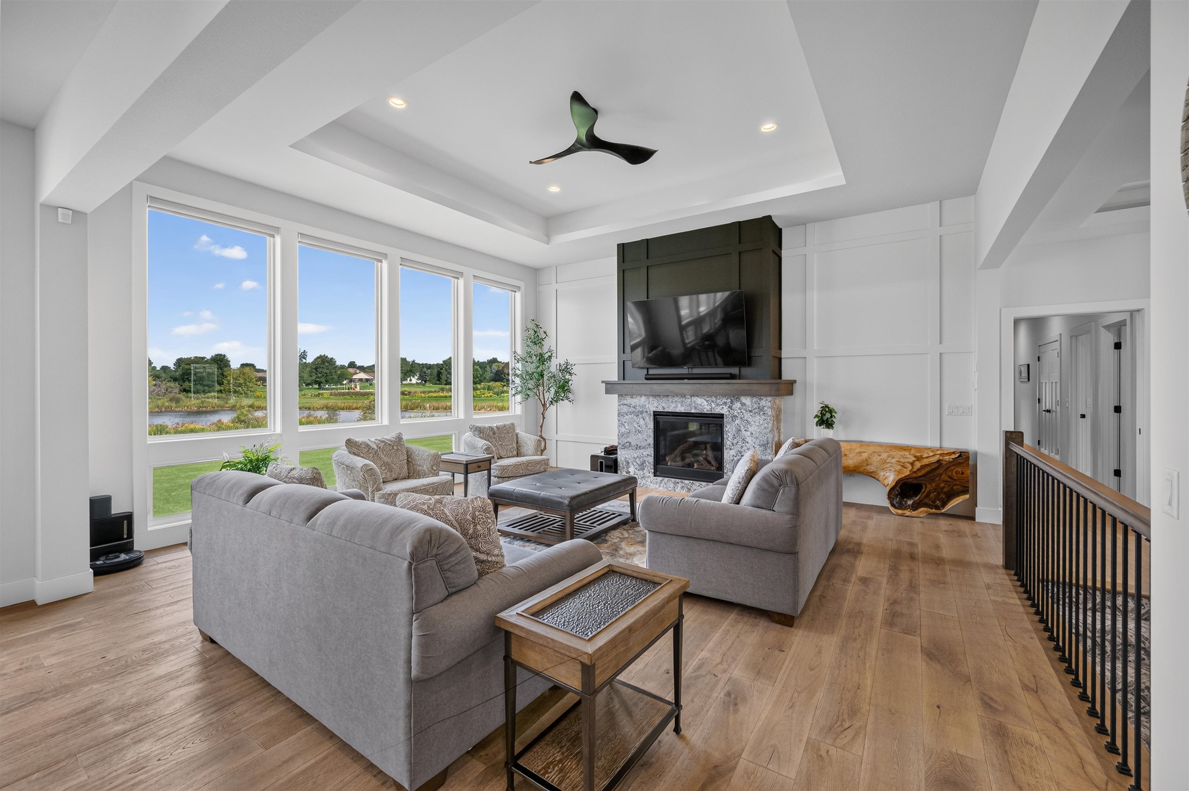
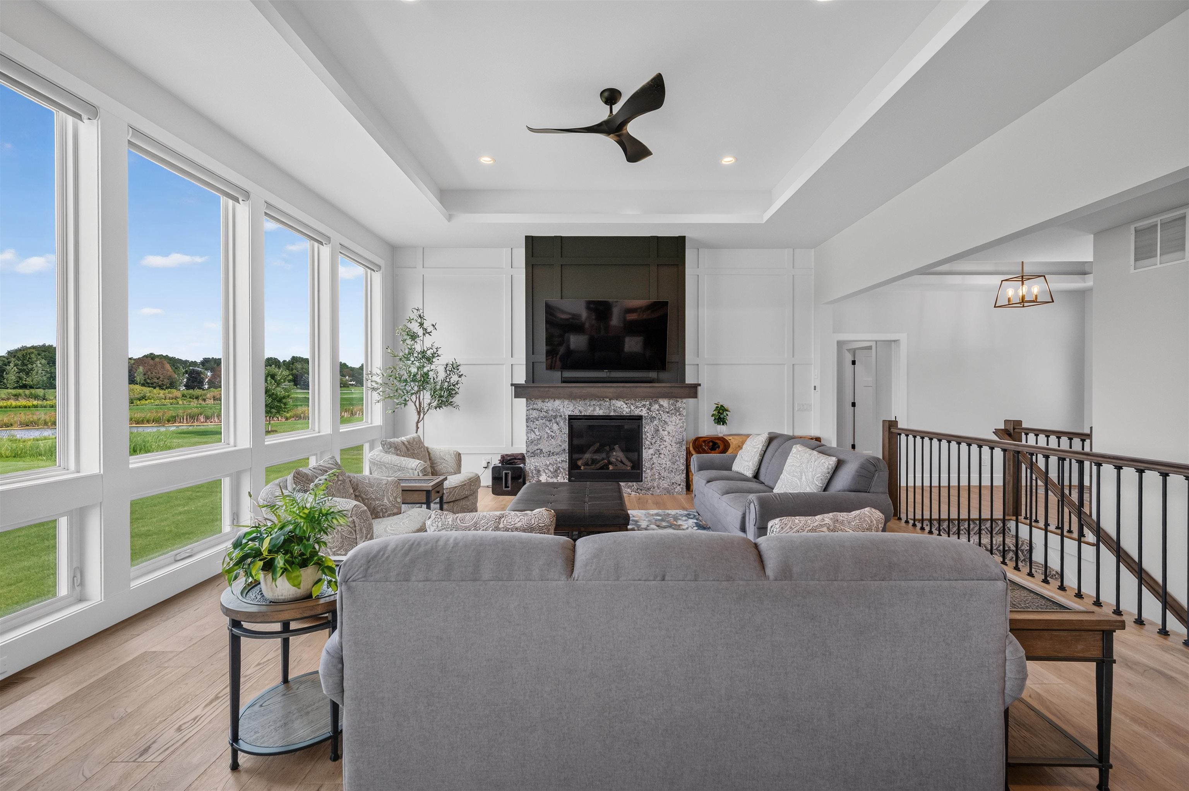
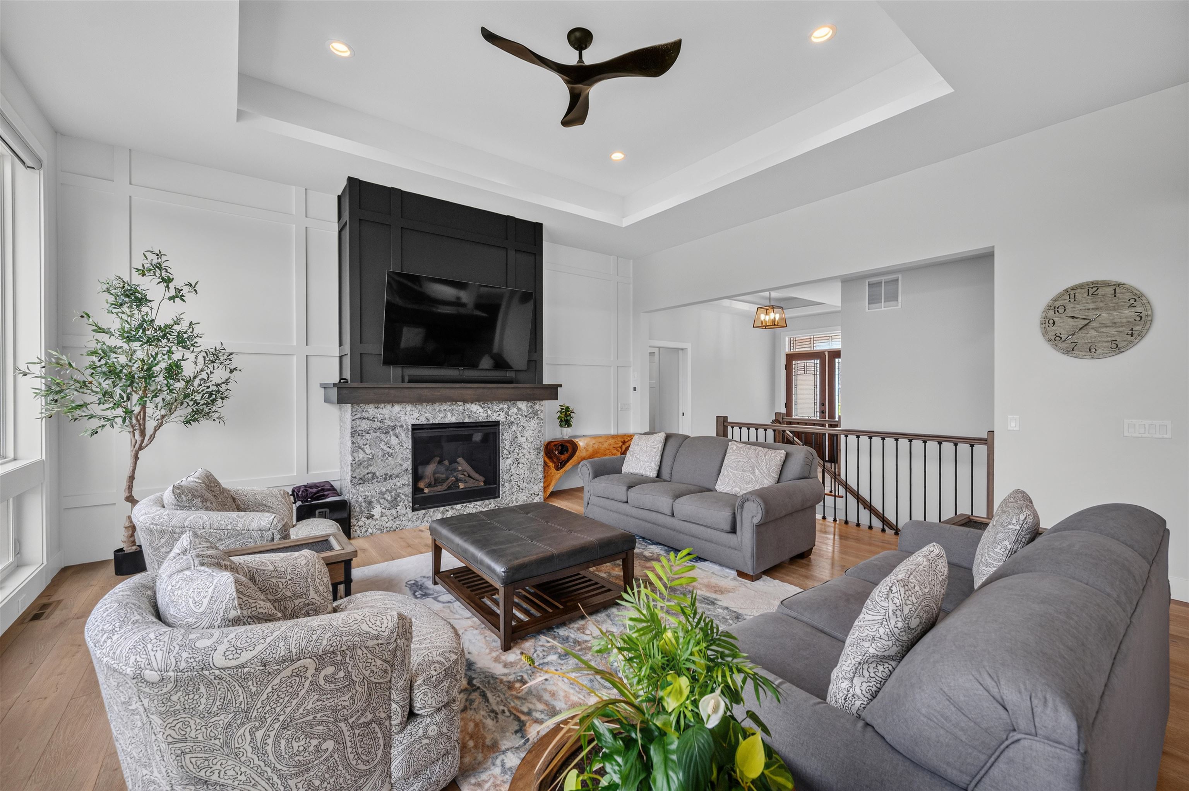
Welcome Home – Where Every Evening Ends in a Sunset Over the Pond This custom 2022 build by Marten Building & Design is a showstopper adapted from their Parade plan. Soak in the hot tub as the sky turns golden over the water, or unwind at the lower-level bar for game nights and gatherings. Multiple flex rooms flow with your life, home office, gym, studio, playroom, you name it. 1300 SF garage includes a bay that is alerady prepped for a golf simulator. The primary suite is a true retreat with a spa shower experience, massive closet and private laundry. Custom Amish cabinetry is featured throughout the home. Smart-home extras include powered blackout blinds, full security with water sensors, and a fully paid 38-panel solar system that can reduce or wipe out your electric bill. Set in a sought-after Sun Prairie schools community with low Bristol taxes-close to shopping, dining and the Prairie Athletic Club. This isn't just a house, it's the life you'll love coming home to.

Save
Ask
Tour
Hide
Share
Listing Snapshot
Price 
$1,499,999
Days On Site 
29 Days
Bedrooms 
4
Inside Area (SqFt) 
4,129 sqft
Total Baths 
4
Full Baths 
3
Partial Baths 
2
Lot Size 
0.79 Acres
Year Built 
2022
MLS® Number 
2031007
Status 
Active
Property Tax 
$11,437
HOA/Condo/Coop Fees 
N/A
Sq Ft Source 
N/A
Friends & Family
Recent Activity
4 weeks agoListing updated with changes from the MLS®
4 weeks agoStatus changed to Active
4 weeks agoListing first seen on site
General Features
Acres 
0.79
Attached Garage 
Yes
Garage 
Yes
Garage Spaces 
4
Parking 
Garage Door OpenerAttachedElectric Vehicle Charging Station(s)Heated Garage
Property Sub Type 
Single Family Residence
Security 
Security SystemClosed Circuit Camera(s)
SqFt Above 
2370
SqFt Below 
1759
Style 
Ranch
Utilities 
Cable Available
Interior Features
Appliances 
DryerWasherDishwasherDisposalMicrowaveRefrigeratorWater Softener Owned
Basement 
FinishedFullSump Pump
Cooling 
Central Air
Fireplace 
Yes
Fireplace Features 
GasElectric
Fireplaces 
3
Heating 
Forced Air
Interior 
Walk-In Closet(s)Wet BarSmart ThermostatCeiling Fan(s)Vaulted Ceiling(s)Kitchen IslandPantry
Laundry Features 
Main Level
Spa 
Yes
Bedroom 1 
Dimensions – 12×12
Bedroom 2 
Dimensions – 12×15
Bedroom 3 
Dimensions – 12×13
LaundryRoom 
Dimensions – 6×10
Other Room 1 
Dimensions – 19×12
Other Room 2 
Dimensions – 12×16
Other Room 3 
Dimensions – 11×14
Other Room 4 
Dimensions – 12×15
Save
Ask
Tour
Hide
Share
Exterior Features
Patio And Porch 
PatioPorchScreened
Spa 
Yes
Waterfront Features 
Pond
Community Features
School District 
Sun Prairie
Schools
School District
Sun Prairie
Elementary School
Token Springs
Middle School
Central Heights
High School
Sun Prairie East
Listing courtesy of Deann Schneider of Build Realty Network, LLC


Listing information is provided by Participants of the South Central Wisconsin MLS. IDX information is provided exclusively for personal, non-commercial use, and may not be used for any purpose other than to identify prospective properties consumers may be interested in purchasing. Information is deemed reliable but not guaranteed. Information is supplied by seller and other third parties and has not been verified. Copyright 2026, South Central Wisconsin MLS Corporation. All rights reserved.
Last checked: 2026-09-18 01:04 PM UTC

Neighborhood & Commute
Source: Walkscore
Disclosure: Community information and market data powered by Constellation Data Labs. Information is deemed reliable but not guaranteed.
Save
Ask
Tour
Hide
Share