903 Thornecrest Drive, Janesville, WI, 53546

Save
Ask
Tour
Hide
Share
$1,399,000
28 Days On Site

903 Thornecrest Drive
Janesville, WI 53546

For Sale|Single Family Residence|Active
6
Beds
5
Total Baths
3
Full Baths
4
Partial Baths
9,893
SqFt
$141
/SqFt
1994
Built
Subdivision:
Wuthering Hills
County:
Rock
Listing courtesy of Chris Mayhew of Century 21 Affiliated
903 Thornecrest Drive903 Thornecrest Drive903 Thornecrest Drive903 Thornecrest Drive
Save
Ask
Tour
Hide
Share

Mortgage Calculator

Monthly Payment (Est.)

$6,383
Calculator powered by Showcase IDX, a Constellation1 Company. Copyright ©2026 Information is deemed reliable but not guaranteed.

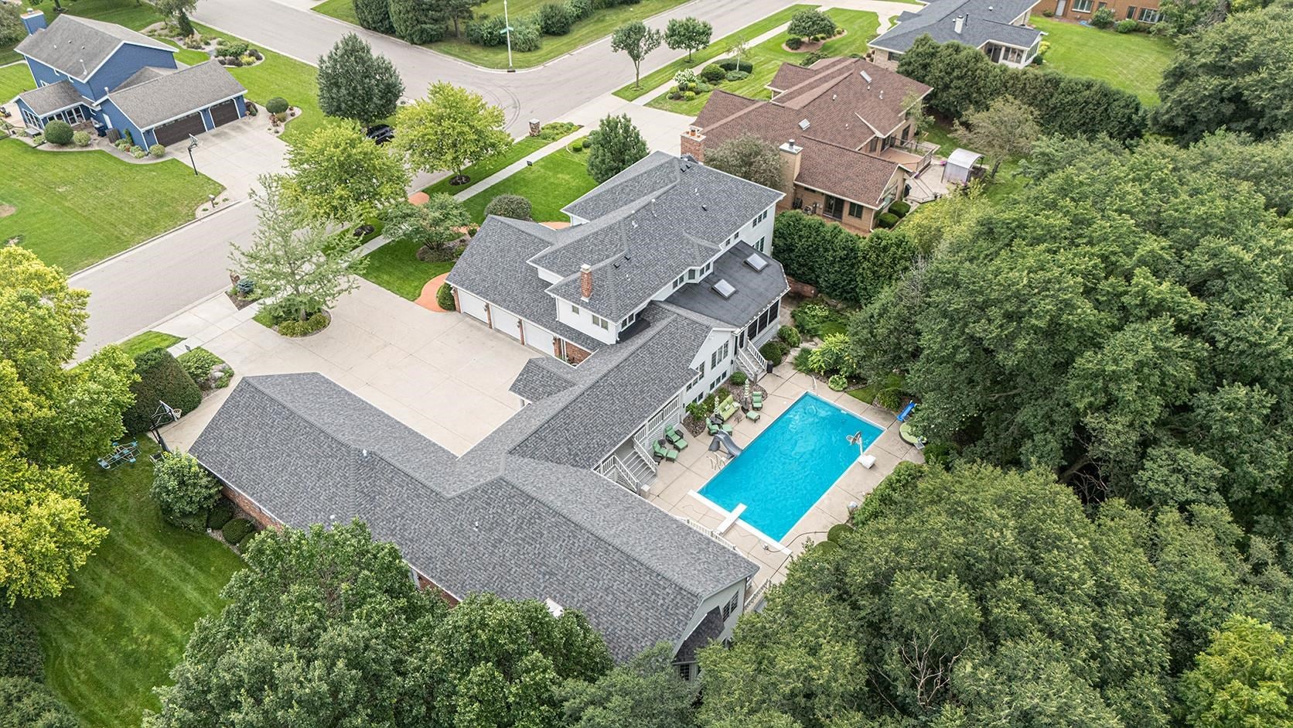
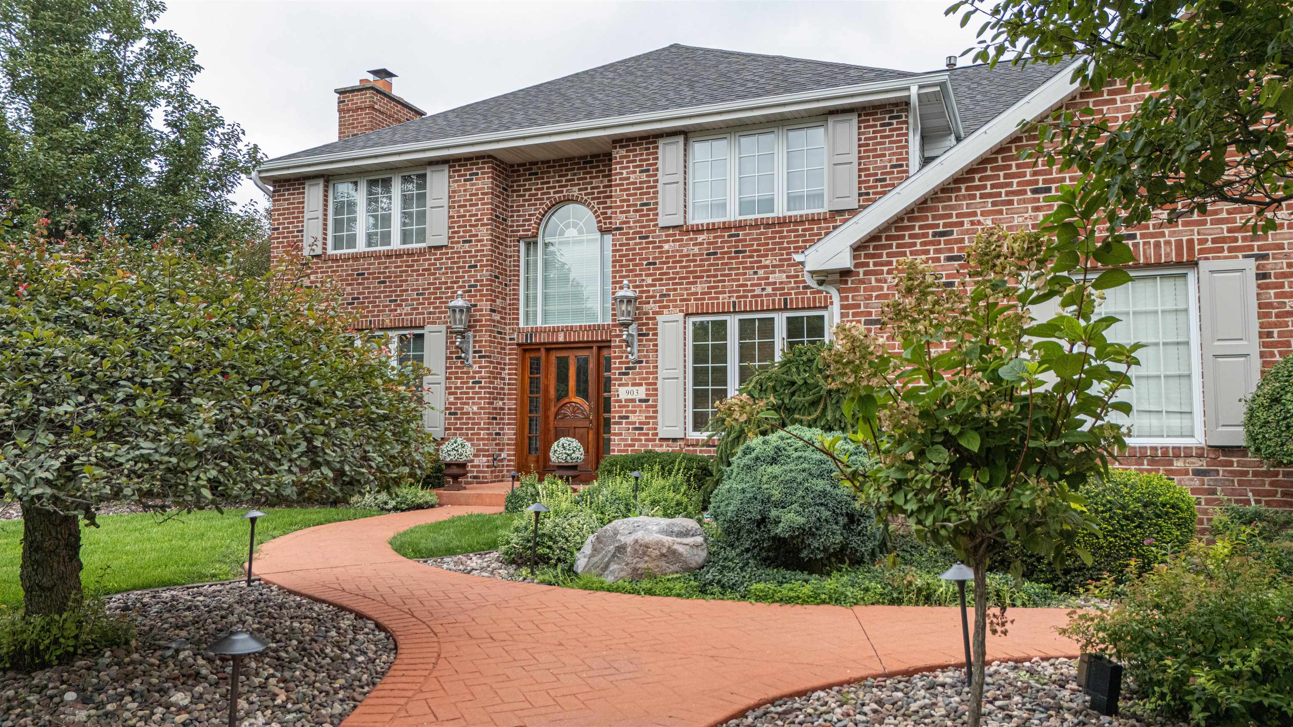
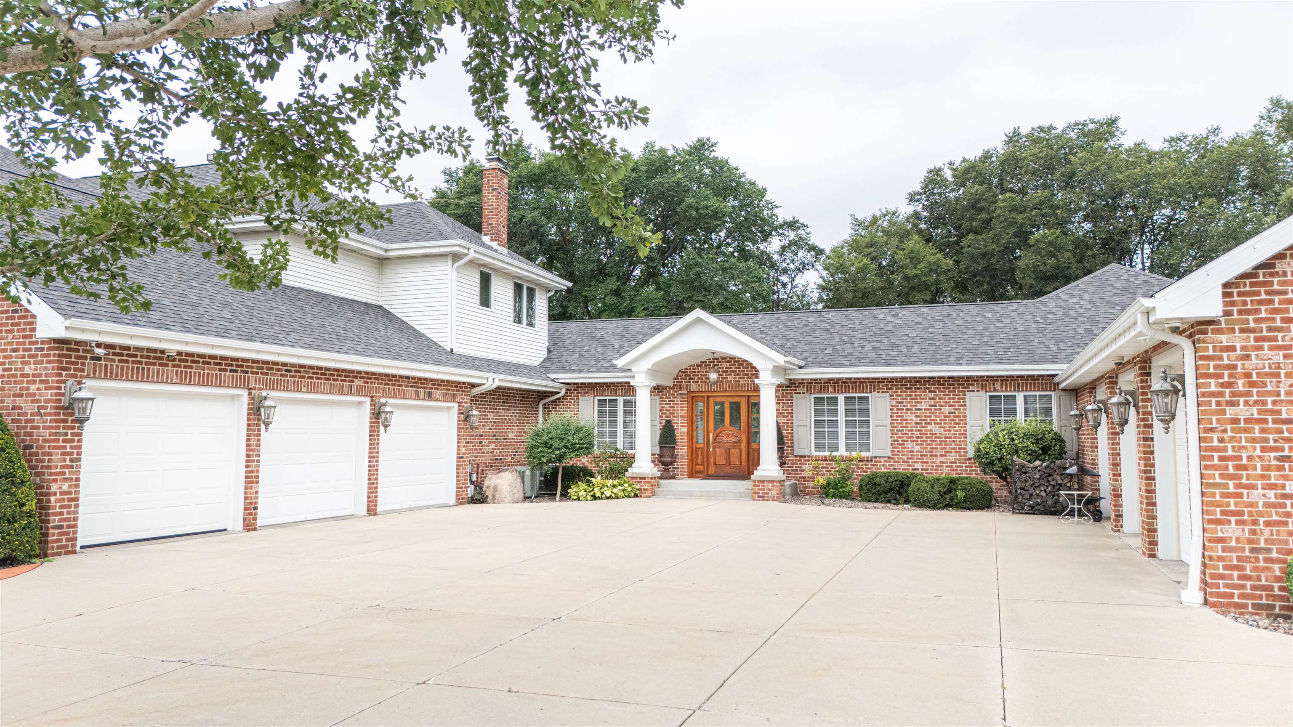
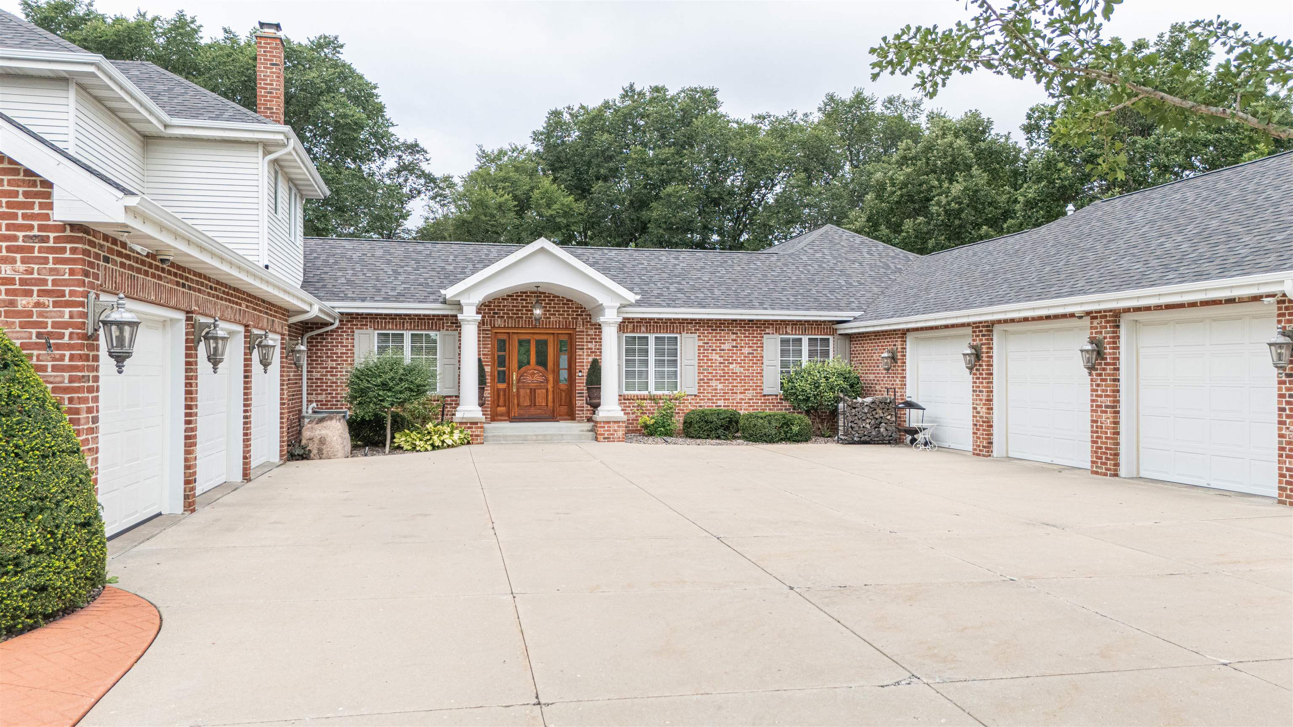
This iconic Janesville home is officially on the market for the first time in nearly 30 years. Sprawling brick Colonial sits proudly on near an acre, tucked against a private wooded greenbelt lot. An executive home from the outset, it was elevated in 2004 with an addition of an extraordinary entertaining space, pub-inspired bar and game room complete with a generous temperature-controlled wine/cigar room, soaring wood-lined ceiling, grand fireplace and integrated sound system.Step through the ornate solid-wood door at the south entrance and the scale of the home immediately makes an impression. An open catwalk staircase rises overhead, while a private den/office anchors the front of the home. Beyond, a sitting room centers around a beautiful fireplace and flows into the formal dining room. The generous kitchen features Wolf and Sub-Zero appliances, opening to the family room leading to vaulted sunroom stretches toward the backyard, framing views of the pristine grounds, pool & firepit.

Save
Ask
Tour
Hide
Share
Listing Snapshot
Price 
$1,399,000
Days On Site 
28 Days
Bedrooms 
6
Inside Area (SqFt) 
9,893 sqft
Total Baths 
5
Full Baths 
3
Partial Baths 
4
Lot Size 
0.78 Acres
Year Built 
1994
MLS® Number 
2031029
Status 
Active
Property Tax 
$31,977
HOA/Condo/Coop Fees 
N/A
Sq Ft Source 
N/A
Friends & Family
Recent Activity
a week agoListing updated with changes from the MLS®
a week agoStatus changed to Active
4 weeks agoListing first seen on site
General Features
Acres 
0.78
Attached Garage 
Yes
Garage 
Yes
Garage Spaces 
4
Parking 
Garage Door OpenerAttachedHeated Garage
Property Sub Type 
Single Family Residence
Security 
Security System
SqFt Above 
6109
SqFt Below 
3784
Style 
Contemporary
Utilities 
Cable Available
Interior Features
Appliances 
DryerWasherRefrigeratorMicrowaveDishwasherDisposalRangeOvenWater Softener Owned
Basement 
FinishedFull
Cooling 
Central Air
Fireplace 
Yes
Fireplace Features 
Gas
Fireplaces 
3
Heating 
Forced AirZoned
Interior 
Walk-In Closet(s)Wet BarSmart ThermostatBeamed CeilingsCeiling Fan(s)Vaulted Ceiling(s)Kitchen IslandPantryHigh Speed Internet
Laundry Features 
Main Level
Bedroom 1 
Dimensions – 13×16
Bedroom 2 
Dimensions – 12×13
Bedroom 3 
Dimensions – 13×16
Bedroom 4 
Dimensions – 13×13
LaundryRoom 
Other Room 1 
Dimensions – 12×13
Other Room 2 
Dimensions – 10×10
Other Room 3 
Dimensions – 15×17
Other Room 4 
Dimensions – 13×14
Save
Ask
Tour
Hide
Share
Exterior Features
Fencing 
Fenced
Patio And Porch 
PatioPorchScreened
Pool Features 
In Ground
Community Features
Accessibility Features 
Therapeutic Whirlpool
School District 
Janesville
Schools
School District
Janesville
Elementary School
Call School District
Middle School
Marshall
High School
Craig
Listing courtesy of Chris Mayhew of Century 21 Affiliated


Listing information is provided by Participants of the South Central Wisconsin MLS. IDX information is provided exclusively for personal, non-commercial use, and may not be used for any purpose other than to identify prospective properties consumers may be interested in purchasing. Information is deemed reliable but not guaranteed. Information is supplied by seller and other third parties and has not been verified. Copyright 2026, South Central Wisconsin MLS Corporation. All rights reserved.
Last checked: 2026-09-18 01:04 PM UTC

Neighborhood & Commute
Source: Walkscore
Disclosure: Community information and market data powered by Constellation Data Labs. Information is deemed reliable but not guaranteed.
Save
Ask
Tour
Hide
Share