2323 S State Road 213, Orfordville, WI, 53576

Save
Ask
Tour
Hide
Share
$1,175,000
29 Days On Site

2323 S State Road 213
Orfordville, WI 53576

For Sale|Single Family Residence|Active
3
Beds
2.5
Total Baths
2
Full Baths
1
Partial Bath
2,976
SqFt
$395
/SqFt
2000
Built
County:
Rock
Listing courtesy of Cindy Simonson of Restaino & Associates
Upcoming Open Houses
Sun, Sep 20, 12:30 PM – 2:00 PM
2323 S State Road 2132323 S State Road 2132323 S State Road 2132323 S State Road 213
Save
Ask
Tour
Hide
Share

Mortgage Calculator

Monthly Payment (Est.)

$5,361
Calculator powered by Showcase IDX, a Constellation1 Company. Copyright ©2026 Information is deemed reliable but not guaranteed.

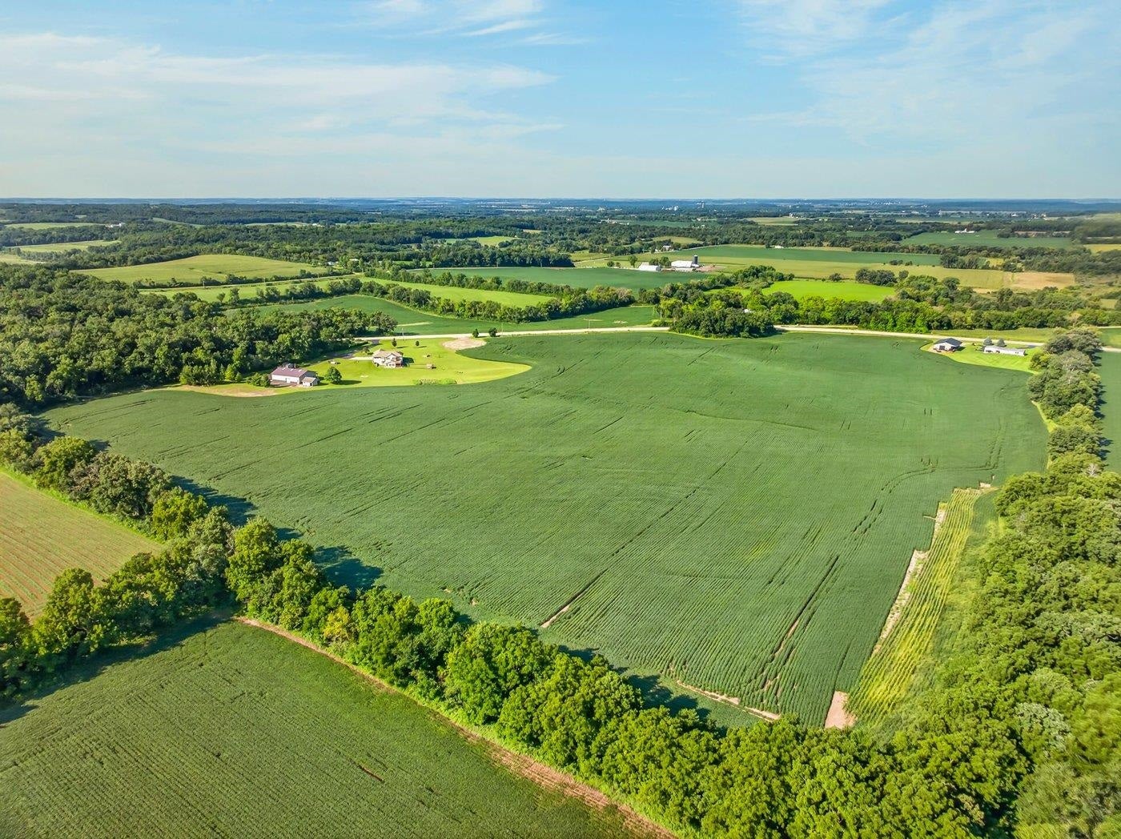
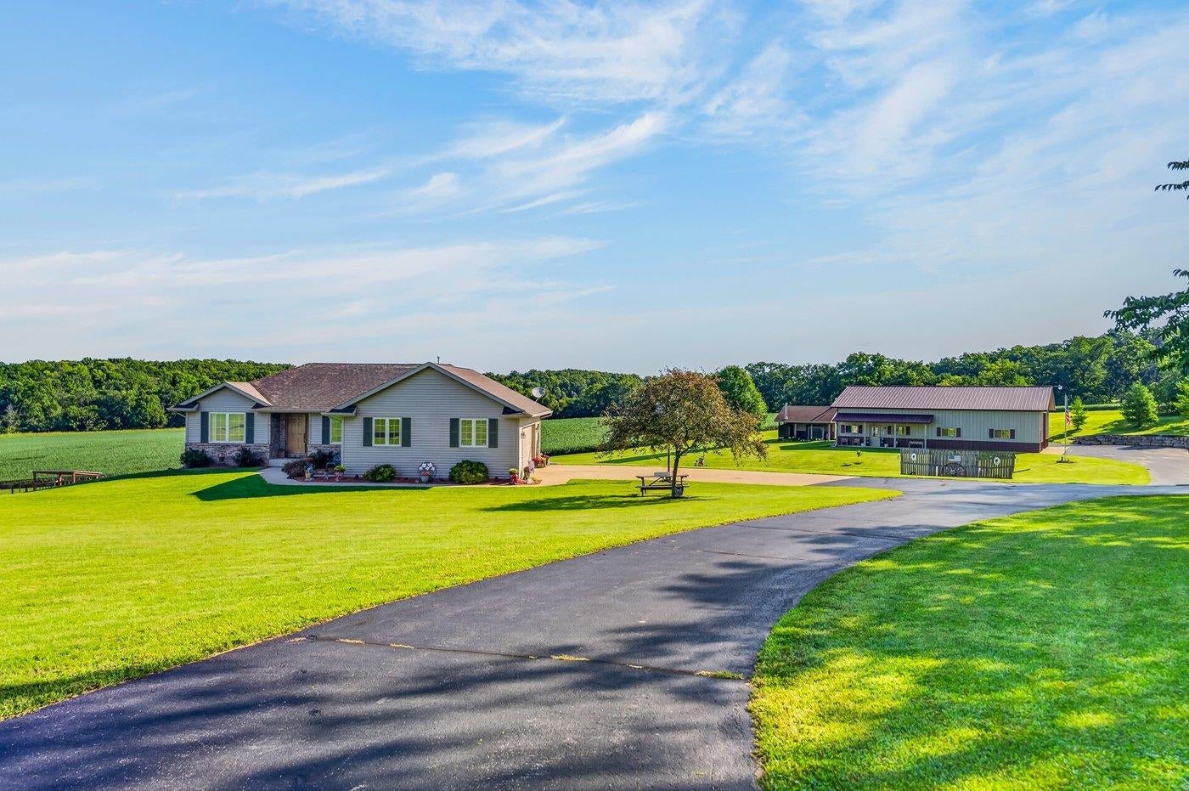
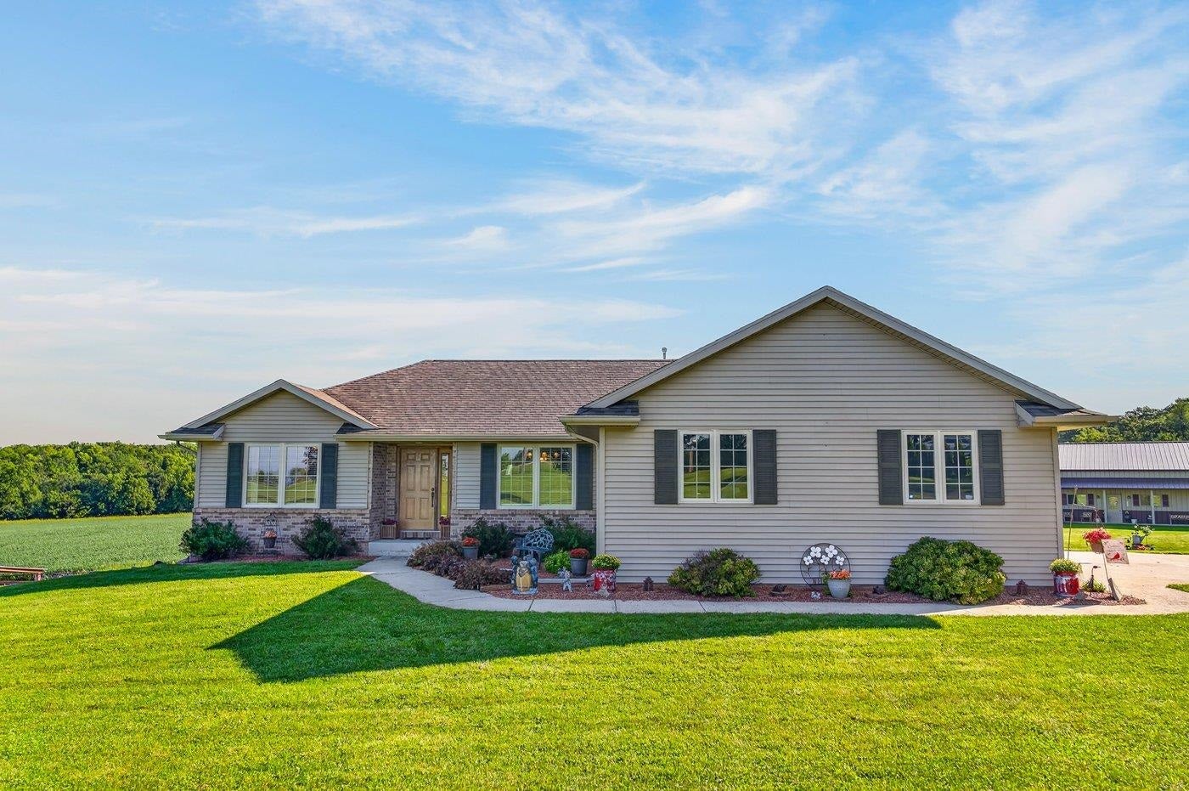
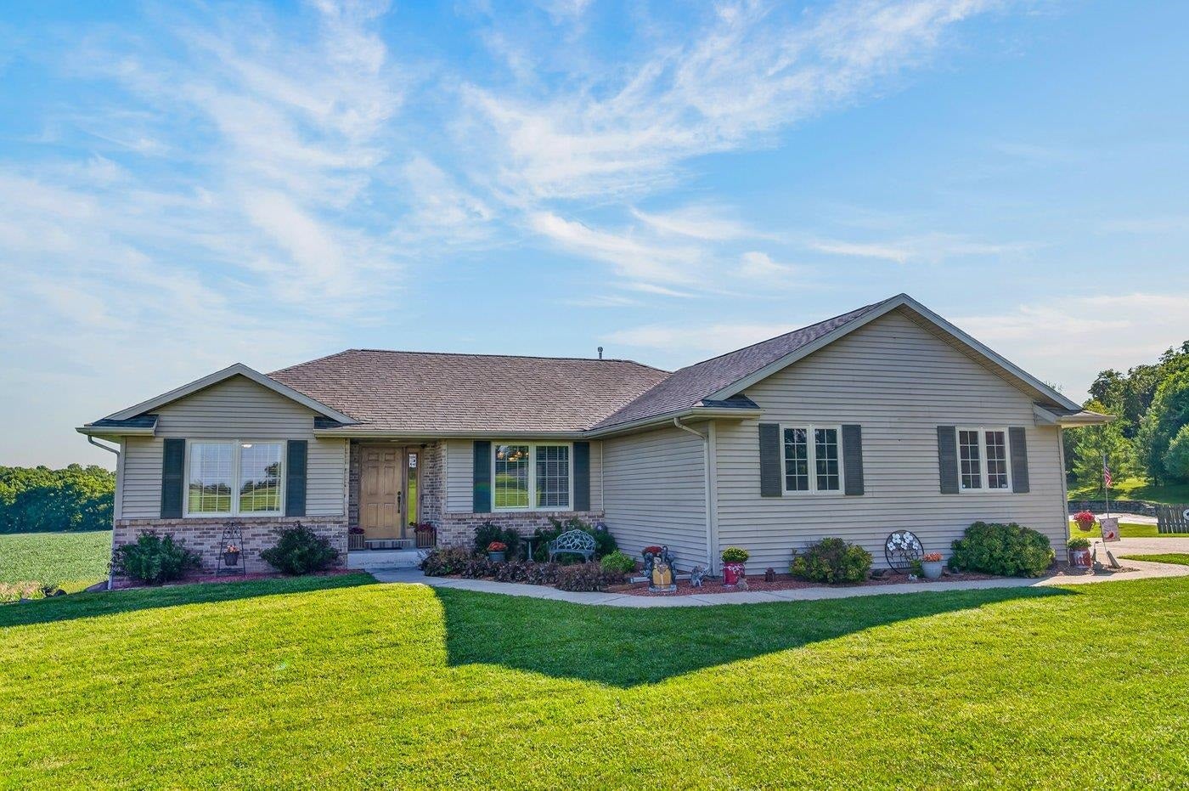
You won't want to miss the opportunity to own this wonderful property offering beautiful views, a custom-built home, a large shop building, 35 acres and so many ways to enjoy it. You can view the sunrise and sunsets from the decks, cozy up beside the firepit, watch sports in the man cave, build a project in the shop, explore the wildlife or ride your toys or horses. Create masterpieces in your beautiful kitchen, relax in the light filled sunroom or the master soaking tub, entertain friends and family on the main level in the casual or formal dining areas or in the lower level in the spacious family room with a second kitchen and bar area. The 35 acres of land, large yard, extra paved parking, and the 42×63 shop building with a 17×20 finished area provide many opportunities for horses, hobbies, business or income. This lovingly cared for, one owner property sits in a great country location in the desired Parkview School District, yet convenient to the nearby cities and their amenities.

Save
Ask
Tour
Hide
Share
Listing Snapshot
Price 
$1,175,000
Days On Site 
29 Days
Bedrooms 
3
Inside Area (SqFt) 
2,976 sqft
Total Baths 
2.5
Full Baths 
2
Partial Baths 
1
Lot Size 
35 Acres
Year Built 
2000
MLS® Number 
2031199
Status 
Active
Property Tax 
$6,198
HOA/Condo/Coop Fees 
N/A
Sq Ft Source 
N/A
Friends & Family
Recent Activity
a week agoListing updated with changes from the MLS®
4 weeks agoStatus changed to Active
4 weeks agoListing first seen on site
General Features
Acres 
35
Attached Garage 
Yes
Garage 
Yes
Garage Spaces 
2
Parking 
Garage Door OpenerAttached
Property Sub Type 
Single Family Residence
SqFt Above 
1678
SqFt Below 
1298
Style 
Ranch
Interior Features
Appliances 
DryerWasherRefrigeratorDishwasherDisposalMicrowaveRangeOvenWater Softener Owned
Basement 
FinishedFullWalk-Out Access
Cooling 
Central Air
Fireplace 
Yes
Fireplace Features 
Gas
Fireplaces 
1
Heating 
Forced Air
Interior 
Walk-In Closet(s)Ceiling Fan(s)Breakfast BarEntrance Foyer
Laundry Features 
Main Level
Bedroom 1 
Dimensions – 10×10
Bedroom 2 
Dimensions – 10×11
Dining Room 
Dimensions – 11×12
LaundryRoom 
Dimensions – 6×15
Other Room 1 
Dimensions – 17×17
Other Room 2 
Dimensions – 10×11
Other Room 3 
Dimensions – 6×7
Save
Ask
Tour
Hide
Share
Exterior Features
Fencing 
Fenced
Other Structures 
StorageSecond Garage
Patio And Porch 
Deck
Community Features
School District 
Parkview
Horse Allowed 
Yes
Schools
School District
Parkview
Elementary School
Parkview
Middle School
Parkview
High School
Parkview
Listing courtesy of Cindy Simonson of Restaino & Associates


Listing information is provided by Participants of the South Central Wisconsin MLS. IDX information is provided exclusively for personal, non-commercial use, and may not be used for any purpose other than to identify prospective properties consumers may be interested in purchasing. Information is deemed reliable but not guaranteed. Information is supplied by seller and other third parties and has not been verified. Copyright 2026, South Central Wisconsin MLS Corporation. All rights reserved.
Last checked: 2026-09-19 02:10 PM UTC

Neighborhood & Commute
Source: Walkscore
Disclosure: Community information and market data powered by Constellation Data Labs. Information is deemed reliable but not guaranteed.
Save
Ask
Tour
Hide
Share