1020 and 1040 Fox Ridge Road, Platteville, WI, 53818

Save
Ask
Tour
Hide
Share
$2,500,000
24 Days On Site

1020 and 1040 Fox Ridge Road
Platteville, WI 53818

For Sale|Townhouse|Active
6
Beds
3
Total Baths
3
Full Baths
2022
Built
County:
Grant
Listing courtesy of Karla Downing of First Weber Inc
1020 and 1040 Fox Ridge Road1020 and 1040 Fox Ridge Road1020 and 1040 Fox Ridge Road1020 and 1040 Fox Ridge Road
Save
Ask
Tour
Hide
Share

Mortgage Calculator

Monthly Payment (Est.)

$11,406
Calculator powered by Showcase IDX, a Constellation1 Company. Copyright ©2026 Information is deemed reliable but not guaranteed.

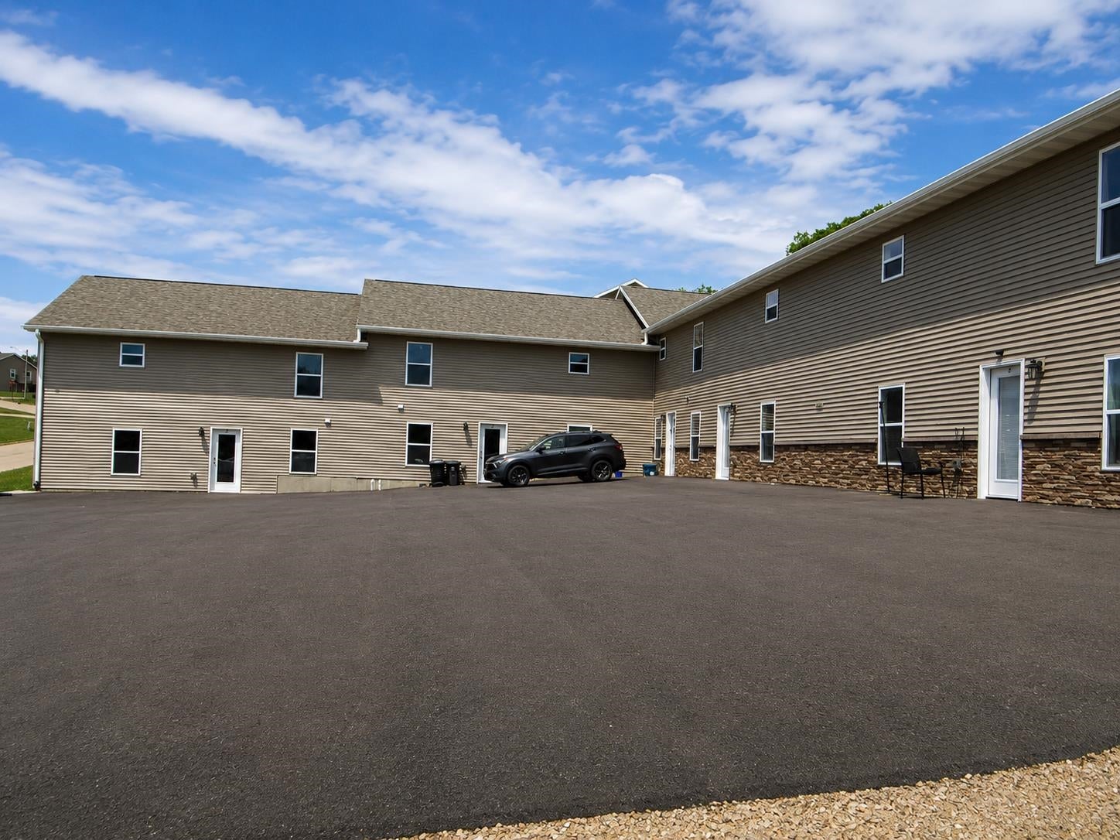
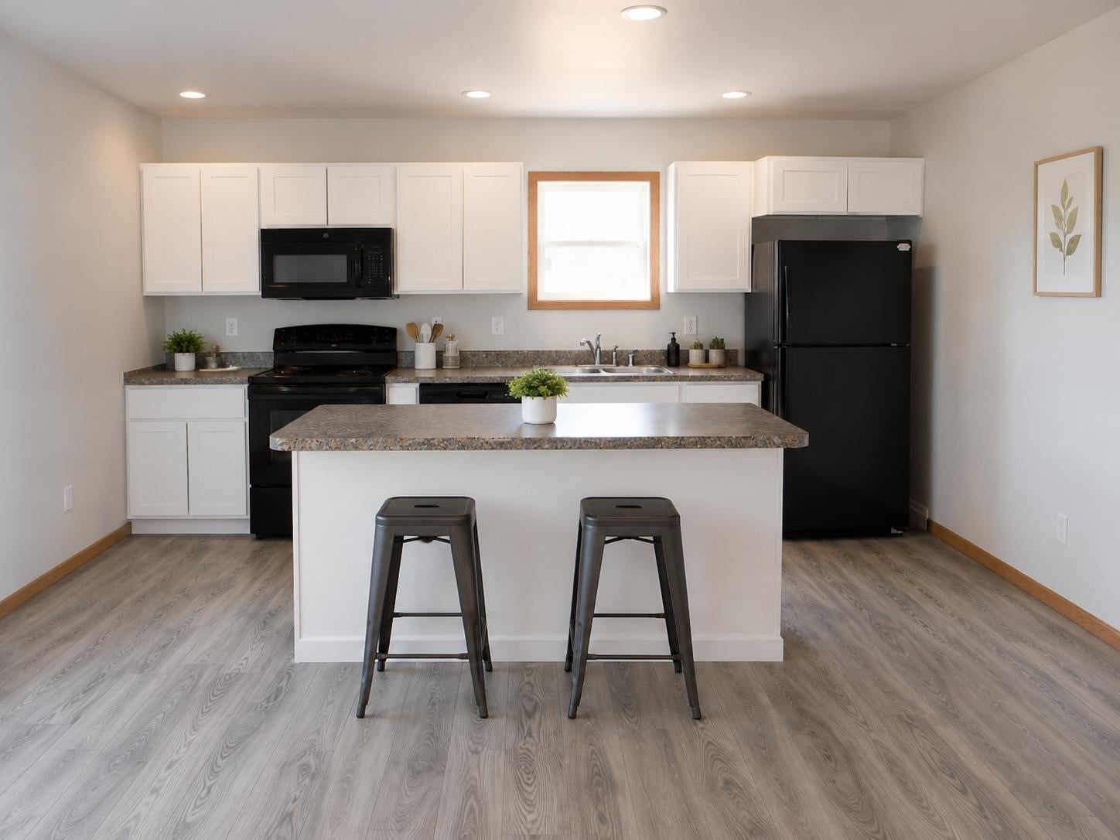
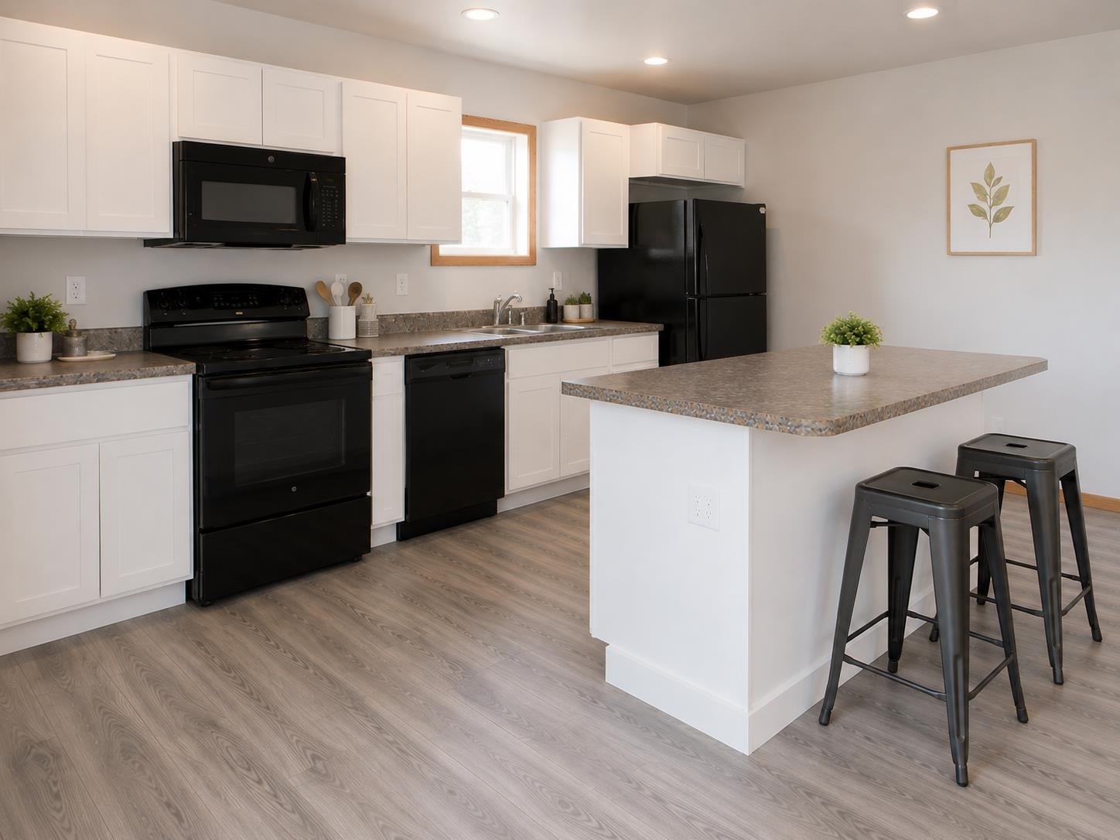
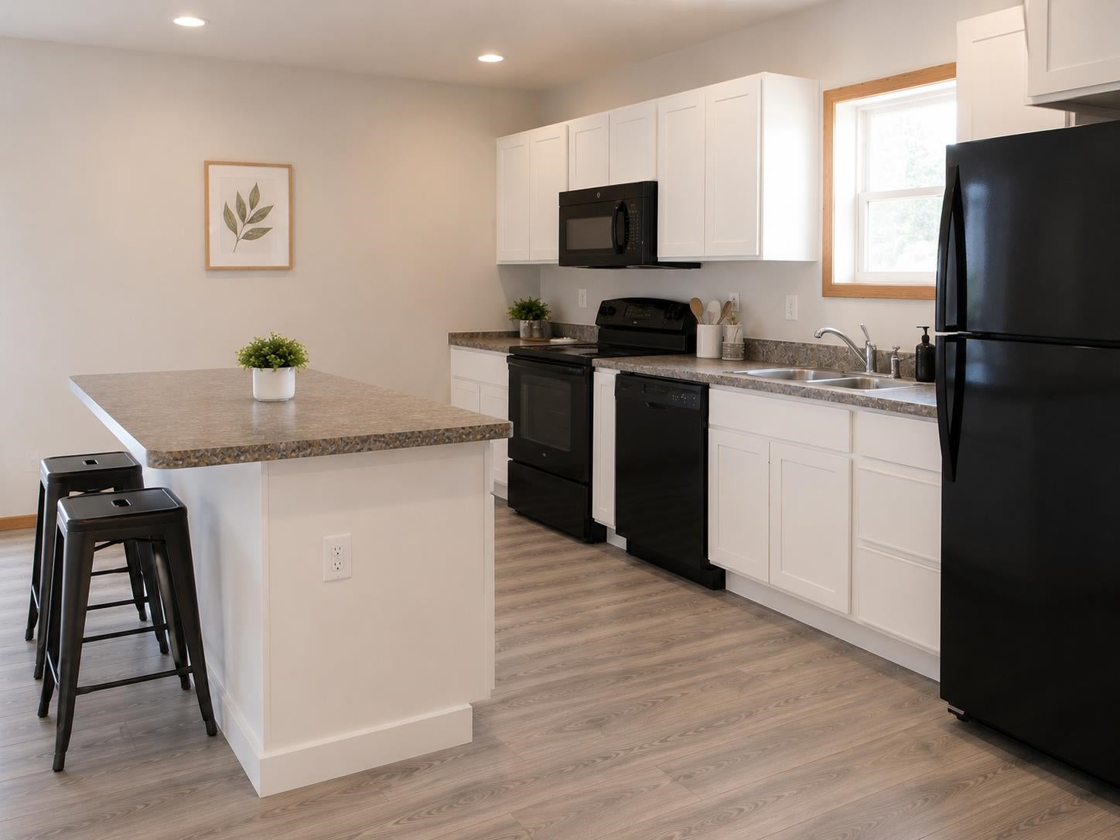
Great investment opportunity! Two buildings, 1040 Fox Ridge was built in 2022 and 1020 Fox Ridge was built in 2023, both had new roof installed last year due to hail damage. 1020 building has 6 apartments with 4 bedrooms 2 full baths and 2 living areas and 1040 Fox Ridge has 8 apartments with 1 apartment having 4 bedrooms, 2 full bath and 7 apartments having 2 bedrooms, 1 full baths. All units feature refrigerators, stoves, dishwashers, microwaves, LVP flooring, carpet, A/C and in-unit washers and dryers. Some units have decks, and there are two parking lots for convenient tenant parking. All units are currently rented through May 2027, making this a great opportunity for an investor looking for established rental income and strong occupancy. Two parcel numbers included.

Save
Ask
Tour
Hide
Share
Listing Snapshot
Price 
$2,500,000
Days On Site 
24 Days
Bedrooms 
6
Inside Area (SqFt) 
N/A
Total Baths 
3
Full Baths 
3
Partial Baths 
N/A
Lot Size 
1.3 Acres
Year Built 
2022
MLS® Number 
2031295
Status 
Active
Property Tax 
$33,766
HOA/Condo/Coop Fees 
N/A
Sq Ft Source 
N/A
Friends & Family
Recent Activity
3 weeks agoListing updated with changes from the MLS®
3 weeks agoStatus changed to Active
3 weeks agoListing first seen on site
General Features
Acres 
1.3
Parking 
OutsideGravelParking LotPaved
Parking Spaces 
36
Property Sub Type 
Townhouse
Sewer 
Public Sewer
Utilities 
Cable Available
Water Source 
Public
Interior Features
Appliances 
MicrowaveDishwasherRefrigeratorDryer
Bedroom 1 
Dimensions – 12×12
Bedroom 2 
Dimensions – 12×12
Kitchen 
Dimensions – 15×12
Living Room 
Dimensions – 17×18
Other Room 1 
Dimensions – 12×12
Other Room 2 
Dimensions – 16×17
Primary Bedroom 
Dimensions – 12×12
Save
Ask
Tour
Hide
Share
Exterior Features
Construction Details 
Vinyl Siding
Community Features
Accessibility Features 
Accessible Full Bath
School District 
Platteville
Schools
School District
Platteville
Elementary School
Westview
Middle School
Platteville
High School
Platteville
Listing courtesy of Karla Downing of First Weber Inc


Listing information is provided by Participants of the South Central Wisconsin MLS. IDX information is provided exclusively for personal, non-commercial use, and may not be used for any purpose other than to identify prospective properties consumers may be interested in purchasing. Information is deemed reliable but not guaranteed. Information is supplied by seller and other third parties and has not been verified. Copyright 2026, South Central Wisconsin MLS Corporation. All rights reserved.
Last checked: 2026-09-18 08:41 AM UTC

Neighborhood & Commute
Source: Walkscore
Disclosure: Community information and market data powered by Constellation Data Labs. Information is deemed reliable but not guaranteed.
Save
Ask
Tour
Hide
Share