231-239 Talon Place, Sun Prairie, WI, 53590

Save
Ask
Tour
Hide
Share
$1,199,900
24 Days On Site

231-239 Talon Place
Sun Prairie, WI 53590

For Sale|Multi Family|Active
10
Beds
12
Total Baths
8
Full Baths
4
Partial Baths
2001
Built
County:
Dane
Listing courtesy of Erika Haar of CCL Management
231-239 Talon Place231-239 Talon Place231-239 Talon Place231-239 Talon Place
Save
Ask
Tour
Hide
Share

Mortgage Calculator

Monthly Payment (Est.)

$5,474
Calculator powered by Showcase IDX, a Constellation1 Company. Copyright ©2026 Information is deemed reliable but not guaranteed.

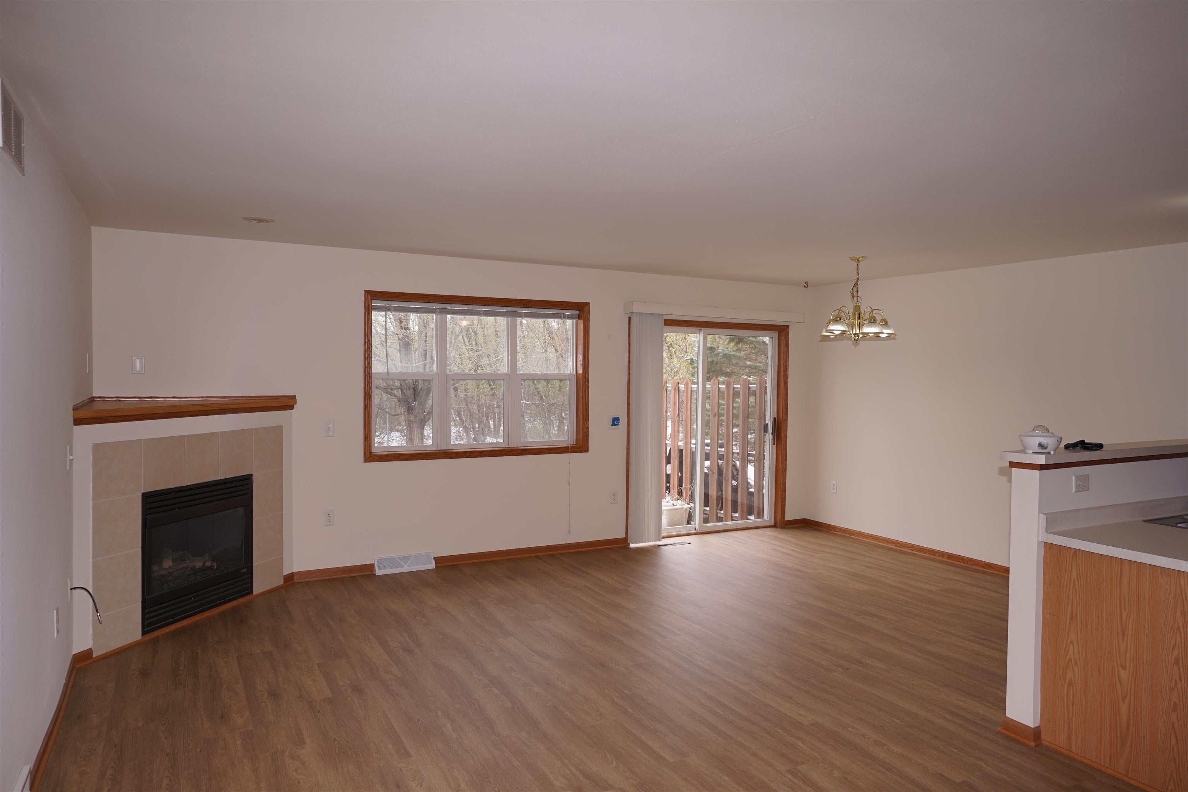
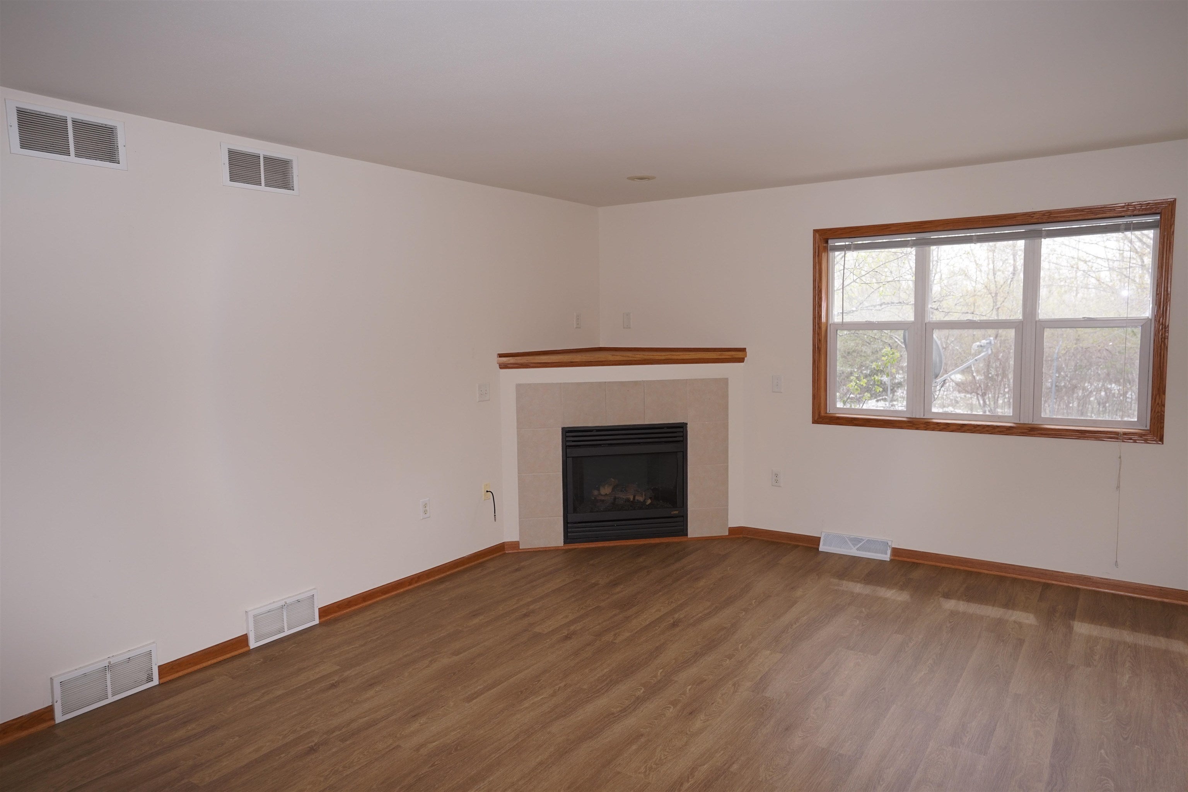
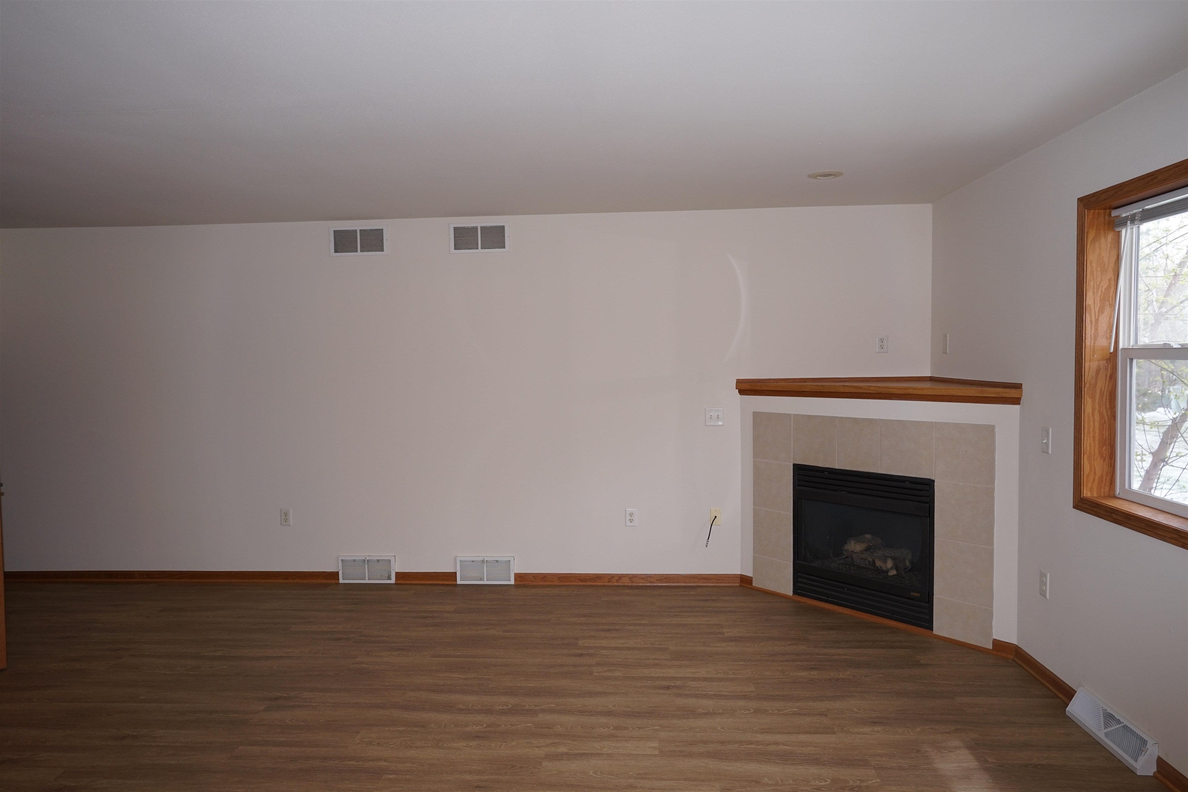
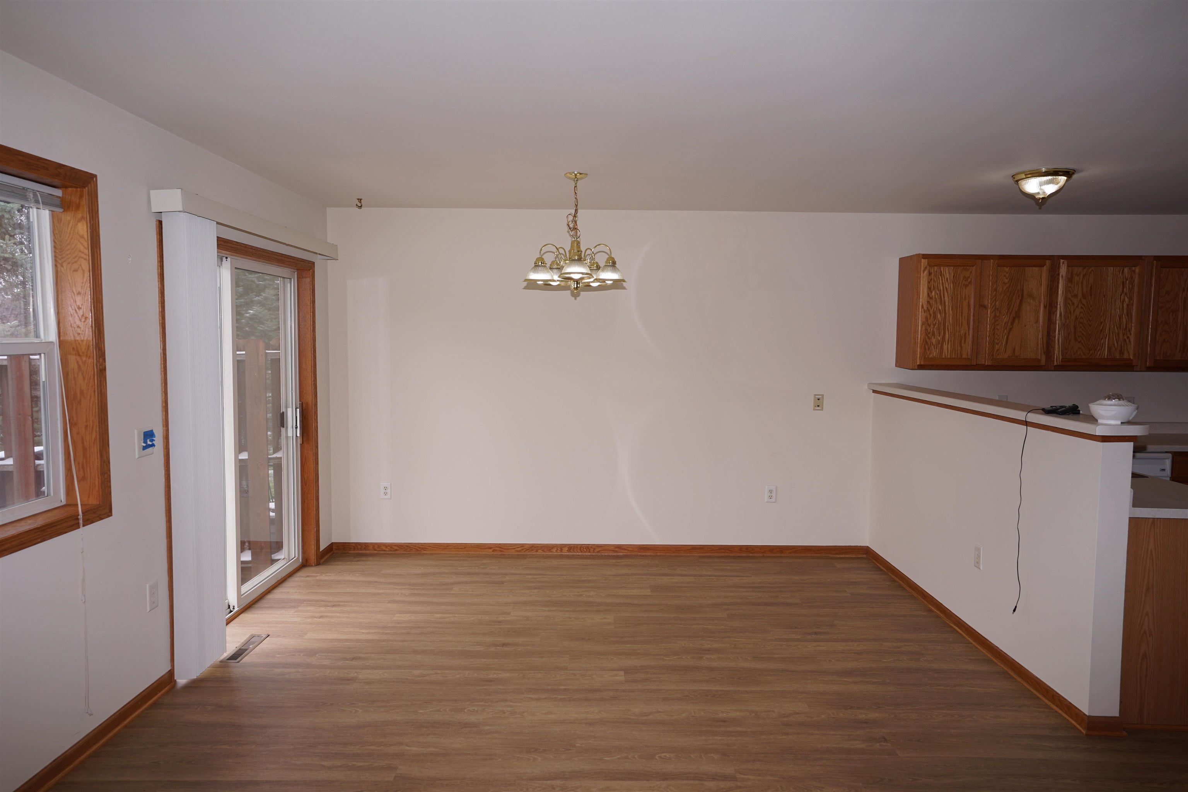
Investors, this is the opportunity you’ve been waiting for! Rare townhouse-style 4 unit property in Sun Prairie backing to a peaceful tree line. The property features two end units with 3 bedrooms and 2.5 baths and two middle units with 2 bedrooms and 2.5 baths. Each unit offers a private basement, 2 car garage, private patio, and primary suite with a private bath. Unit 231 Talon is scheduled to be vacant as of September 30th, providing an excellent opportunity for an owner occupant or an investor looking to update the unit and potentially increase rental income. Conveniently located within walking distance to schools, shopping, and restaurants. Lawn care is currently included by the owner. A fantastic opportunity to add a desirable and versatile property to your investment portfolio-don’t miss this one!

Save
Ask
Tour
Hide
Share
Listing Snapshot
Price 
$1,199,900
Days On Site 
24 Days
Bedrooms 
10
Inside Area (SqFt) 
N/A
Total Baths 
12
Full Baths 
8
Partial Baths 
4
Lot Size 
0.47 Acres
Year Built 
2001
MLS® Number 
2031357
Status 
Active
Property Tax 
$15,504
HOA/Condo/Coop Fees 
N/A
Sq Ft Source 
N/A
Friends & Family
Recent Activity
a week agoListing updated with changes from the MLS®
2 weeks agoStatus changed to Active
4 weeks agoListing first seen on site
General Features
Acres 
0.47
Attached Garage 
Yes
Garage 
Yes
Garage Spaces 
2
Parking 
AttachedConcreteGarage Door Opener
Parking Spaces 
16
Property Sub Type 
Multi Family
Sewer 
Public Sewer
Water Source 
Public
Interior Features
Appliances 
DishwasherRefrigeratorCooktopDryerWater Softener
Basement 
FullUnfinished
Bedroom 1 
Bedroom 2 
Kitchen 
Dimensions – 12×8
Living Room 
Dimensions – 18×16
Primary Bedroom 
Dimensions – 15×14
Save
Ask
Tour
Hide
Share
Exterior Features
Construction Details 
Vinyl Siding
Community Features
School District 
Sun Prairie
Schools
School District
Sun Prairie
Elementary School
Creekside
Middle School
Central Heights
High School
Sun Prairie East
Listing courtesy of Erika Haar of CCL Management


Listing information is provided by Participants of the South Central Wisconsin MLS. IDX information is provided exclusively for personal, non-commercial use, and may not be used for any purpose other than to identify prospective properties consumers may be interested in purchasing. Information is deemed reliable but not guaranteed. Information is supplied by seller and other third parties and has not been verified. Copyright 2026, South Central Wisconsin MLS Corporation. All rights reserved.
Last checked: 2026-09-18 01:13 PM UTC

Neighborhood & Commute
Source: Walkscore
Disclosure: Community information and market data powered by Constellation Data Labs. Information is deemed reliable but not guaranteed.
Save
Ask
Tour
Hide
Share