2105 Madison Street, Madison, WI, 53711

Save
Ask
Tour
Hide
Share
$1,182,900
22 Days On Site

2105 Madison Street
Madison, WI 53711

For Sale|Single Family Residence|Active
4
Beds
3
Total Baths
2
Full Baths
2
Partial Baths
3,035
SqFt
$390
/SqFt
1916
Built
Subdivision:
Wingra Park
County:
Dane
Listing courtesy of Chris Atkinson of Restaino & Associates
2105 Madison Street2105 Madison Street2105 Madison Street2105 Madison Street
Save
Ask
Tour
Hide
Share

Mortgage Calculator

Monthly Payment (Est.)

$5,397
Calculator powered by Showcase IDX, a Constellation1 Company. Copyright ©2026 Information is deemed reliable but not guaranteed.

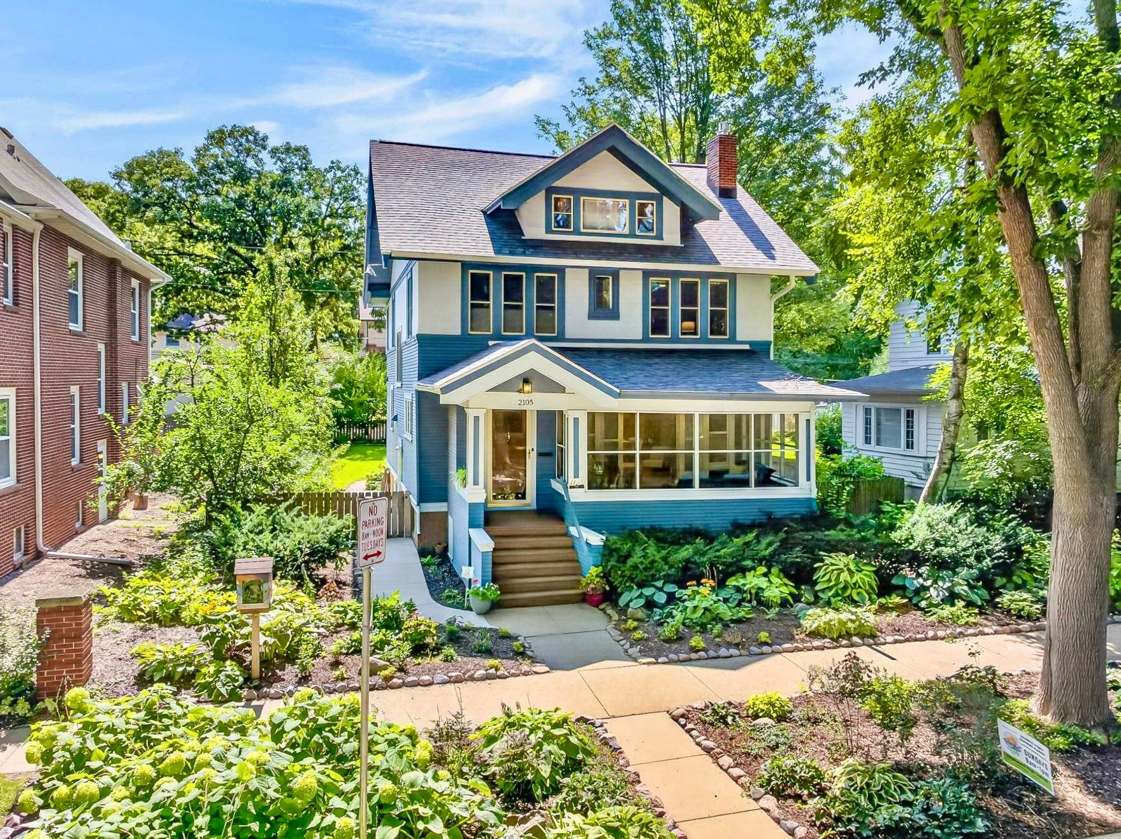
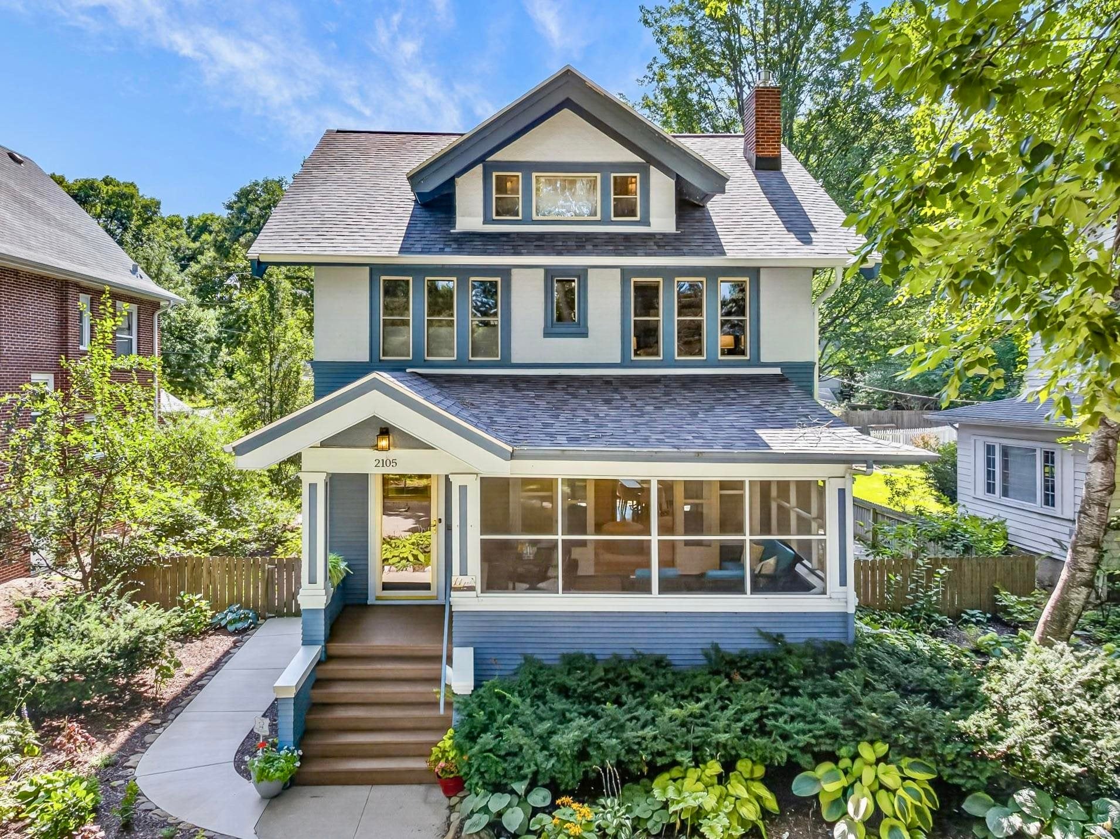
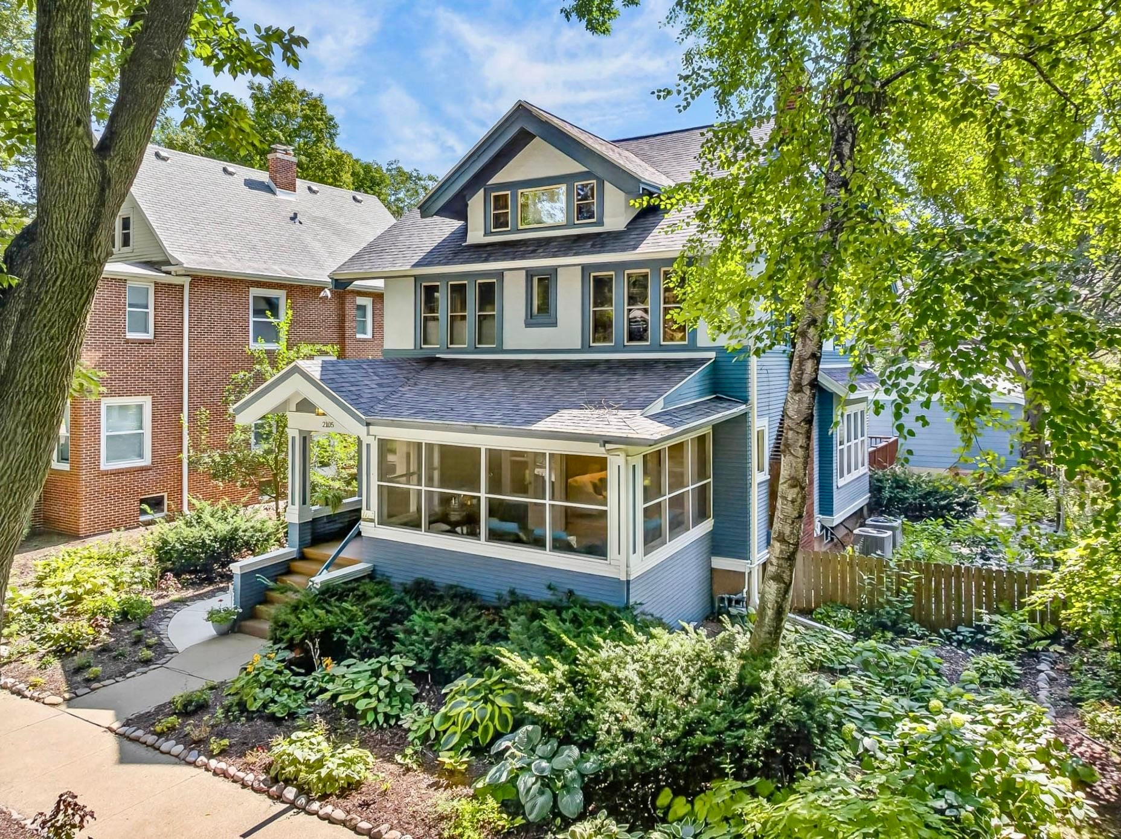
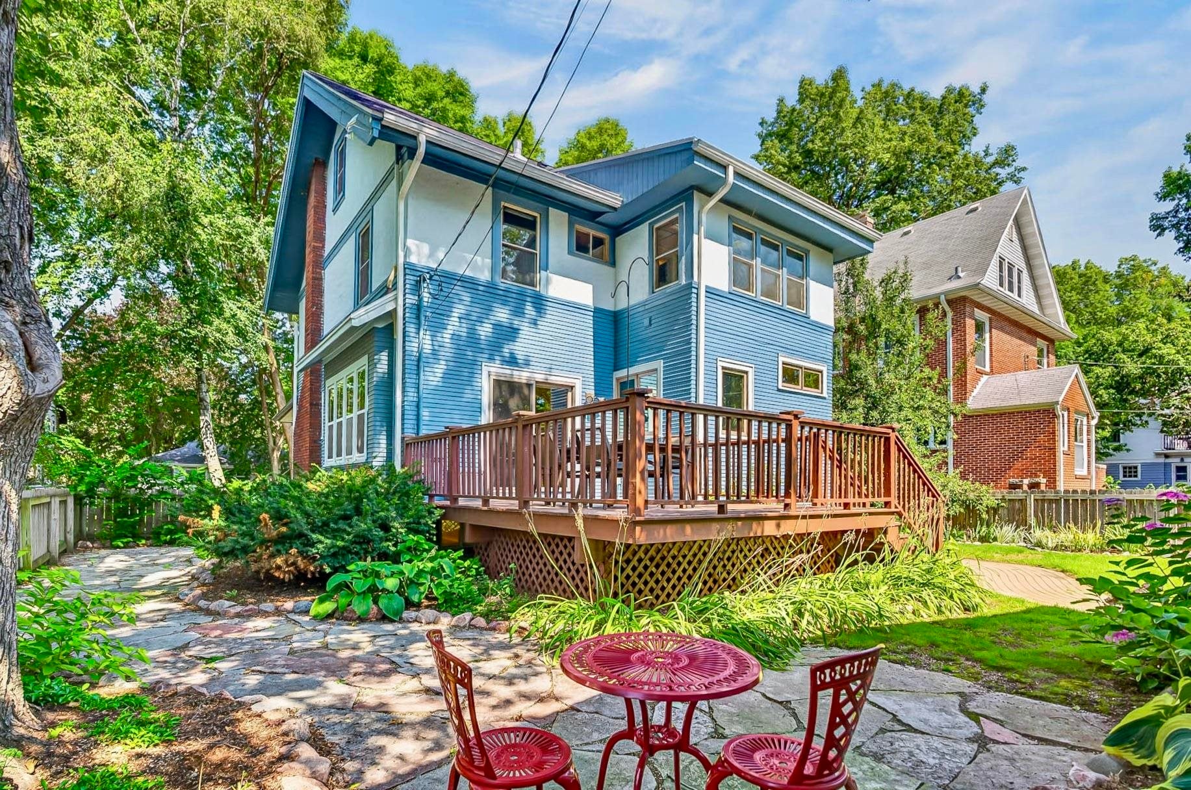
ORIGINAL CHARACTER + CURATED UPDATES Complete kitchen renovation blends-in beautifully: Cherry cabinets, soapstone counters, modern lighting, new windows and Sub-Zero, Wolf, Miele, & GE Monogram. Formal rooms retain original 1916 Craftsman details: never-painted trim, built-ins, light fixtures, French doors, and split-landing staircase. New/newer: roofs, HVAC (2), 2nd floor bathroom, exterior paint, windows, & extensive landscaping including Cherry, Pear, and Plum trees. Enjoy the large screened front porch, huge deck off dining room, a lovely stone patio, and a fully fenced rear yard. 2nd floor is currently 3 beds + office w/attached sunroom. Combine rooms for an owner’s suite. Finished full-floor attic flex space with 1/2 bath and walk-in closet is easily adapted to a bedroom suite, previously a playroom then office. Partially finished basement for a movies/games/gym. Huge two car garage fits cars, bikes, and gear. Make this quiet low-traffic Wingra Park house your next home today!

Save
Ask
Tour
Hide
Share
Listing Snapshot
Price 
$1,182,900
Days On Site 
22 Days
Bedrooms 
4
Inside Area (SqFt) 
3,035 sqft
Total Baths 
3
Full Baths 
2
Partial Baths 
2
Lot Size 
0.16 Acres
Year Built 
1916
MLS® Number 
2031483
Status 
Active
Property Tax 
$23,571
HOA/Condo/Coop Fees 
N/A
Sq Ft Source 
N/A
Friends & Family
Recent Activity
2 weeks agoListing updated with changes from the MLS®
3 weeks agoStatus changed to Active
3 weeks agoListing first seen on site
General Features
Acres 
0.16
Garage 
Yes
Garage Spaces 
2
Parking 
Garage Door OpenerAlley AccessDetached
Property Sub Type 
Single Family Residence
SqFt Above 
2479
SqFt Below 
556
Style 
Prairie/Craftsman
Utilities 
Cable Available
Interior Features
Appliances 
DryerWasherRefrigeratorMicrowaveDishwasherDisposalRangeOvenWater Softener Owned
Basement 
FullPartially Finished
Cooling 
Central Air
Fireplace 
Yes
Fireplace Features 
Gas
Fireplaces 
1
Heating 
Forced AirZoned
Interior 
Ceiling Fan(s)Breakfast BarHigh Speed Internet
Laundry Features 
Lower Level
Bedroom 1 
Dimensions – 12×9
Bedroom 2 
Dimensions – 12×8
Bedroom 3 
Dimensions – 27×18
LaundryRoom 
Dimensions – 10×7
Other Room 1 
Dimensions – 11×9
Other Room 2 
Dimensions – 11×6
Other Room 3 
Dimensions – 27×16
Other Room 4 
Dimensions – 16×10
Save
Ask
Tour
Hide
Share
Exterior Features
Fencing 
Fenced
Patio And Porch 
DeckPatioPorchScreened
Community Features
School District 
Madison
Schools
School District
Madison
Elementary School
Franklin/Randall
Middle School
Hamilton
High School
West
Listing courtesy of Chris Atkinson of Restaino & Associates


Listing information is provided by Participants of the South Central Wisconsin MLS. IDX information is provided exclusively for personal, non-commercial use, and may not be used for any purpose other than to identify prospective properties consumers may be interested in purchasing. Information is deemed reliable but not guaranteed. Information is supplied by seller and other third parties and has not been verified. Copyright 2026, South Central Wisconsin MLS Corporation. All rights reserved.
Last checked: 2026-09-18 01:18 PM UTC

Neighborhood & Commute
Source: Walkscore
Disclosure: Community information and market data powered by Constellation Data Labs. Information is deemed reliable but not guaranteed.
Save
Ask
Tour
Hide
Share