1113 Kyron Drive, Waunakee, WI, 53597

Save
Ask
Tour
Hide
Share
$1,625,000
20 Days On Site

1113 Kyron Drive
Waunakee, WI 53597

For Sale|Single Family Residence|Active
4
Beds
3.5
Total Baths
3
Full Baths
1
Partial Bath
4,428
SqFt
$367
/SqFt
2026
Built
Subdivision:
Kilkenny West
County:
Dane
Listing courtesy of Rachel Kvasnica of Pinnacle Real Estate Group LLC
Upcoming Open Houses
Sat, Sep 19, 11:00 AM – 3:00 PM
Sun, Sep 20, 11:00 AM – 3:00 PM
Sat, Sep 26, 11:00 AM – 3:00 PM
Sun, Sep 27, 11:00 AM – 3:00 PM
Sat, Oct 3, 11:00 AM – 3:00 PM
Sun, Oct 4, 11:00 AM – 3:00 PM
Sat, Oct 10, 11:00 AM – 3:00 PM
Sun, Oct 11, 11:00 AM – 3:00 PM
Sat, Oct 17, 11:00 AM – 3:00 PM
Sun, Oct 18, 11:00 AM – 3:00 PM
Sat, Oct 24, 11:00 AM – 3:00 PM
Sun, Oct 25, 11:00 AM – 3:00 PM
Sat, Oct 31, 11:00 AM – 3:00 PM
Sun, Nov 1, 11:00 AM – 3:00 PM
Sat, Nov 7, 11:00 AM – 3:00 PM
Sun, Nov 8, 11:00 AM – 3:00 PM
Sat, Nov 14, 11:00 AM – 3:00 PM
Sun, Nov 15, 11:00 AM – 3:00 PM
Sat, Nov 21, 11:00 AM – 3:00 PM
Sun, Nov 22, 11:00 AM – 3:00 PM
Sat, Nov 28, 11:00 AM – 3:00 PM
Sun, Nov 29, 11:00 AM – 3:00 PM
1113 Kyron Drive1113 Kyron Drive1113 Kyron Drive1113 Kyron Drive
Save
Ask
Tour
Hide
Share

Mortgage Calculator

Monthly Payment (Est.)

$7,414
Calculator powered by Showcase IDX, a Constellation1 Company. Copyright ©2026 Information is deemed reliable but not guaranteed.

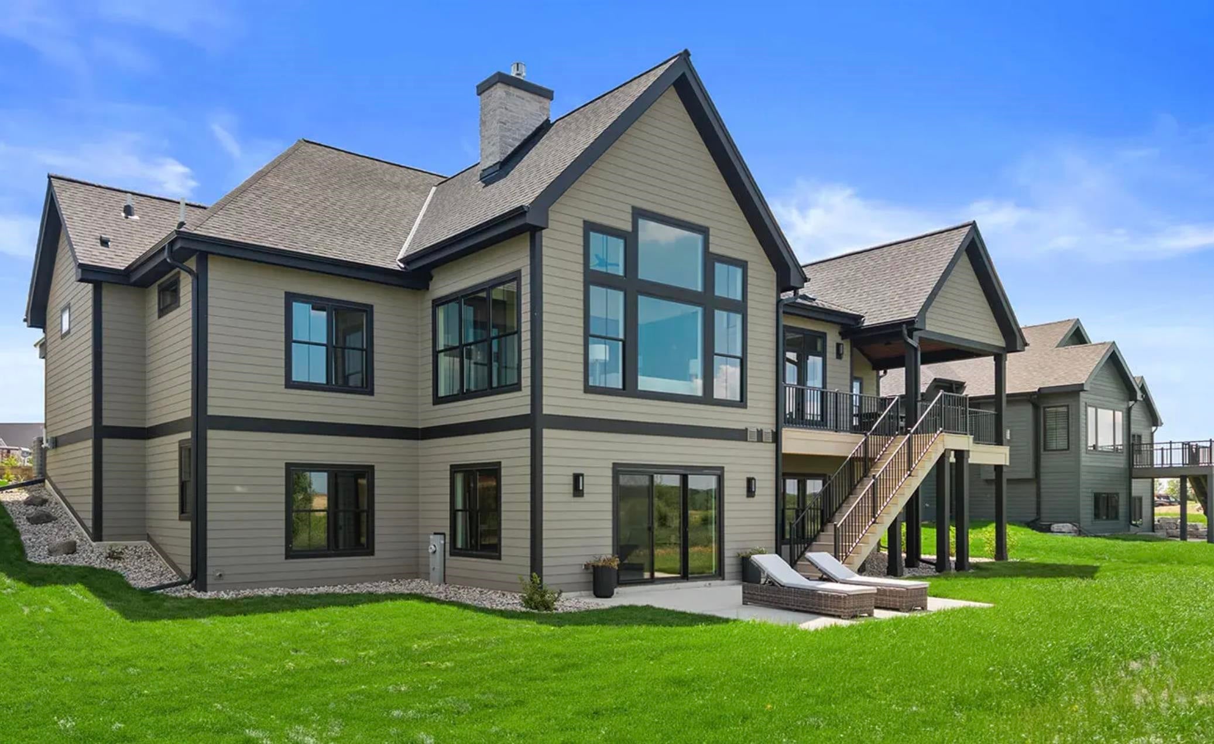
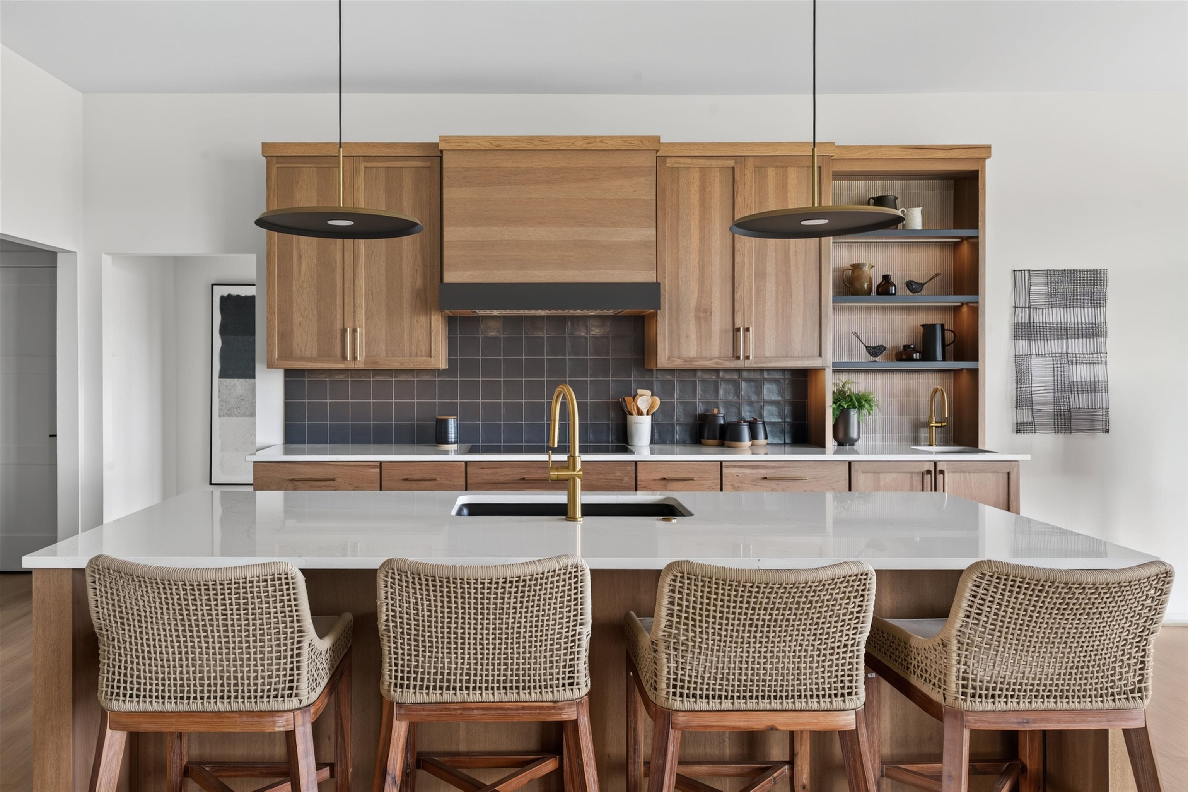
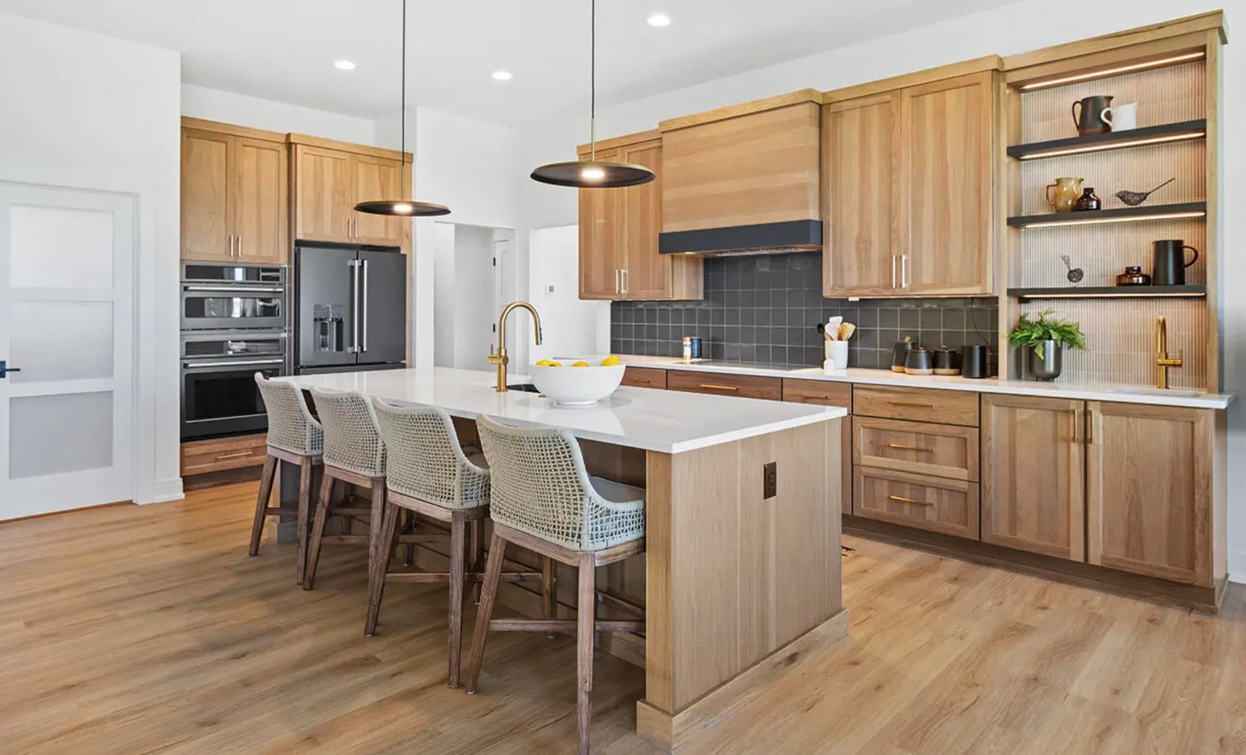
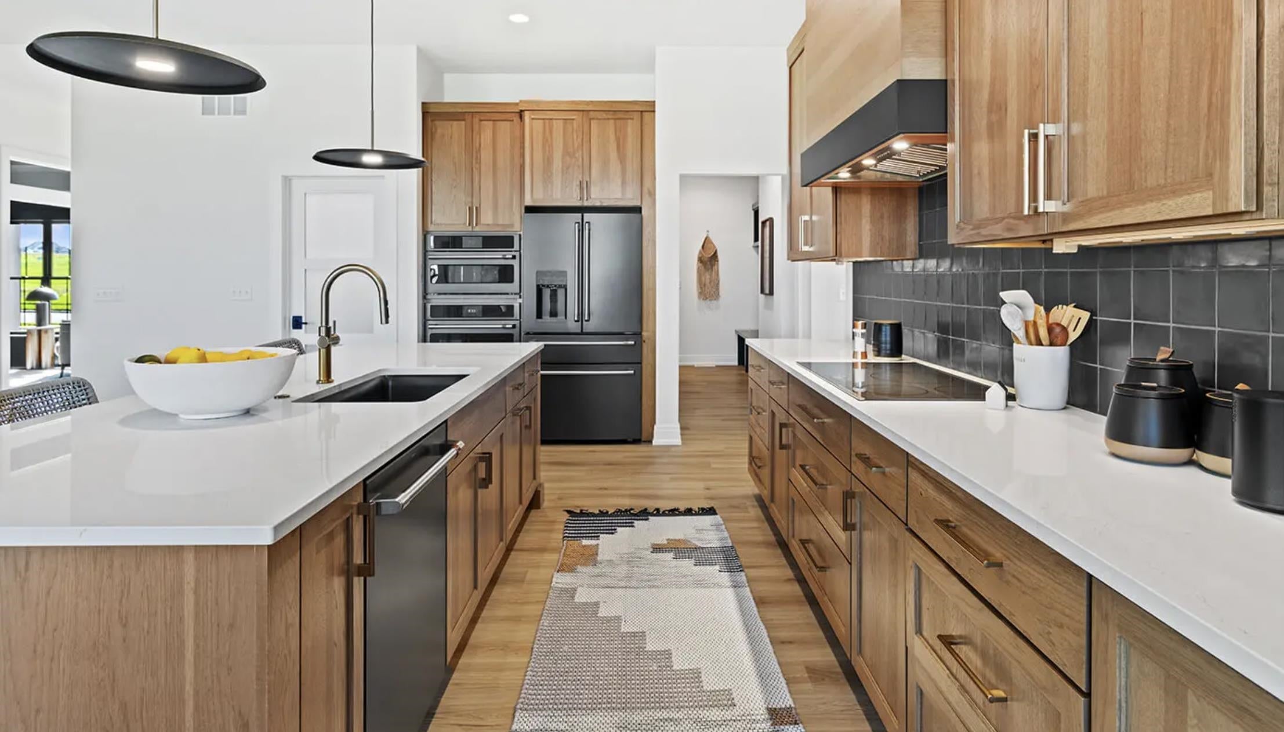
The Ironwood blends modern design with warm, natural materials in a thoughtfully designed 4-bedroom, 3.5-bath home. Striking curb appeal features earth tones, clean stucco, wood accents, metal awnings, and distinctive window pop-outs. Inside, the great room showcases a double-sided fireplace beneath a dramatic cathedral ceiling, flowing into a sun-filled kitchen and sunroom with expansive glass. The kitchen offers generous workspace, large pantry, and upgraded appliances. A covered deck with elevated ceiling extends the living space outdoors. The spacious owner’s suite features a stepped ceiling, tiled shower, and large walk-in closet. Two additional main-level bedrooms and a flexible office provide space for family, guests, or hobbies. A generous mudroom, laundry room, boot bench, and entry closet add everyday function and storage. Thoughtful design, natural light, and exceptional livability make the Ironwood stand out.

Save
Ask
Tour
Hide
Share
Listing Snapshot
Price 
$1,625,000
Days On Site 
20 Days
Bedrooms 
4
Inside Area (SqFt) 
4,428 sqft
Total Baths 
3.5
Full Baths 
3
Partial Baths 
1
Lot Size 
0.31 Acres
Year Built 
2026
MLS® Number 
2031535
Status 
Active
Property Tax 
$2
HOA/Condo/Coop Fees 
N/A
Sq Ft Source 
N/A
Friends & Family
Recent Activity
7 days agoListing updated with changes from the MLS®
a week agoStatus changed to Active
3 weeks agoListing first seen on site
General Features
Acres 
0.31
Attached Garage 
Yes
Garage 
Yes
Garage Spaces 
3
Parking 
Garage Door OpenerAttached
Property Condition 
New Construction
Property Sub Type 
Single Family Residence
SqFt Above 
2779
SqFt Below 
1649
Style 
RanchContemporary
Utilities 
Cable Available
Interior Features
Appliances 
DryerWasherRefrigeratorMicrowaveDishwasherDisposal
Basement 
FinishedFullSump PumpWalk-Out Access
Cooling 
Central Air
Fireplace 
Yes
Fireplace Features 
Gas
Fireplaces 
1
Heating 
Forced AirZoned
Interior 
Walk-In Closet(s)Wet BarVaulted Ceiling(s)Kitchen IslandPantryHigh Speed Internet
Laundry Features 
Main Level
Bedroom 1 
Dimensions – 13×12
Bedroom 2 
Dimensions – 13×12
Bedroom 3 
Dimensions – 14×12
Dining Room 
Dimensions – 16×12
LaundryRoom 
Other Room 1 
Dimensions – 19×12
Other Room 2 
Dimensions – 10×11
Other Room 3 
Dimensions – 13×17
Other Room 4 
Dimensions – 15×12
Save
Ask
Tour
Hide
Share
Exterior Features
Patio And Porch 
DeckPatioCoveredPorch
Community Features
School District 
Waunakee
Schools
School District
Waunakee
Elementary School
Heritage
Middle School
Waunakee
High School
Waunakee
Listing courtesy of Rachel Kvasnica of Pinnacle Real Estate Group LLC


Listing information is provided by Participants of the South Central Wisconsin MLS. IDX information is provided exclusively for personal, non-commercial use, and may not be used for any purpose other than to identify prospective properties consumers may be interested in purchasing. Information is deemed reliable but not guaranteed. Information is supplied by seller and other third parties and has not been verified. Copyright 2026, South Central Wisconsin MLS Corporation. All rights reserved.
Last checked: 2026-09-18 12:51 PM UTC

Neighborhood & Commute
Source: Walkscore
Disclosure: Community information and market data powered by Constellation Data Labs. Information is deemed reliable but not guaranteed.
Save
Ask
Tour
Hide
Share