2512 Valley Street, Cross Plains, WI, 53528

Save
Ask
Tour
Hide
Share
$1,379,000
18 Days On Site

2512 Valley Street
Cross Plains, WI 53528

For Sale|Multi Family|Active
8
Beds
4
Total Baths
4
Full Baths
1970
Built
County:
Dane
Listing courtesy of Jon Vanden Brook of First Weber Inc
2512 Valley Street2512 Valley Street2512 Valley Street2512 Valley Street
Save
Ask
Tour
Hide
Share

Mortgage Calculator

Monthly Payment (Est.)

$6,292
Calculator powered by Showcase IDX, a Constellation1 Company. Copyright ©2026 Information is deemed reliable but not guaranteed.

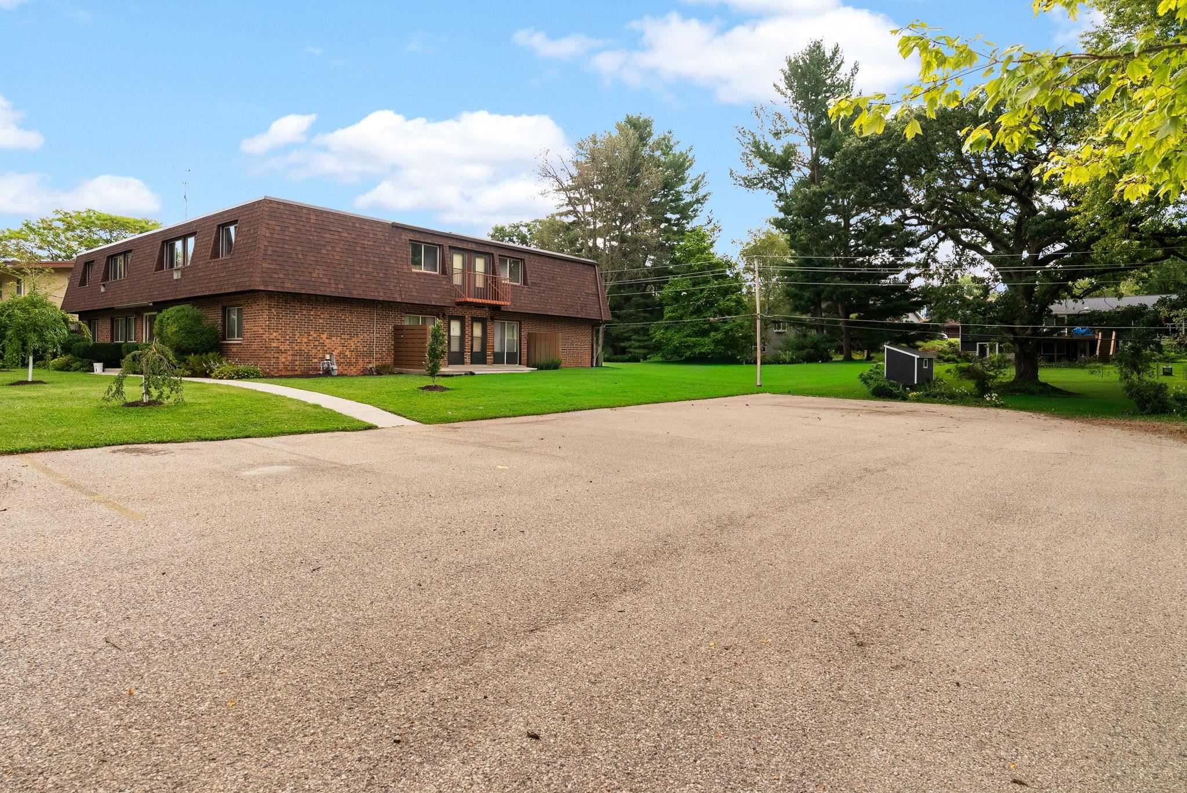
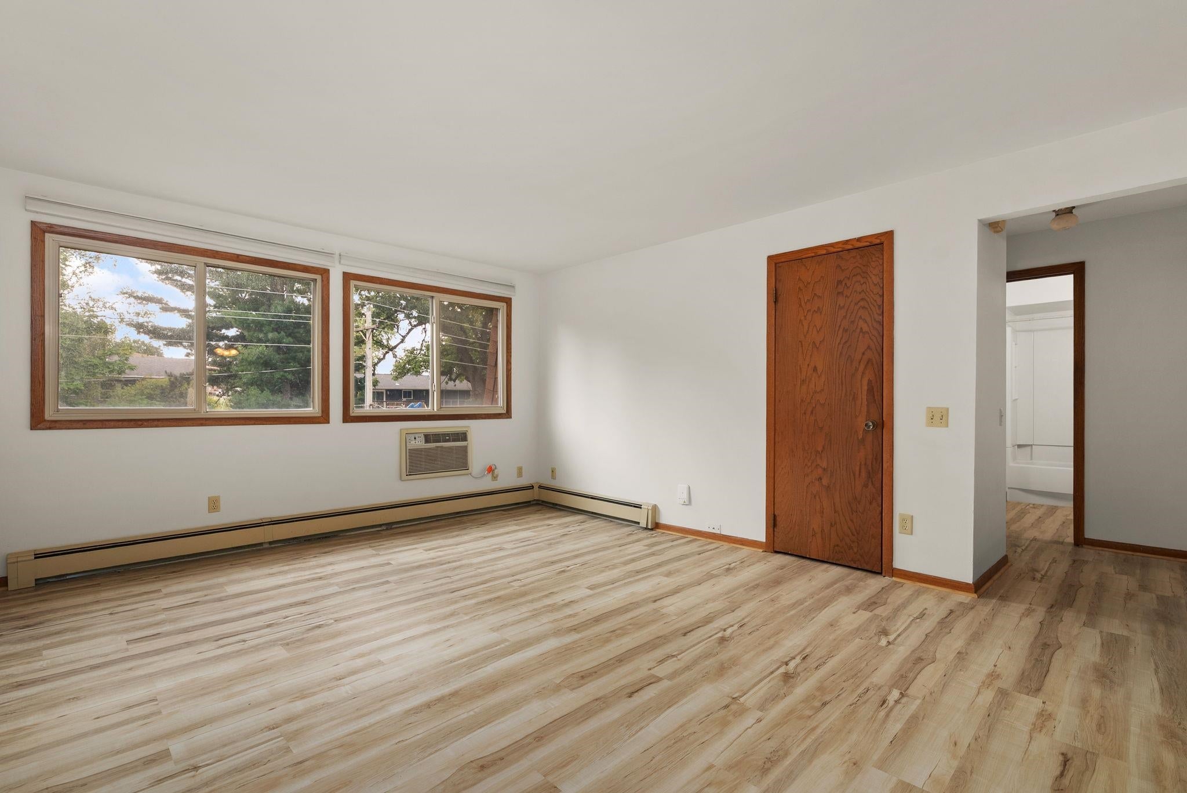
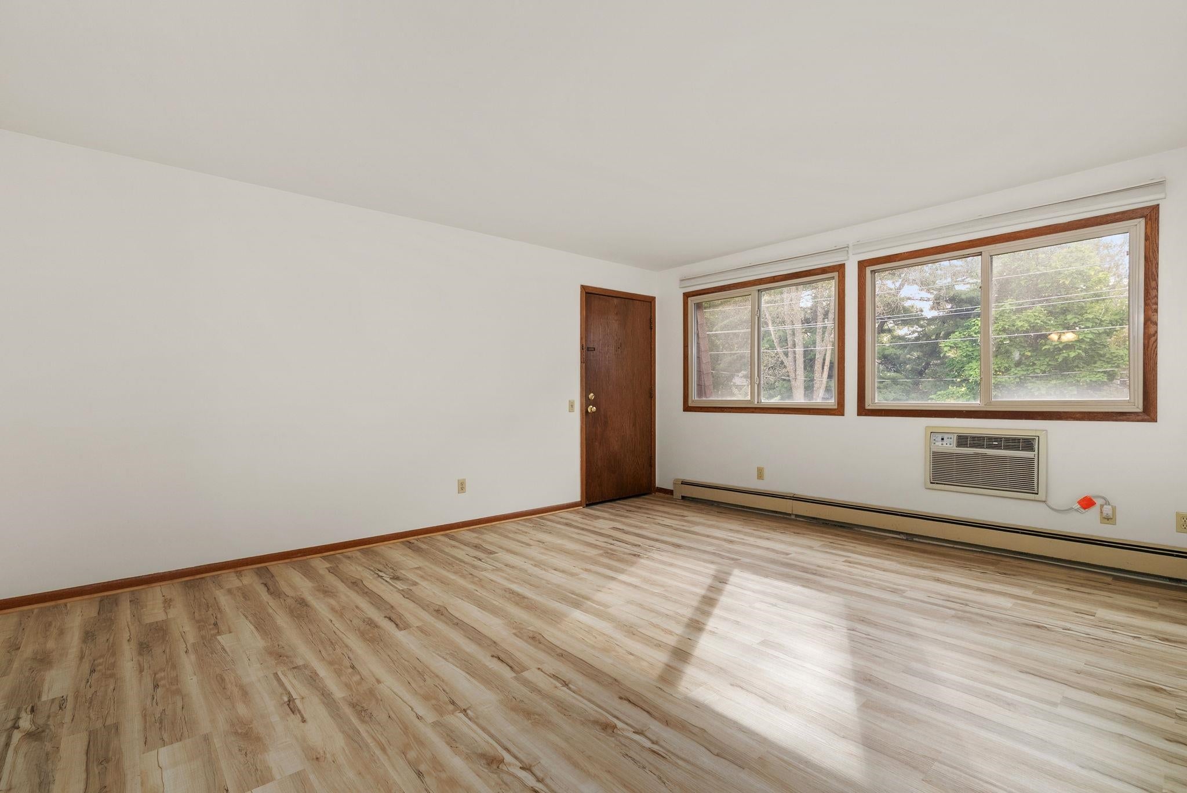
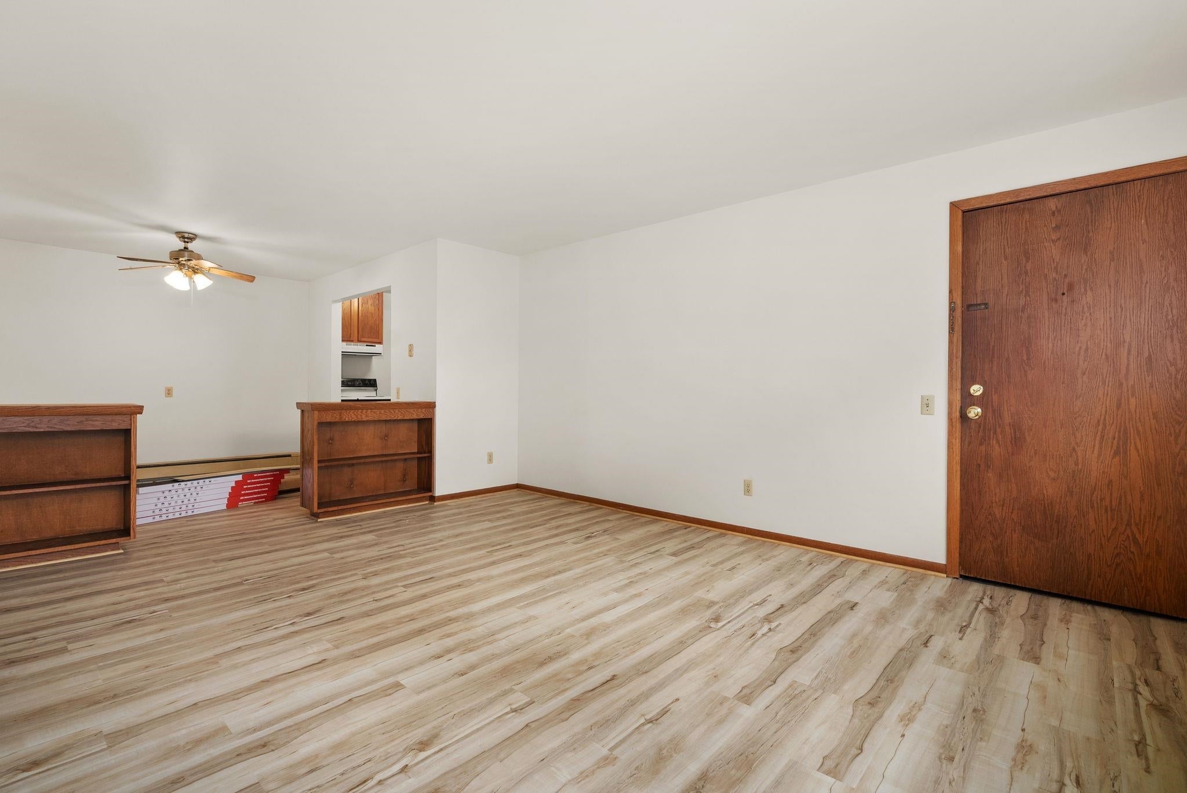
Excellent investment opportunity in Cross Plains and the very desirable Middleton-Cross Plains Area School District! This well-maintained eight-unit apartment building features all two-bedroom, one-bath units with a strong rental history and additional income from four coin-operated washers and four coin-operated dryers. Numerous unit improvements were completed in 2025 and 2026, including updated kitchens and bathrooms, LVP flooring, carpet, paint, trim, lighting, ceiling fans, appliances and blinds. Additional property improvements include foundation repairs with a transferable 20-year warranty, landscaping and regrading. Tucked back in an established area surrounded primarily by single-family homes, the property offers a desirable residential setting. Current rents offer potential upside, making this an attractive opportunity for investors seeking stable income with room for future growth.

Save
Ask
Tour
Hide
Share
Listing Snapshot
Price 
$1,379,000
Days On Site 
18 Days
Bedrooms 
8
Inside Area (SqFt) 
N/A
Total Baths 
4
Full Baths 
4
Partial Baths 
N/A
Lot Size 
0.52 Acres
Year Built 
1970
MLS® Number 
2031702
Status 
Active
Property Tax 
$12,022
HOA/Condo/Coop Fees 
N/A
Sq Ft Source 
N/A
Friends & Family
Recent Activity
a week agoListing updated with changes from the MLS®
2 weeks agoStatus changed to Active
3 weeks agoListing first seen on site
General Features
Acres 
0.52
Parking 
OutsideOff StreetParking Lot
Parking Spaces 
12
Property Sub Type 
Multi Family
Sewer 
Public Sewer
Utilities 
Cable Available
Water Source 
Public
Interior Features
Appliances 
DishwasherRefrigeratorDryerWater Softener
Basement 
FullUnfinished
Laundry Features 
Common Area
Kitchen 
Dimensions – 10×17
Living Room 
Dimensions – 13×16
Primary Bedroom 
Dimensions – 11×11
Save
Ask
Tour
Hide
Share
Exterior Features
Construction Details 
Brick
Lot Features 
Level
Community Features
Accessibility Features 
Accessible Full Bath
School District 
Middleton-Cross Plains
Schools
School District
Middleton-Cross Plains
Elementary School
Call School District
Middle School
Glacier Creek
High School
Middleton
Listing courtesy of Jon Vanden Brook of First Weber Inc


Listing information is provided by Participants of the South Central Wisconsin MLS. IDX information is provided exclusively for personal, non-commercial use, and may not be used for any purpose other than to identify prospective properties consumers may be interested in purchasing. Information is deemed reliable but not guaranteed. Information is supplied by seller and other third parties and has not been verified. Copyright 2026, South Central Wisconsin MLS Corporation. All rights reserved.
Last checked: 2026-09-18 01:04 PM UTC

Neighborhood & Commute
Source: Walkscore
Disclosure: Community information and market data powered by Constellation Data Labs. Information is deemed reliable but not guaranteed.
Save
Ask
Tour
Hide
Share