W9225 Ripley Road, Cambridge, WI, 53523

Save
Ask
Tour
Hide
Share
$1,695,380
16 Days On Site

W9225 Ripley Road
Cambridge, WI 53523

For Sale|Single Family Residence|Active
3
Beds
3
Total Baths
3
Full Baths
3,035
SqFt
$559
/SqFt
1976
Built
County:
Jefferson
Listing courtesy of Roxane Schiller of RE/MAX Property Shop
W9225 Ripley RoadW9225 Ripley RoadW9225 Ripley RoadW9225 Ripley Road
Save
Ask
Tour
Hide
Share

Mortgage Calculator

Monthly Payment (Est.)

$7,735
Calculator powered by Showcase IDX, a Constellation1 Company. Copyright ©2026 Information is deemed reliable but not guaranteed.

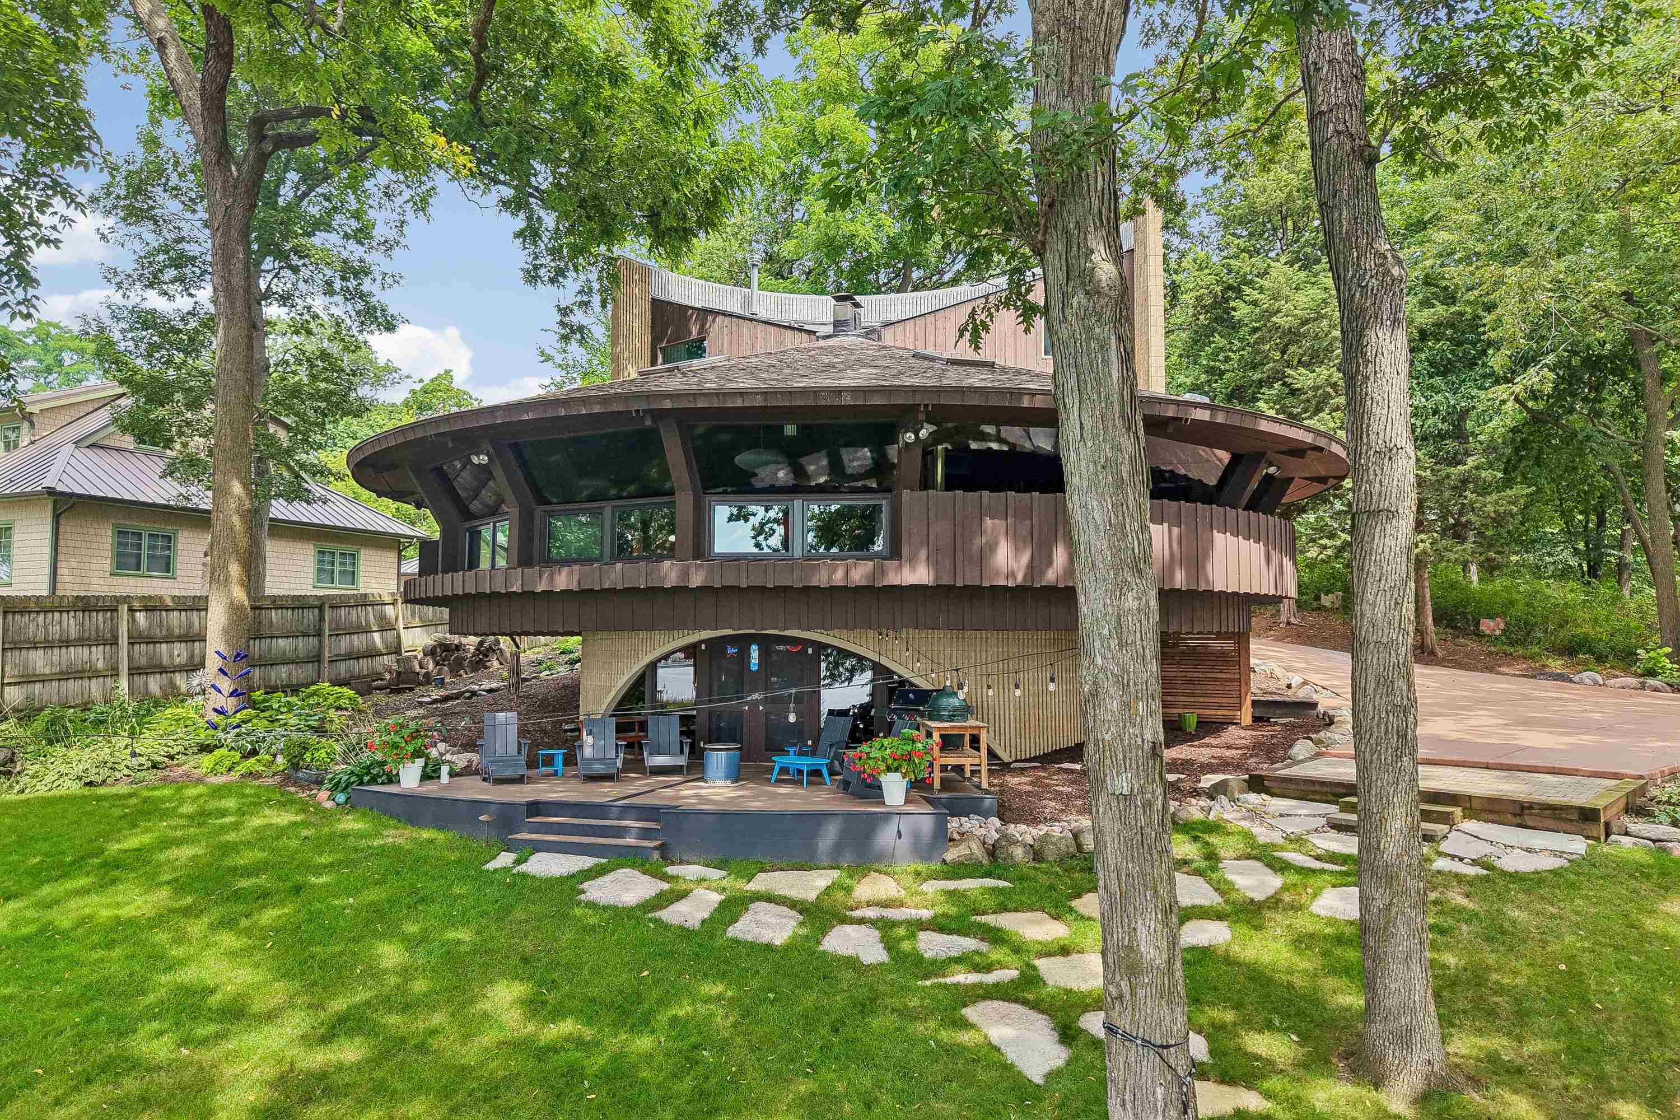
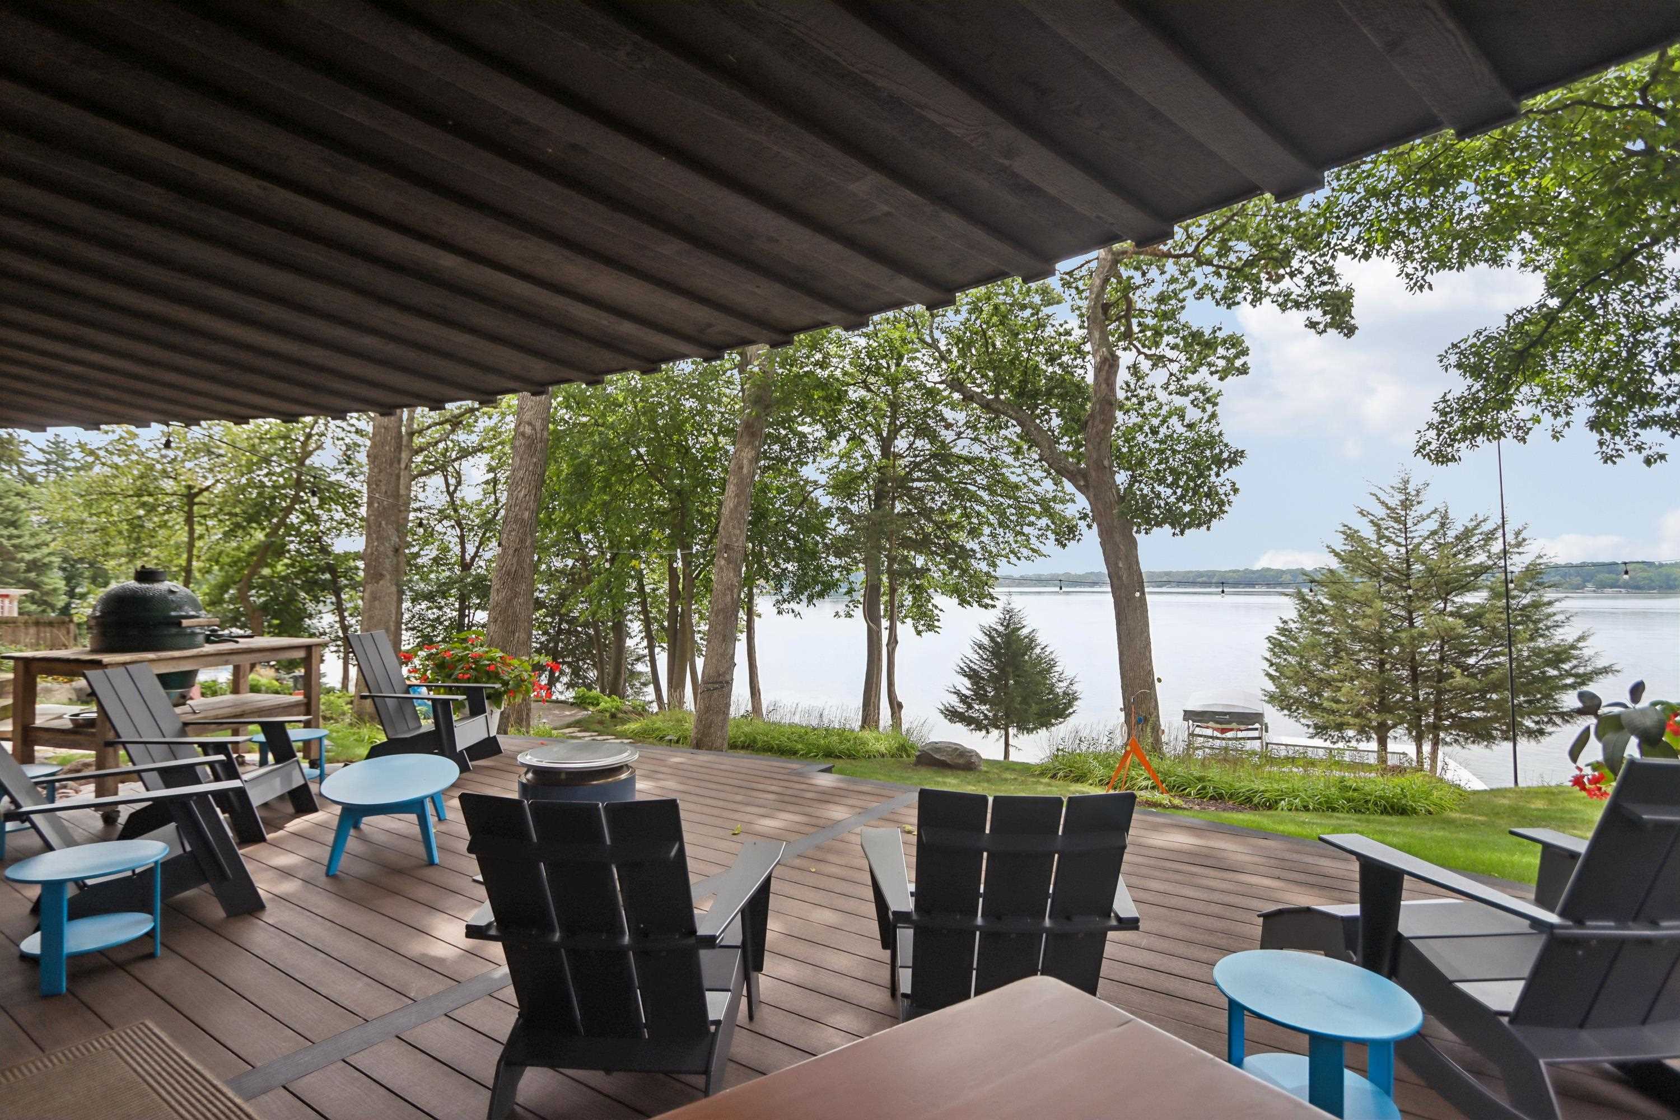
A truly rare offering on Lake Ripley—where distinctive architecture, remarkable privacy, and extraordinary waterfront living come together. Designed by acclaimed architect Helmut Ajango, this exceptional residence was thoughtfully created to embrace its natural surroundings, capturing panoramic lake views and creating an effortless connection between the home and the water. The main living spaces are beautifully positioned to take full advantage of the setting. The living room, kitchen, and dining areas flow together while remaining visually connected to the water, creating an inviting environment for both intimate gatherings and entertaining. Expansive lake views become part of everyday life, from quiet mornings overlooking the water to spectacular sunsets at day’s end. The finished walk-out lower level extends the living experience outdoors, with a spacious recreation room, bar opening to the lake. This is more than a lake home—it’s a private retreat!

Save
Ask
Tour
Hide
Share
Listing Snapshot
Price 
$1,695,380
Days On Site 
16 Days
Bedrooms 
3
Inside Area (SqFt) 
3,035 sqft
Total Baths 
3
Full Baths 
3
Partial Baths 
N/A
Lot Size 
0.68 Acres
Year Built 
1976
MLS® Number 
2031944
Status 
Active
Property Tax 
$15,924
HOA/Condo/Coop Fees 
N/A
Sq Ft Source 
N/A
Friends & Family
Recent Activity
2 weeks agoListing updated with changes from the MLS®
2 weeks agoStatus changed to Active
2 weeks agoListing first seen on site
General Features
Acres 
0.68
Attached Garage 
Yes
Foundation 
Block
Garage 
Yes
Garage Spaces 
2
Parking 
Garage Door OpenerAttached
Property Sub Type 
Single Family Residence
Security 
Security System
SqFt Above 
2443
SqFt Below 
592
Style 
Contemporary
Utilities 
Cable Available
Interior Features
Appliances 
DryerWasherRefrigeratorDishwasherDisposalMicrowaveRangeOvenWater Softener Owned
Basement 
FullPartially FinishedWalk-Out Access
Cooling 
Central Air
Fireplace 
Yes
Fireplace Features 
Gas
Fireplaces 
2
Heating 
Forced Air
Interior 
Walk-In Closet(s)Beamed CeilingsCeiling Fan(s)Vaulted Ceiling(s)Entrance Foyer
Laundry Features 
Main Level
Window Features 
Skylight(s)
Bedroom 1 
Dimensions – 13×11
Bedroom 2 
Dimensions – 12×12
Dining Room 
Dimensions – 14×12
LaundryRoom 
Dimensions – 8×7
Other Room 1 
Dimensions – 5×8
Other Room 2 
Dimensions – 11×10
Save
Ask
Tour
Hide
Share
Exterior Features
Exterior 
Dock
Frontage 
153
Lot Features 
WoodedWaterfront
Patio And Porch 
Patio
Waterfront 
Yes
Waterfront Features 
Lake
Windows/Doors 
Skylight(s)
Community Features
School District 
Cambridge
Schools
School District
Cambridge
Elementary School
Cambridge
Middle School
Nikolay
High School
Cambridge
Listing courtesy of Roxane Schiller of RE/MAX Property Shop


Listing information is provided by Participants of the South Central Wisconsin MLS. IDX information is provided exclusively for personal, non-commercial use, and may not be used for any purpose other than to identify prospective properties consumers may be interested in purchasing. Information is deemed reliable but not guaranteed. Information is supplied by seller and other third parties and has not been verified. Copyright 2026, South Central Wisconsin MLS Corporation. All rights reserved.
Last checked: 2026-09-18 12:51 PM UTC

Neighborhood & Commute
Source: Walkscore
Disclosure: Community information and market data powered by Constellation Data Labs. Information is deemed reliable but not guaranteed.
Save
Ask
Tour
Hide
Share