2195 County Road Z, Blue Mounds, WI, 53517

Save
Ask
Tour
Hide
Share
$1,950,000
17 Days On Site

2195 County Road Z
Blue Mounds, WI 53517

For Sale|Single Family Residence|Active
5
Beds
4
Total Baths
3
Full Baths
2
Partial Baths
5,200
SqFt
$375
/SqFt
1998
Built
County:
Dane
Listing courtesy of Daleen Heffron of Bunbury & Assoc, REALTORS
2195 County Road Z2195 County Road Z2195 County Road Z2195 County Road Z
Save
Ask
Tour
Hide
Share

Mortgage Calculator

Monthly Payment (Est.)

$8,897
Calculator powered by Showcase IDX, a Constellation1 Company. Copyright ©2026 Information is deemed reliable but not guaranteed.

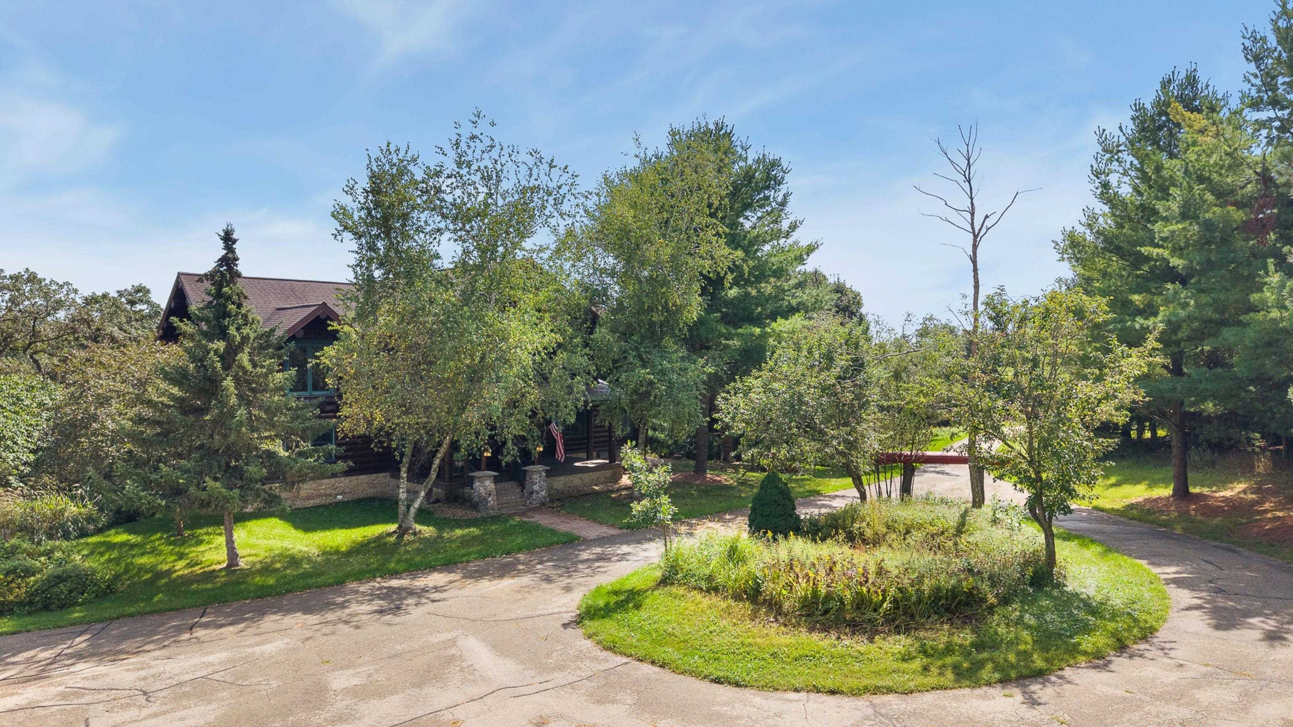
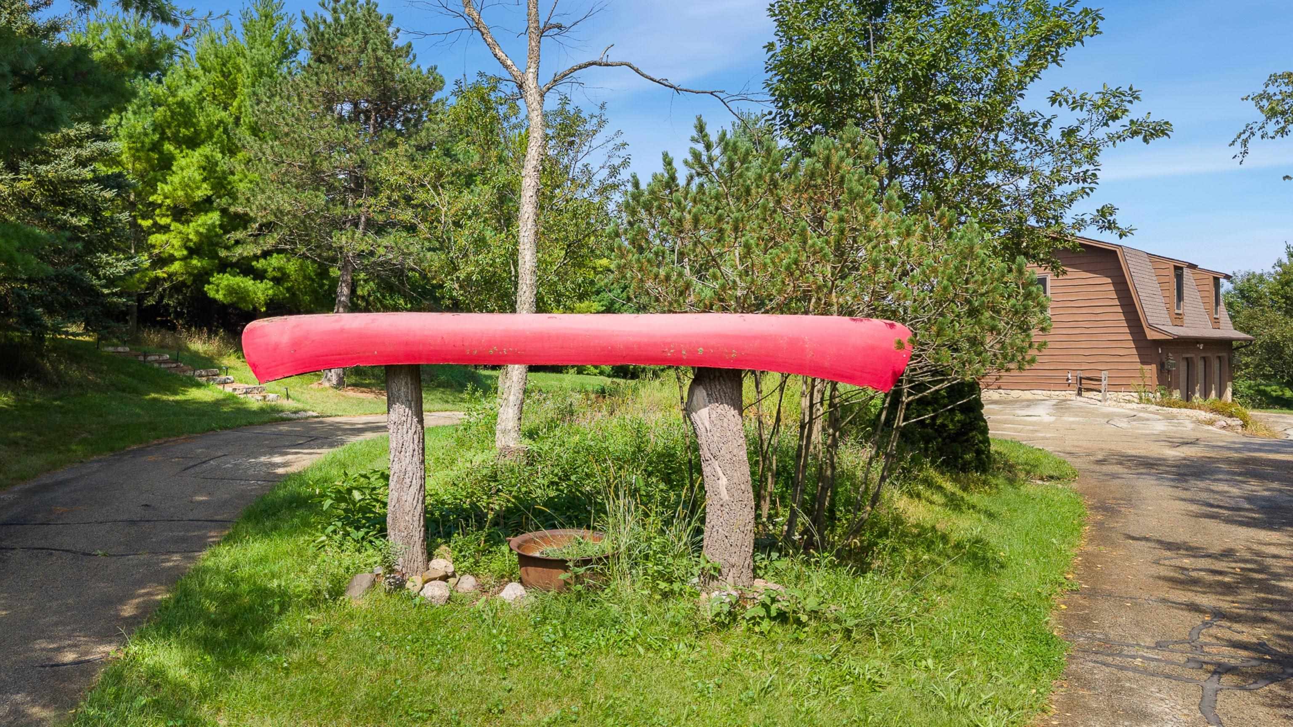
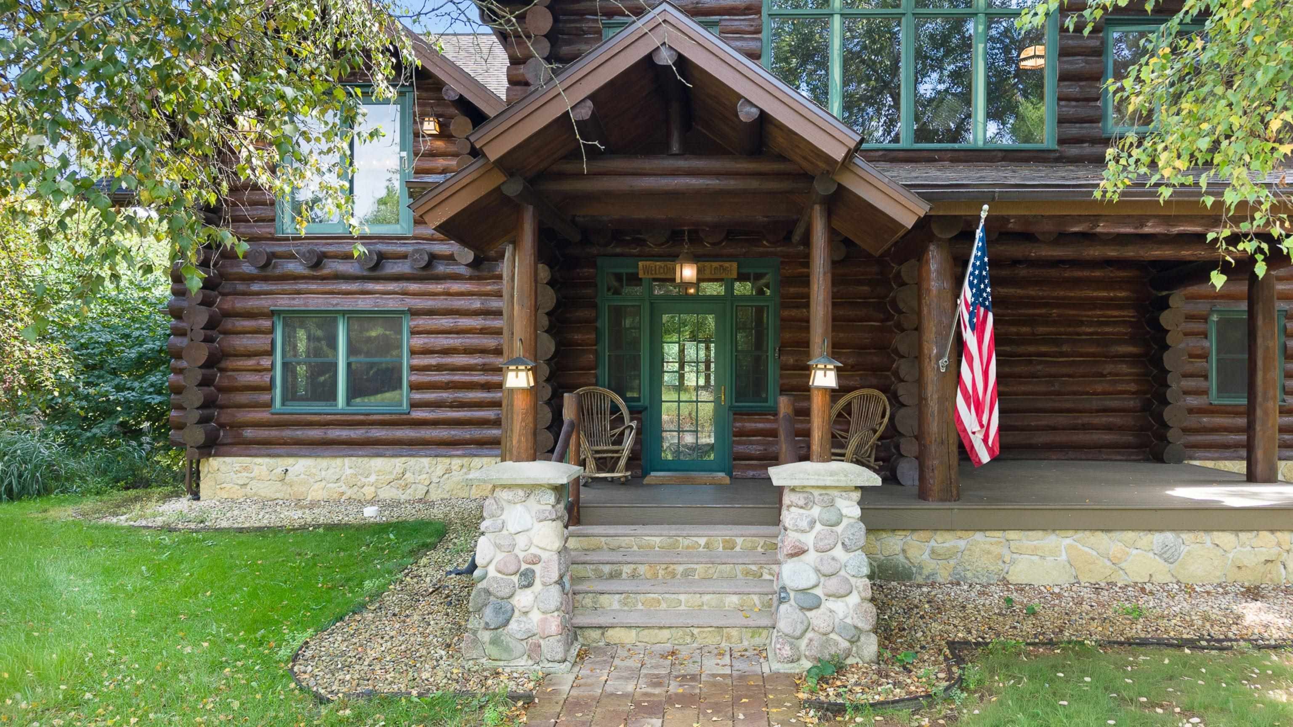
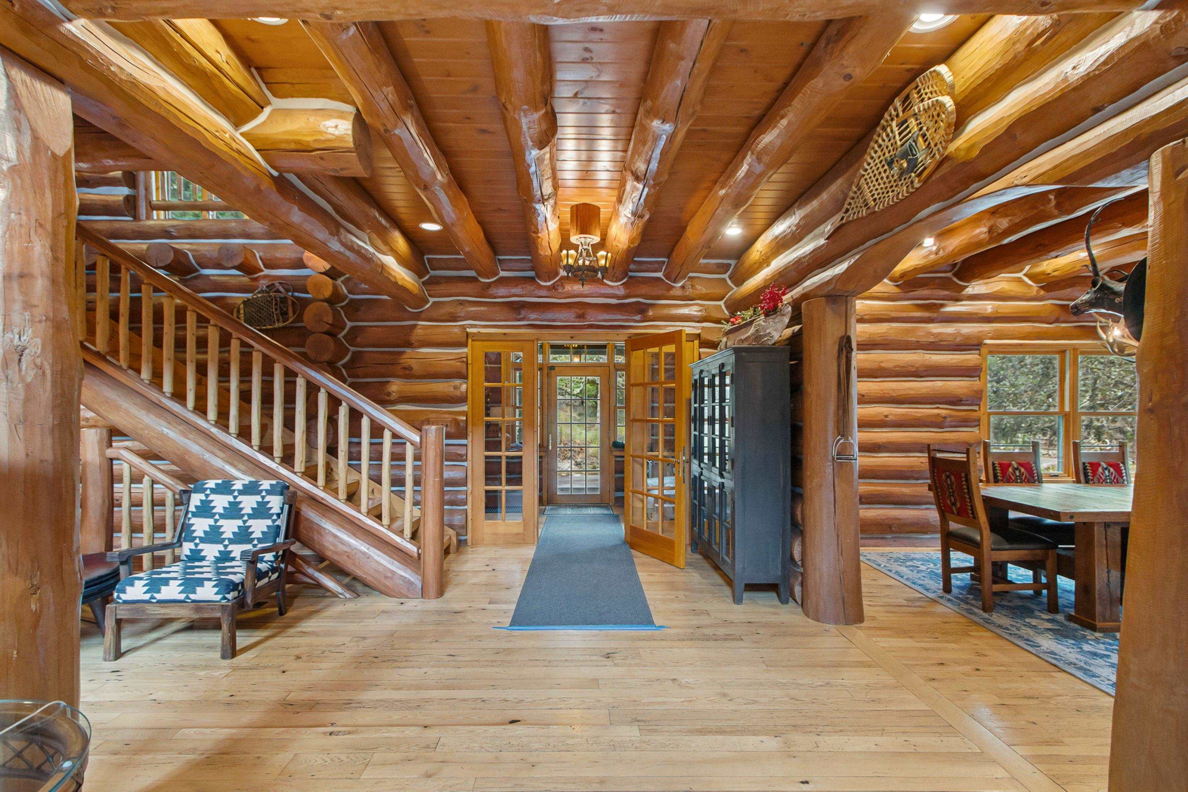
Gated entrance opens to a winding tree-lined drive leading to this exceptional log home on 29.5 acres of rolling countryside—JUST 18 MILES FROM EPIC SYSTEMS’ Enjoy the privacy & beauty of country living w/a convenient connection to the Madison/Verona area. Two creeks wind through prairie & wooded acreage, w/mowed paths for hunting, exploring & enjoying the land. Ideal for intimate gatherings near the lodge or larger celebrations overlooking the prairie. Home features 5 bdrms,3 full baths & 2 half baths. Detached heated 3-car garage includes finished heated/cooled space above—ideal for home office, hobby rm or storage. Spacious 36×60 outbuilding features 14×16 overhead doors on both ends for convenient drive-through access. Still Water Log Homes completed extensive maintenance in spring 2026, incl. chemical cleaning, caulking, log replacement as needed & staining of the entire exterior. A rare country retreat offering acreage, privacy, impressive amenities & an easy commute to EPIC

Save
Ask
Tour
Hide
Share
Listing Snapshot
Price 
$1,950,000
Days On Site 
17 Days
Bedrooms 
5
Inside Area (SqFt) 
5,200 sqft
Total Baths 
4
Full Baths 
3
Partial Baths 
2
Lot Size 
29.78 Acres
Year Built 
1998
MLS® Number 
2032058
Status 
Active
Property Tax 
$11,493
HOA/Condo/Coop Fees 
N/A
Sq Ft Source 
N/A
Friends & Family
Recent Activity
yesterdayListing updated with changes from the MLS®
2 weeks agoStatus changed to Active
2 weeks agoListing first seen on site
General Features
Acres 
29.78
Garage 
Yes
Garage Spaces 
3
Parking 
Garage Door OpenerDetachedElectric Vehicle Charging Station(s)
Property Sub Type 
Single Family Residence
SqFt Above 
4140
SqFt Below 
1160
Style 
Log Home
Interior Features
Appliances 
DryerWasherDishwasherRangeOvenRefrigeratorWater Softener Owned
Basement 
FullPartially FinishedWalk-Out Access
Cooling 
Central Air
Fireplace Features 
Wood Burning
Heating 
Forced Air
Interior 
Walk-In Closet(s)Vaulted Ceiling(s)Breakfast BarKitchen IslandPantryHigh Speed Internet
Laundry Features 
Lower Level
Bedroom 1 
Dimensions – 17×14
Bedroom 2 
Dimensions – 17×14
Bedroom 3 
Dimensions – 17×14
Bedroom 4 
Dimensions – 17×14
LaundryRoom 
Other Room 1 
Dimensions – 27×10
Other Room 2 
Dimensions – 26×10
Other Room 3 
Dimensions – 25×25
Other Room 4 
Dimensions – 10×8
Save
Ask
Tour
Hide
Share
Exterior Features
Lot Features 
Wooded
Other Structures 
Storage
Patio And Porch 
DeckPorchScreened
Community Features
School District 
Mount Horeb
Horse Allowed 
Yes
Schools
School District
Mount Horeb
Elementary School
Call School District
Middle School
Call School District
High School
Mount Horeb
Listing courtesy of Daleen Heffron of Bunbury & Assoc, REALTORS


Listing information is provided by Participants of the South Central Wisconsin MLS. IDX information is provided exclusively for personal, non-commercial use, and may not be used for any purpose other than to identify prospective properties consumers may be interested in purchasing. Information is deemed reliable but not guaranteed. Information is supplied by seller and other third parties and has not been verified. Copyright 2026, South Central Wisconsin MLS Corporation. All rights reserved.
Last checked: 2026-09-18 08:41 AM UTC

Neighborhood & Commute
Source: Walkscore
Disclosure: Community information and market data powered by Constellation Data Labs. Information is deemed reliable but not guaranteed.
Save
Ask
Tour
Hide
Share