2109 Kilkenny Trail, Waunakee, WI, 53597

Save
Ask
Tour
Hide
Share
$1,249,900
11 Days On Site

2109 Kilkenny Trail
Waunakee, WI 53597

For Sale|Single Family Residence|Active
5
Beds
3.5
Total Baths
3
Full Baths
1
Partial Bath
4,864
SqFt
$257
/SqFt
2009
Built
Subdivision:
Kilkenny Addition to Southbridge
County:
Dane
Listing courtesy of Dan Bowden of Restaino & Associates
Upcoming Open Houses
Sun, Sep 20, 11:00 AM – 1:00 PM
2109 Kilkenny Trail2109 Kilkenny Trail2109 Kilkenny Trail2109 Kilkenny Trail
Save
Ask
Tour
Hide
Share

Mortgage Calculator

Monthly Payment (Est.)

$5,703
Calculator powered by Showcase IDX, a Constellation1 Company. Copyright ©2026 Information is deemed reliable but not guaranteed.

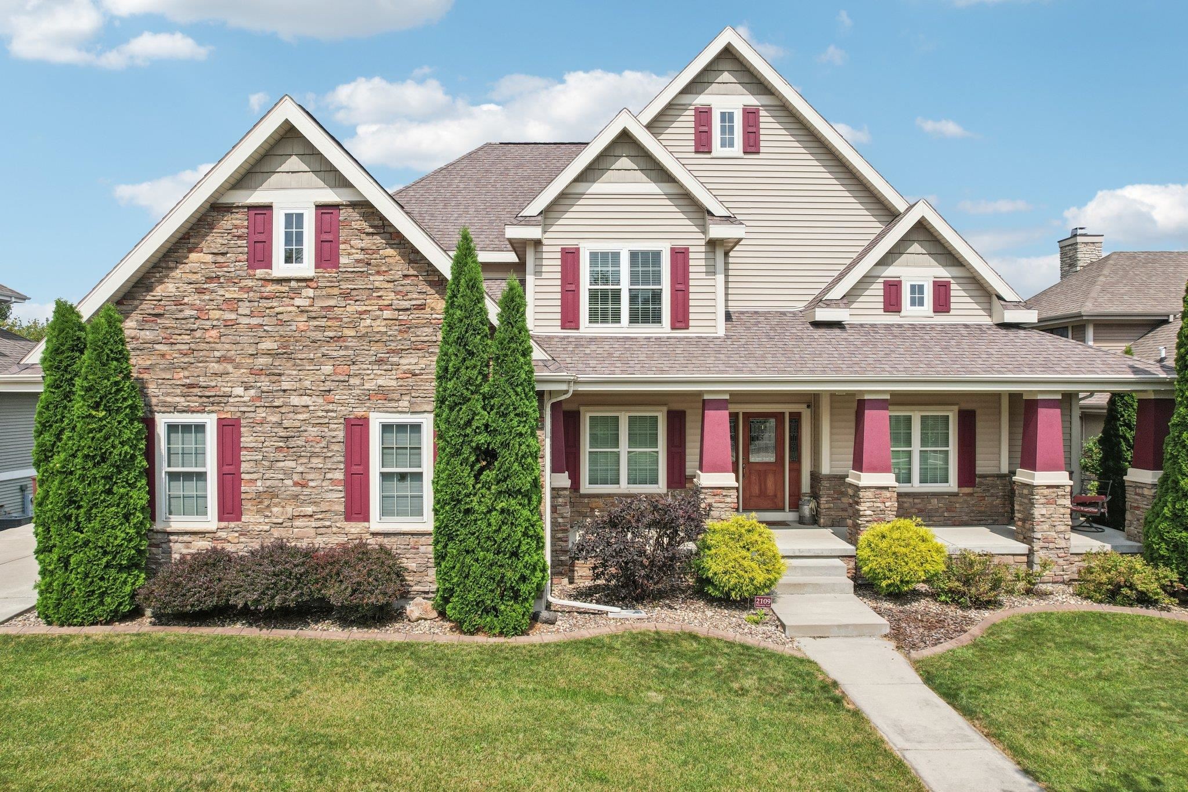
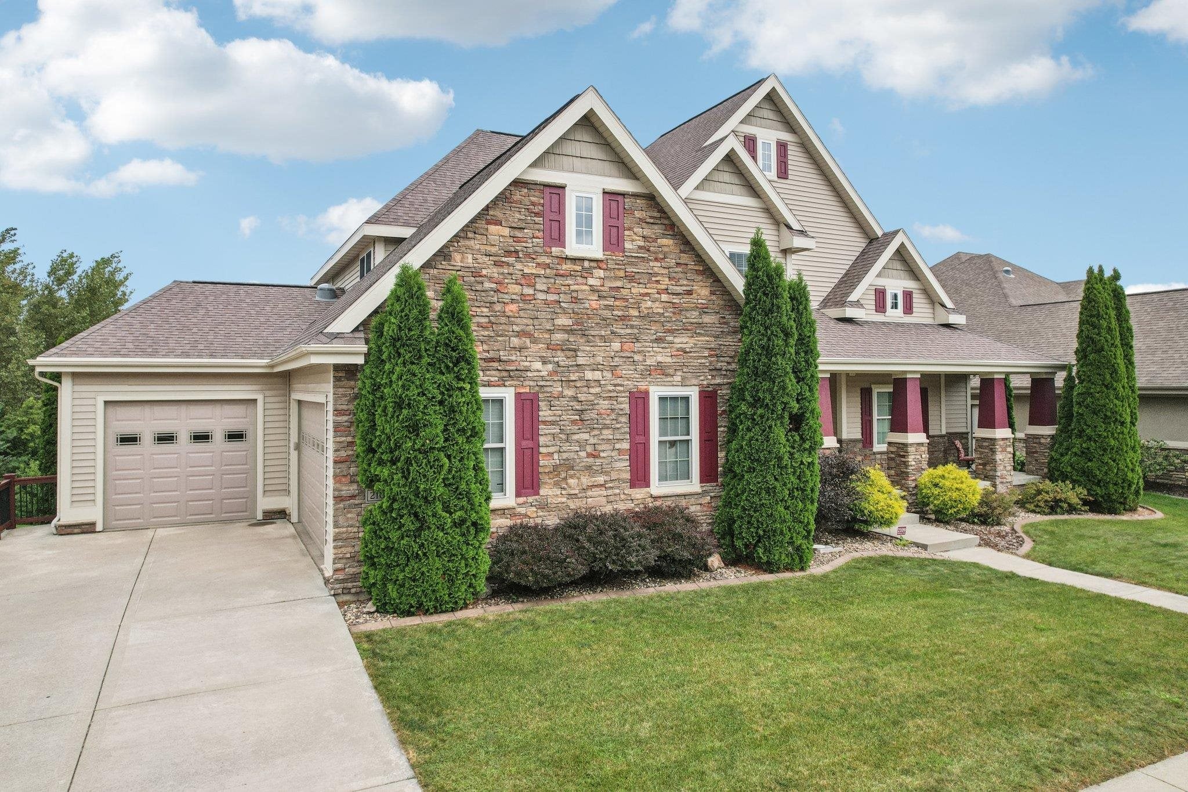
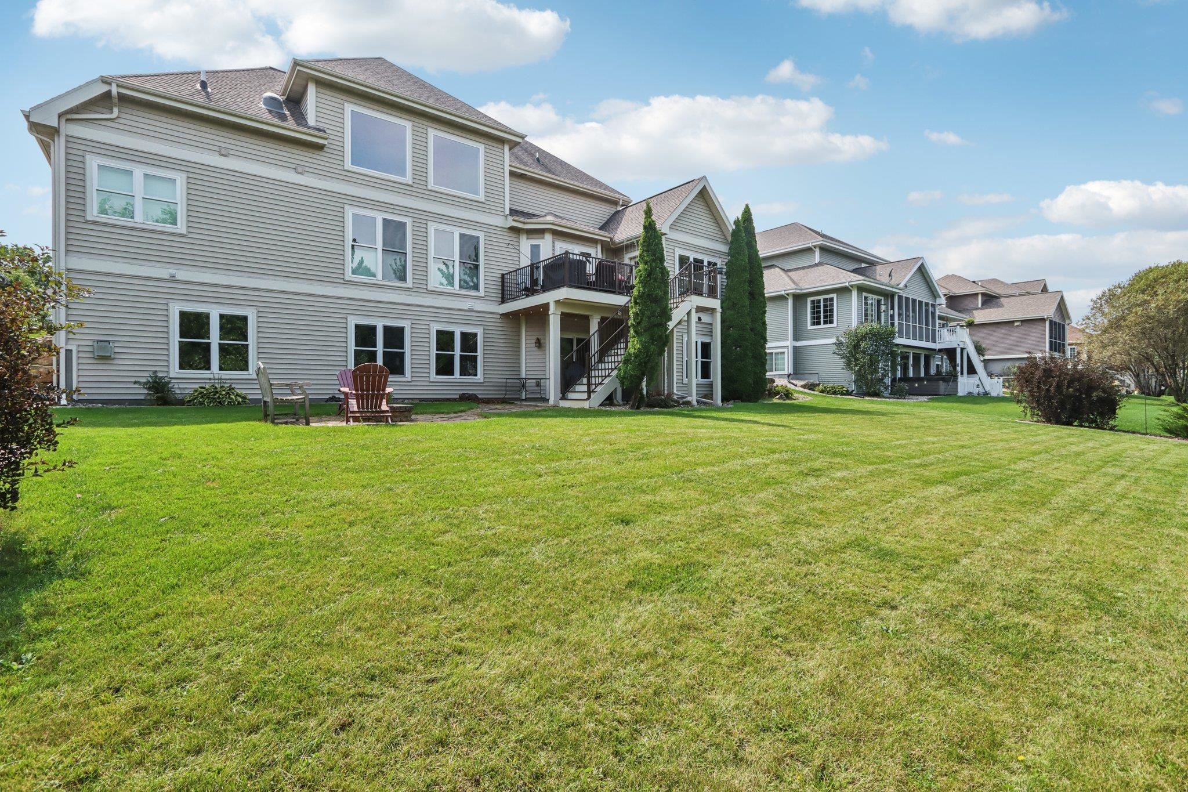
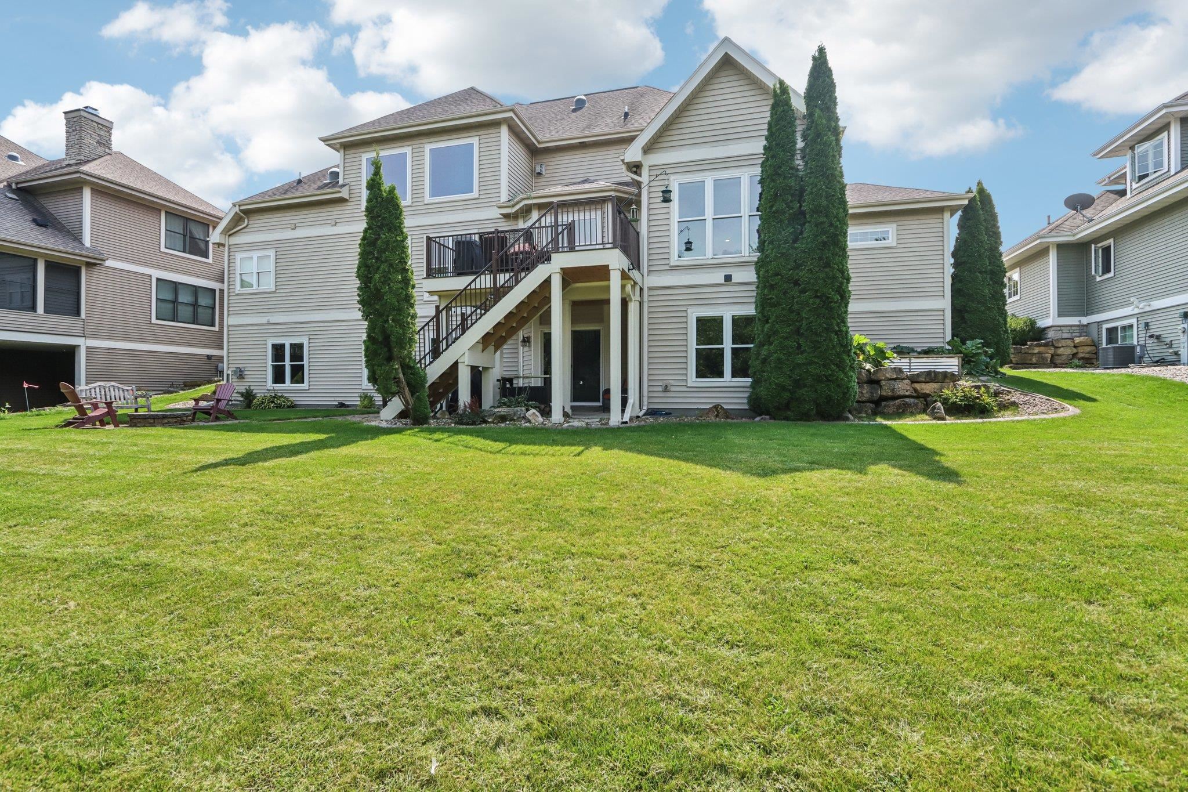
Exceptional Custom built home in Waunakee's desirable Southbridge neighborhood offering 5 Bdrms & 3.5 baths. Contemporary design provides multiple living / entertaining zones you might expect out of 4,800 sq ft. Just past the home office a grand 2-story foyer opens to soaring ceiling, a wall of windows & a dual faced fireplace setup the main living space. A chef's kitchen features quartz countertops / island, quality SS appliances, pantry AND Butler’s pantry / mudroom, open dinette framed by the fireplace & additional cabinetry. Luxurious main-level primary suite w/ dual walk-in closets, double vanity, jetted tub & tile shower. Upstairs offers 3 Large Bdrms w/ ample closet space, bath w/ dual vanity. Finished walk-out LL boasts a rec room w/ fireplace, wet bar & separate game area, a 5th Bdrm, full bath & Sauna. Extra bonus, beautiful year round privacy provided by a tree filled out lot holding wildlife in all seasons & viewed from the deck, sunroom, living rm, patio or stone fire ring

Save
Ask
Tour
Hide
Share
Listing Snapshot
Price 
$1,249,900
Days On Site 
11 Days
Bedrooms 
5
Inside Area (SqFt) 
4,864 sqft
Total Baths 
3.5
Full Baths 
3
Partial Baths 
1
Lot Size 
0.27 Acres
Year Built 
2009
MLS® Number 
2032300
Status 
Active
Property Tax 
$13,523
HOA/Condo/Coop Fees 
N/A
Sq Ft Source 
N/A
Friends & Family
Recent Activity
17 hours agoListing updated with changes from the MLS®
3 days agoStatus changed to Active
2 weeks agoListing first seen on site
General Features
Acres 
0.27
Attached Garage 
Yes
Garage 
Yes
Garage Spaces 
3
Parking 
Garage Door OpenerAttachedElectric Vehicle Charging Station(s)
Property Sub Type 
Single Family Residence
SqFt Above 
3114
SqFt Below 
1750
Style 
Contemporary
Utilities 
Cable Available
Interior Features
Appliances 
DryerWasherRefrigeratorMicrowaveDishwasherDisposalRangeOvenWater Softener Owned
Basement 
FullPartially FinishedSump PumpWalk-Out Access
Cooling 
Central Air
Fireplace 
Yes
Fireplace Features 
Gas
Fireplaces 
2
Heating 
Forced AirGeothermalZoned
Interior 
Central VacuumWalk-In Closet(s)SaunaSmart ThermostatCeiling Fan(s)Vaulted Ceiling(s)Kitchen IslandPantry
Bedroom 1 
Dimensions – 14×12
Bedroom 2 
Dimensions – 14×12
Bedroom 3 
Dimensions – 15×11
Bedroom 4 
Dimensions – 14×11
Dining Room 
Dimensions – 21×15
Other Room 1 
Dimensions – 13×12
Other Room 2 
Dimensions – 13×12
Other Room 3 
Dimensions – 22×19
Other Room 4 
Dimensions – 16×7
Save
Ask
Tour
Hide
Share
Exterior Features
Patio And Porch 
DeckPatio
Community Features
Accessibility Features 
Therapeutic Whirlpool
School District 
Waunakee
Schools
School District
Waunakee
Elementary School
Call School District
Middle School
Waunakee
High School
Waunakee
Listing courtesy of Dan Bowden of Restaino & Associates


Listing information is provided by Participants of the South Central Wisconsin MLS. IDX information is provided exclusively for personal, non-commercial use, and may not be used for any purpose other than to identify prospective properties consumers may be interested in purchasing. Information is deemed reliable but not guaranteed. Information is supplied by seller and other third parties and has not been verified. Copyright 2026, South Central Wisconsin MLS Corporation. All rights reserved.
Last checked: 2026-09-18 01:18 PM UTC

Neighborhood & Commute
Source: Walkscore
Disclosure: Community information and market data powered by Constellation Data Labs. Information is deemed reliable but not guaranteed.
Save
Ask
Tour
Hide
Share