6653 Morning Dew Lane, Sun Prairie, WI, 53590

Save
Ask
Tour
Hide
Share
$1,199,900
8 Days On Site

6653 Morning Dew Lane
Sun Prairie, WI 53590

For Sale|Single Family Residence|Active
4
Beds
3
Total Baths
3
Full Baths
4,022
SqFt
$298
/SqFt
2022
Built
Subdivision:
Windsor Gardens
County:
Dane
Listing courtesy of Amy Reuter of Sprinkman Real Estate
6653 Morning Dew Lane6653 Morning Dew Lane6653 Morning Dew Lane6653 Morning Dew Lane
Save
Ask
Tour
Hide
Share

Mortgage Calculator

Monthly Payment (Est.)

$5,474
Calculator powered by Showcase IDX, a Constellation1 Company. Copyright ©2026 Information is deemed reliable but not guaranteed.

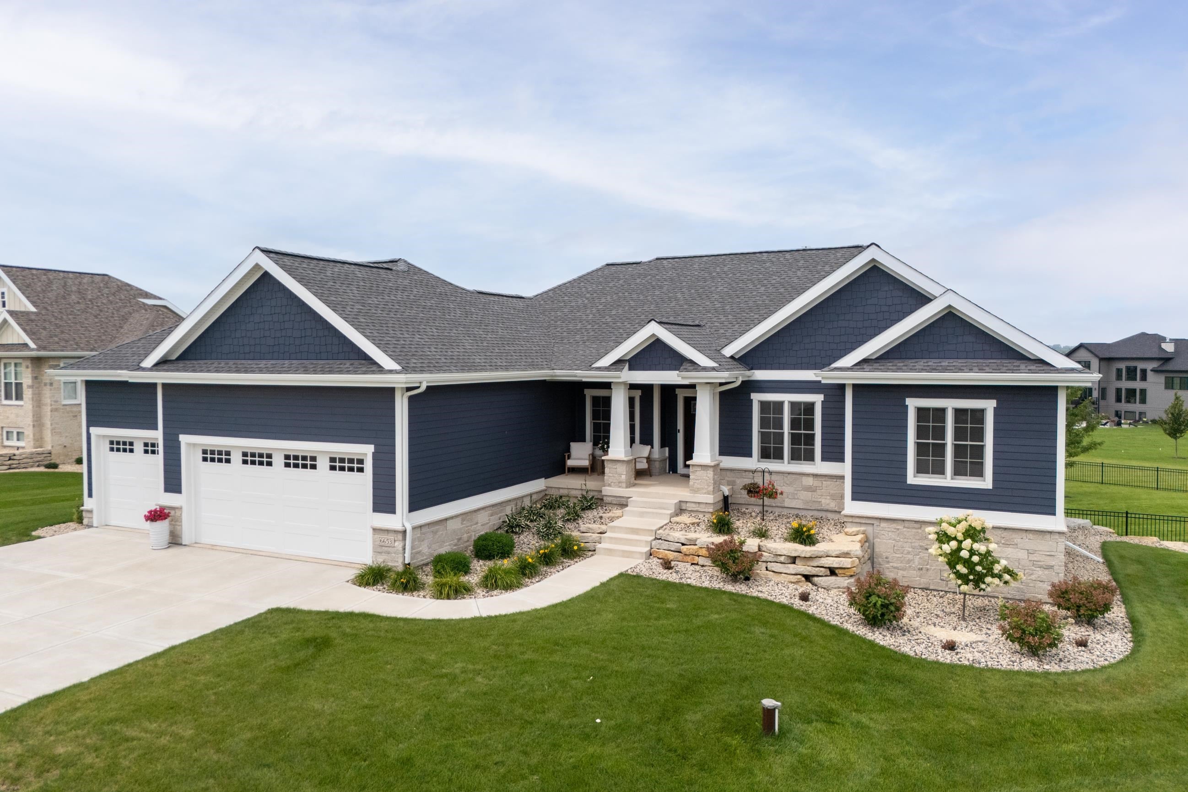
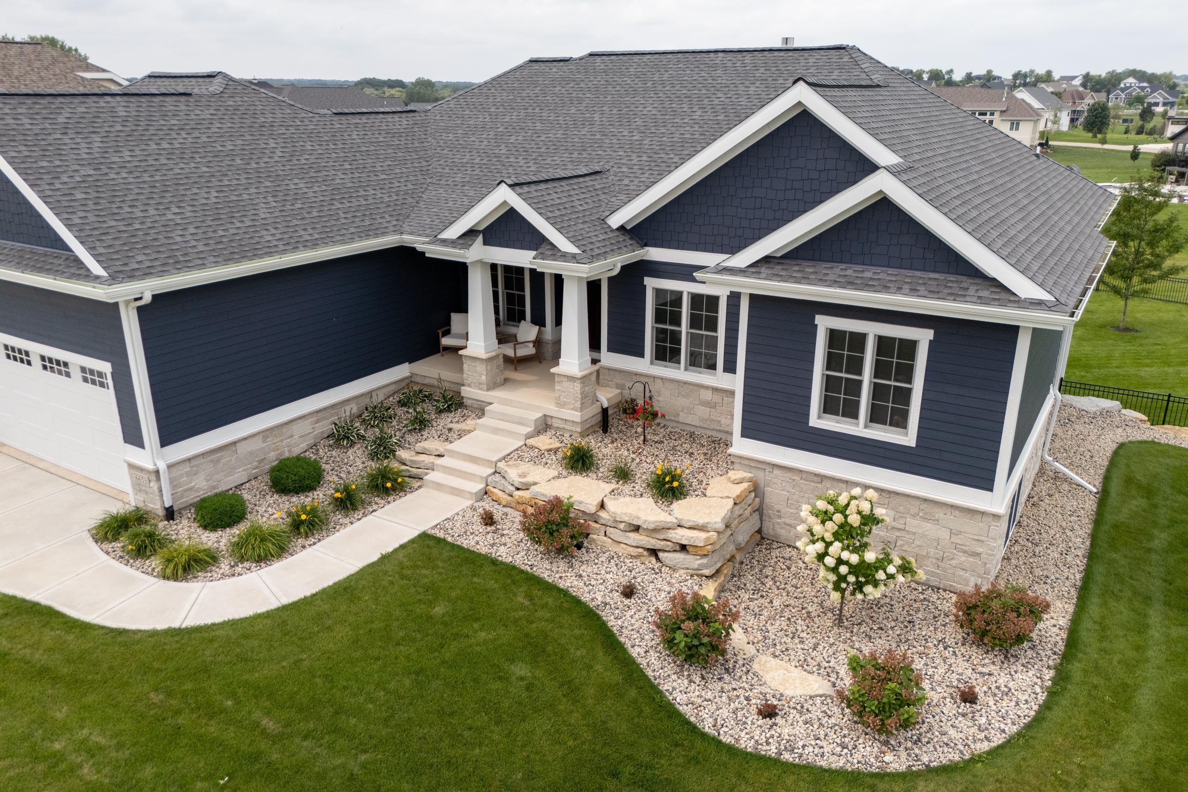
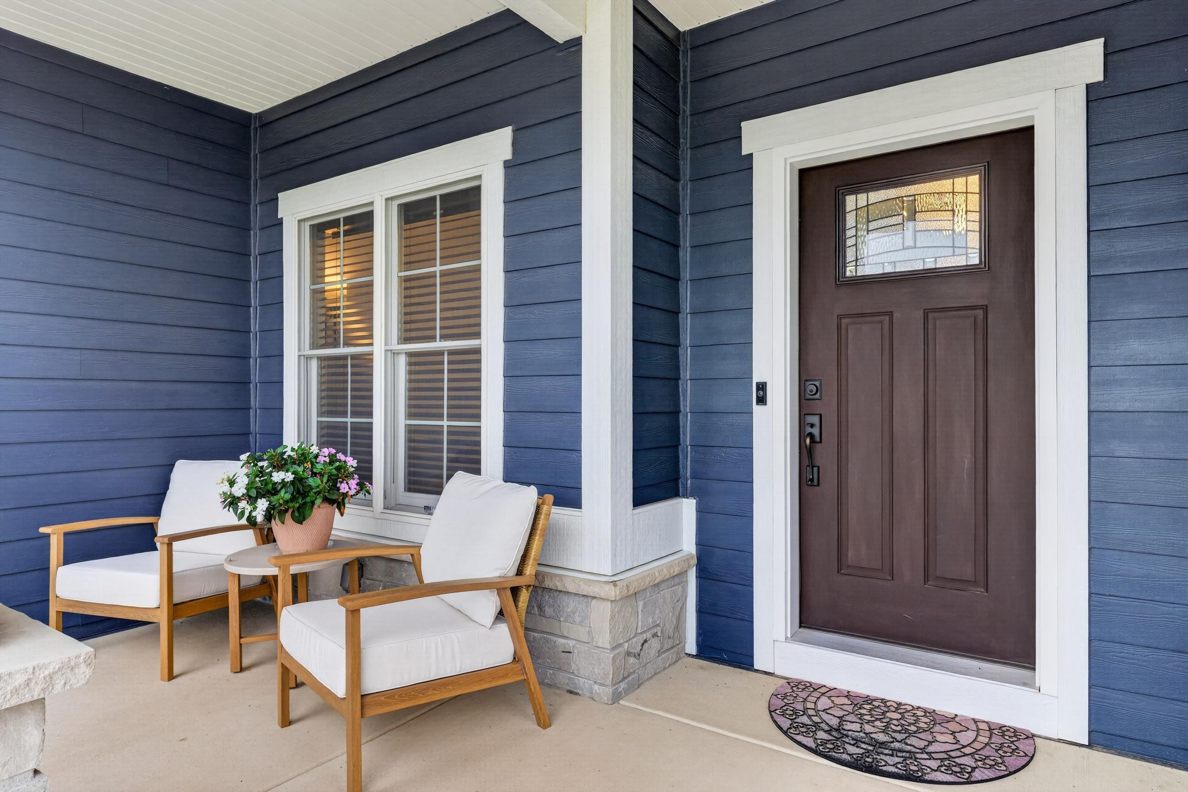
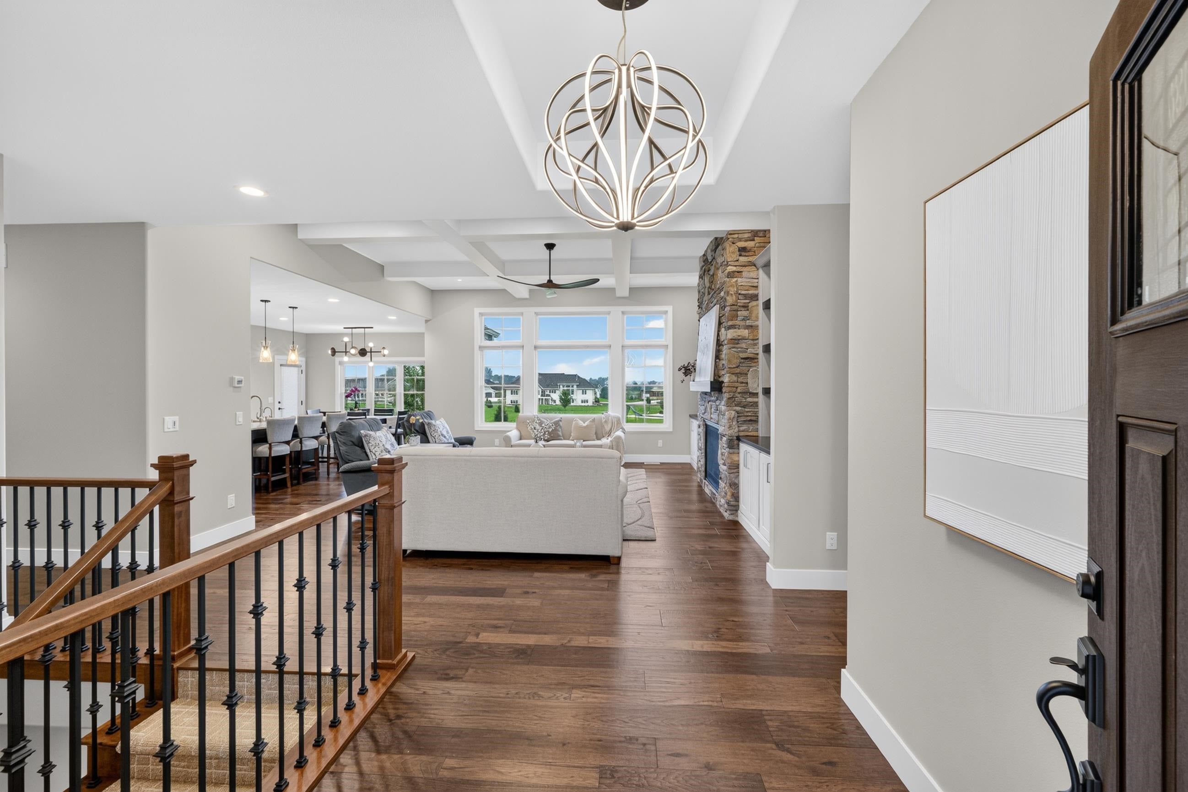
VRP $1,199,900-$1,250,000. Space, setting & thoughtful design come together in this custom home situated on a beautiful ¾+ acre lot in sought-after DeForest School District. A light-filled main level welcomes you w/ hickory hardwood floors, oversized Andersen windows, a coffered ceiling & striking floor-to-ceiling stone fireplace. A beautifully appointed kitchen features quartz surfaces, a 36" Café range & walk-in pantry, while the adjoining four-season room offers an inviting retreat w/ its own fireplace & peaceful backyard views. Two main-level bedrooms & a dedicated office provide everyday flexibility, while the walkout lower level adds two bedrooms, bonus & exercise rooms, wet bar & spacious rec room. Outside, the expansive fenced yard offers plenty of space to enjoy as-is—or explore adding a pool & creating your own backyard retreat. Spacious deck & 3-car garage complete the property. Meticulously maintained w/ the feel of new construction—without todays cost or building timeline.

Save
Ask
Tour
Hide
Share
Listing Snapshot
Price 
$1,199,900
Days On Site 
8 Days
Bedrooms 
4
Inside Area (SqFt) 
4,022 sqft
Total Baths 
3
Full Baths 
3
Partial Baths 
N/A
Lot Size 
0.8 Acres
Year Built 
2022
MLS® Number 
2032339
Status 
Active
Property Tax 
$21,437
HOA/Condo/Coop Fees 
N/A
Sq Ft Source 
N/A
Friends & Family
Recent Activity
23 hours agoListing updated with changes from the MLS®
a week agoListing first seen on site
General Features
Acres 
0.8
Attached Garage 
Yes
Garage 
Yes
Garage Spaces 
3
Parking 
Garage Door OpenerAttached
Property Sub Type 
Single Family Residence
SqFt Above 
2290
SqFt Below 
1732
Style 
Ranch
Utilities 
Cable Available
Interior Features
Appliances 
DryerWasherRefrigeratorMicrowaveDishwasherRangeOvenWater Softener Owned
Basement 
FinishedFullSump PumpWalk-Out Access
Cooling 
Central Air
Fireplace 
Yes
Fireplace Features 
Gas
Fireplaces 
3
Heating 
Forced AirZoned
Interior 
Walk-In Closet(s)Wet BarSmart ThermostatBeamed CeilingsVaulted Ceiling(s)Breakfast BarKitchen IslandPantry
Laundry Features 
Main Level
Bedroom 1 
Dimensions – 13×11
Bedroom 2 
Dimensions – 15×12
Bedroom 3 
Dimensions – 12×11
LaundryRoom 
Dimensions – 10×6
Other Room 1 
Dimensions – 11×11
Other Room 2 
Dimensions – 15×13
Other Room 3 
Dimensions – 15×11
Other Room 4 
Dimensions – 14×12
Save
Ask
Tour
Hide
Share
Exterior Features
Fencing 
Fenced
Patio And Porch 
DeckPatio
Community Features
School District 
DeForest
Schools
School District
DeForest
Elementary School
Windsor
Middle School
DeForest
High School
DeForest
Listing courtesy of Amy Reuter of Sprinkman Real Estate


Listing information is provided by Participants of the South Central Wisconsin MLS. IDX information is provided exclusively for personal, non-commercial use, and may not be used for any purpose other than to identify prospective properties consumers may be interested in purchasing. Information is deemed reliable but not guaranteed. Information is supplied by seller and other third parties and has not been verified. Copyright 2026, South Central Wisconsin MLS Corporation. All rights reserved.
Last checked: 2026-09-18 01:13 PM UTC

Neighborhood & Commute
Source: Walkscore
Disclosure: Community information and market data powered by Constellation Data Labs. Information is deemed reliable but not guaranteed.
Save
Ask
Tour
Hide
Share